
Betty Potts
RE/MAX Revealty
(855) 729-0387
25 Total Sales
1 in North Linden
$115,000 Price
Estimated Value: $206,000 - $225,314
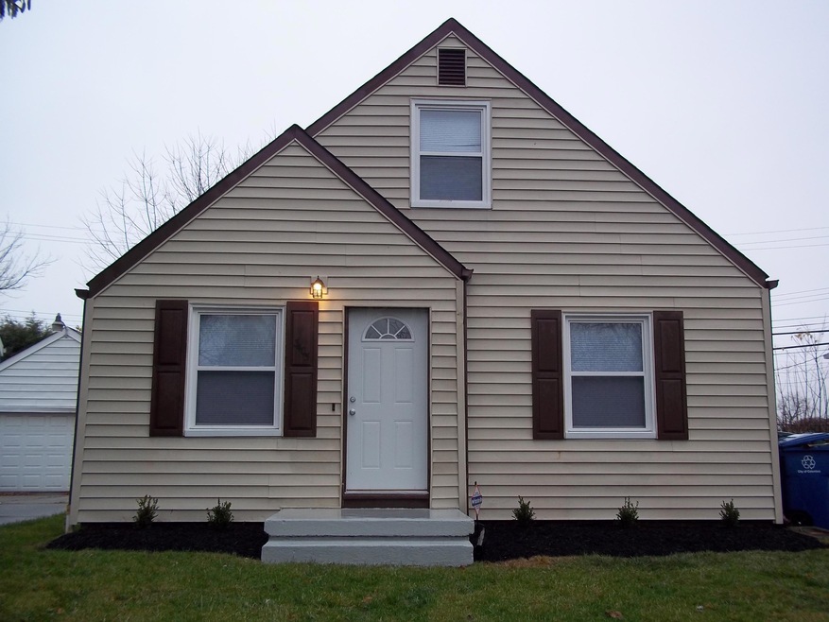
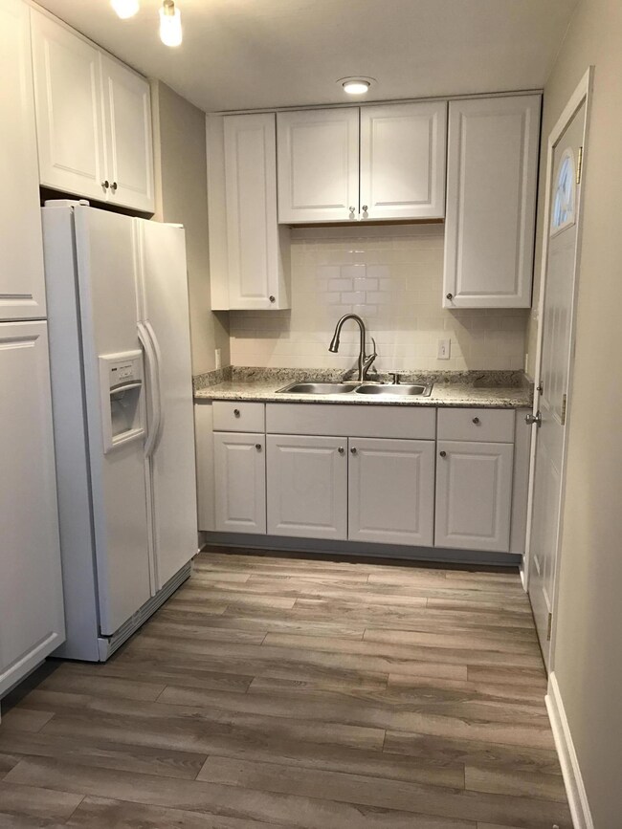
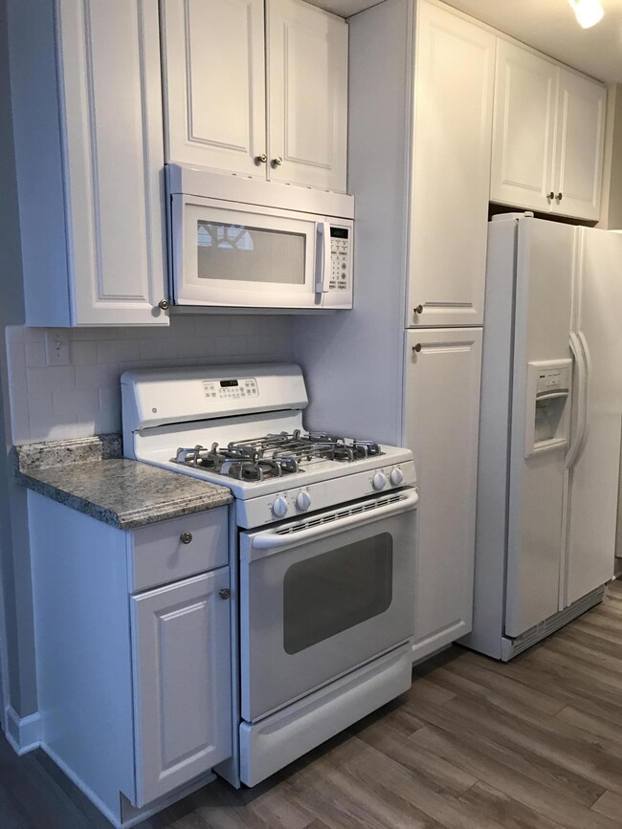
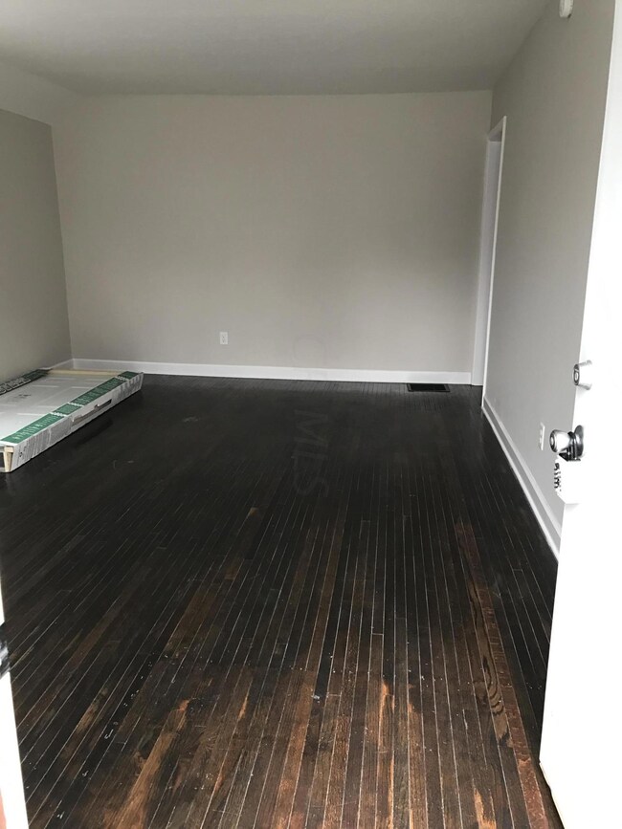
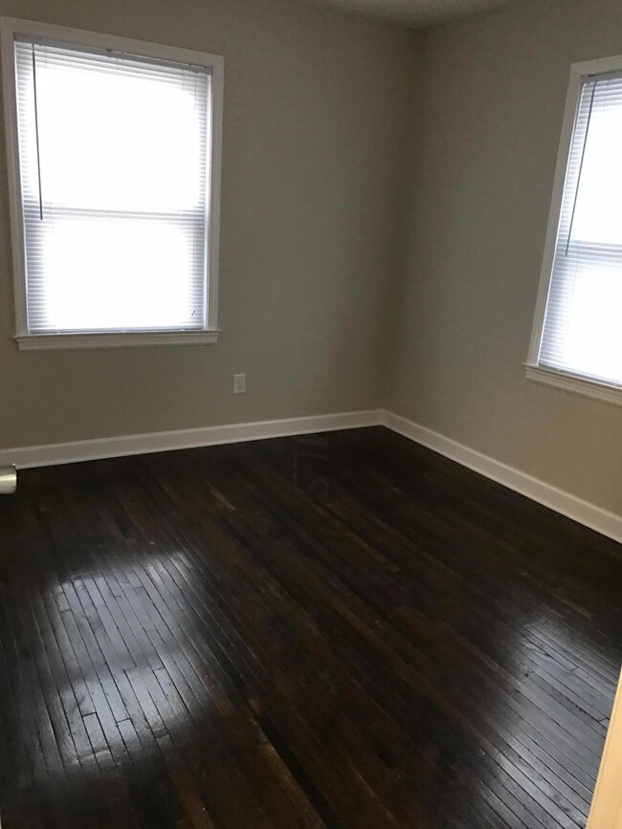
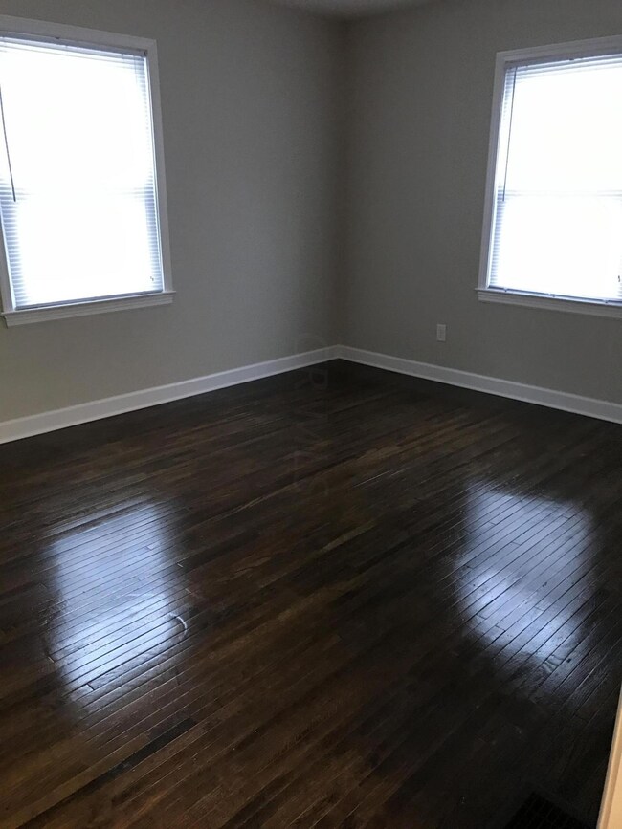
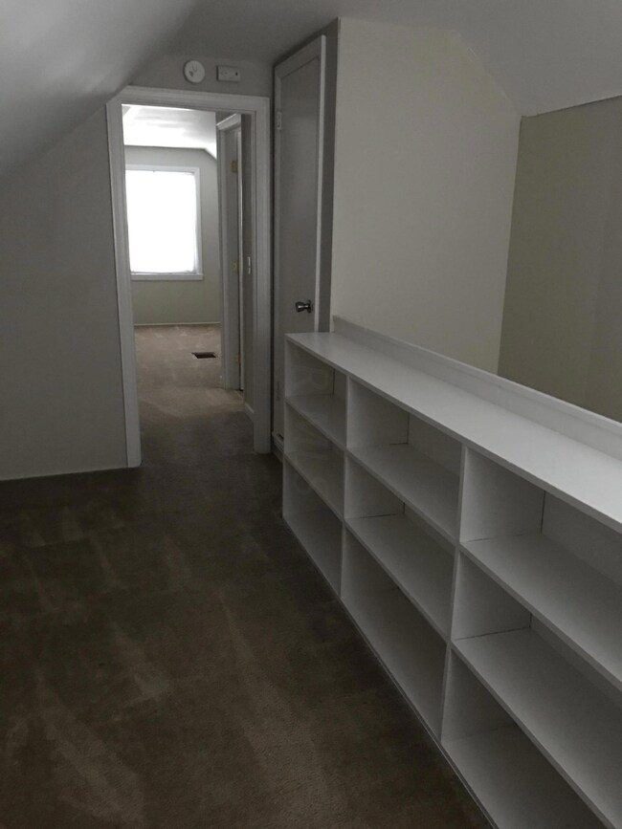
Seller's childhood home. Completely remodeled 3 bedroom, 2 bath home. New windows throughout. Remodeled kitchen with new drywall, flooring, plumbing, and lighting. New cabinetry, countertops, baths. Floors refinished, new doors - interior and exterior, trim and new carpet. Outside - New shutters, garage door, landscaping, all gutters painted, all trim painted. Must see to appreciate.
Last Agent to Sell the Property
Marilyn Mason
RE/MAX Premier Choice Listed on: 12/07/2016
Co-Listed By
Ronald Guzzo
RE/MAX Premier Choice
Last Buyer's Agent
Sarah Mullen
Coldwell Banker Realty
We collect this data history from publicly available records. To have your information removed, we recommend requesting removal directly through your county’s website.
Betty Potts
RE/MAX Revealty
(855) 729-0387
25 Total Sales
1 in North Linden
$115,000 Price
Loree Rupe
e-Merge Real Estate
(380) 333-6684
136 Total Sales
1 in North Linden
$153,000 Price
Craig Buehler
Coldwell Banker Realty
(614) 858-3276
273 Total Sales
4 in North Linden
$193K - $260K Price Range
Connie Sadowski
Coldwell Banker Realty
(380) 204-9065
29 Total Sales
2 in North Linden
$185K - $220K Price Range
Rich Russo
Rich Russo Realty & Co.
(380) 210-4114
285 Total Sales
27 in North Linden
$33K - $346K Price Range
Brian Phillips
RE/MAX Town Center
(380) 777-7957
77 Total Sales
1 in North Linden
$242,517 Price
We collect this data history from publicly available records. To have your information removed, we recommend requesting removal directly through your county’s website.
| Date | Buyer | Sale Price | Title Company |
|---|---|---|---|
| $117,000 | None Available | ||
| Frazier Eric | $20,000 | None Available | |
| Dillon Sherry | -- | None Available | |
| Jrp Properties Llc | $18,199 | Stewart Tit | |
| Fox Martha A | -- | -- |
We collect this data history from publicly available records. To have your information removed, we recommend requesting removal directly through your county’s website.
| Date | Status | Borrower | Loan Amount |
|---|---|---|---|
| Open | $111,150 | ||
| Previous Owner | Fox Martha A | $15,000 |
We collect this data history from publicly available records. To have your information removed, we recommend requesting removal directly through your county’s website.
| Date | Event | Price | List to Sale | Price per Sq Ft |
|---|---|---|---|---|
| 03/03/2017 03/03/17 | Sold | $117,000 | -6.3% | $108 / Sq Ft |
| 02/01/2017 02/01/17 | Pending | -- | -- | -- |
| 12/06/2016 12/06/16 | For Sale | $124,900 | -- | $115 / Sq Ft |
We collect this data history from publicly available records. To have your information removed, we recommend requesting removal directly through your county’s website.
| Year | Tax Paid | Tax Assessment Tax Assessment Total Assessment is a certain percentage of the fair market value that is determined by local assessors to be the total taxable value of land and additions on the property. | Land | Improvement |
|---|---|---|---|---|
| 2025 | $2,702 | $60,210 | $10,890 | $49,320 |
| 2024 | $2,702 | $60,210 | $10,890 | $49,320 |
| 2023 | $2,668 | $60,200 | $10,885 | $49,315 |
| 2022 | $2,167 | $41,790 | $5,250 | $36,540 |
| 2021 | $2,171 | $41,790 | $5,250 | $36,540 |
| 2020 | $2,174 | $41,790 | $5,250 | $36,540 |
| 2019 | $2,004 | $33,040 | $4,200 | $28,840 |
| 2018 | $1,712 | $33,040 | $4,200 | $28,840 |
| 2017 | $1,723 | $27,720 | $4,200 | $23,520 |
| 2016 | $1,615 | $23,030 | $3,990 | $19,040 |
| 2015 | $1,424 | $23,030 | $3,990 | $19,040 |
| 2014 | $1,428 | $23,030 | $3,990 | $19,040 |
| 2013 | $742 | $24,255 | $4,200 | $20,055 |
MM
Seller's Agent in 2017
Marilyn Mason
RE/MAX
RG
Seller Co-Listing Agent in 2017
Ronald Guzzo
RE/MAX
SM
Buyer's Agent in 2017
Sarah Mullen
Coldwell Banker Realty
Source: Columbus and Central Ohio Regional MLS
MLS Number: 216042532
APN: 010-095068
Disclaimer: Certain information contained herein is derived from information provided by parties other than Homes.com. All information provided is deemed reliable, but is not guaranteed to be accurate and should be independently verified.
IDX information is provided exclusively for personal, non-commercial use, and may not be used for any purpose other than to identify prospective properties consumers may be interested in purchasing.
Information is deemed reliable but not guaranteed.
Ask me questions while you tour the home.