
Shuobo Zheng
Royalux Realty LLC
(347) 795-4911
33 Total Sales
3 in Bayside
$720K - $1.5M Price Range
Estimated Value: $1,780,000 - $1,870,000
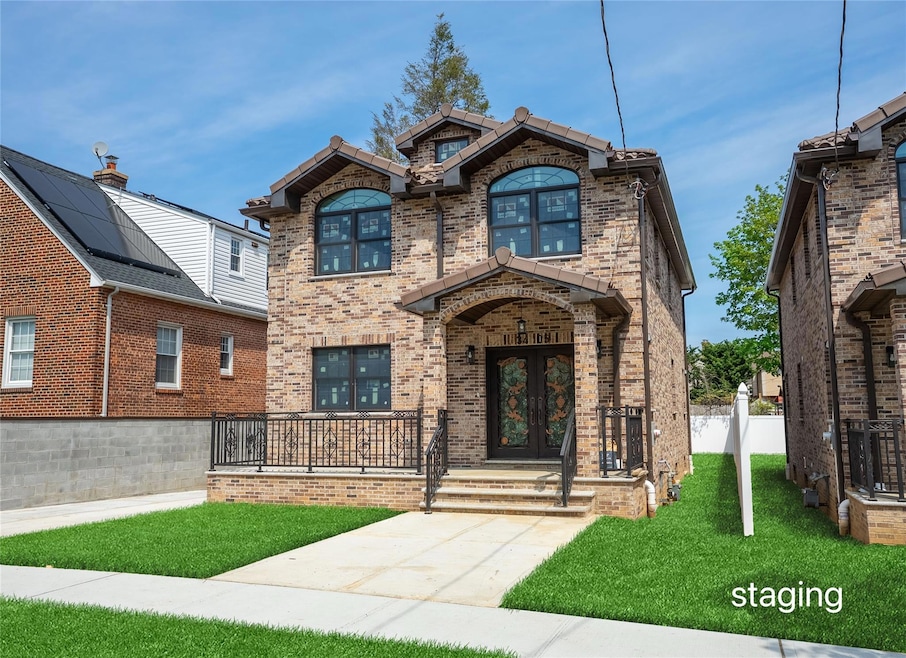
A Brand New stunning luxury property in Bayside! This home, with its high-end finishes and thoughtful design, seems perfect for those seeking both comfort and elegance. The combination of central air conditioning, custom wardrobes, and exquisite crystal lighting creates a sophisticated atmosphere.
With a spacious 2,250 square feet, the layout is practical yet luxurious, featuring a well-appointed kitchen, dining room, and living space on the first floor, along with a bedroom and bathroom for convenience. The grand staircase adds an impressive touch, leading to the second floor, which boasts three additional bedrooms and two bathrooms, ensuring ample space for family and guests. The large balcony and walk-in closet are excellent features for a modern lifestyle.
The basement's high ceilings and large windows provide an inviting atmosphere with plenty of natural light. The separate entrance and long driveway make it practical for parking multiple vehicles, which is a great benefit in a busy area.
Near Bell Blvd, park, and public transportation options like the Q31 bus and Long Island Railway Station enhances the property's appeal. With nearby supermarkets and a beautiful environment, it seems like a perfect place to call home!
Last Agent to Sell the Property
E Realty International Corp Brokerage Phone: 718-886-8110 License #10401332485 Listed on: 04/22/2025
Co-Listed By
E Realty International Corp Brokerage Phone: 718-886-8110 License #10401296896
Last Buyer's Agent
Unrepresented Buyer
Buyer Representation Office
We collect this data history from publicly available records. To have your information removed, we recommend requesting removal directly through your county’s website.
Shuobo Zheng
Royalux Realty LLC
(347) 795-4911
33 Total Sales
3 in Bayside
$720K - $1.5M Price Range
Julie Calabrese
HomeSmart Premier Living Rlty
(631) 201-5273
91 Total Sales
1 in Bayside
$1,330,000 Price
Matthew Langer
Weichert Realtors Langer Homes
(866) 612-4794
76 Total Sales
1 in Bayside
$1,180,000 Price
Ximena Alvarez Osorio
Compass Greater NY, LLC
(845) 327-1785
9 Total Sales
1 in Bayside
$415,000 Price
Chong (Jeff) You
EXP Realty
(646) 699-3798
49 Total Sales
2 in Bayside
$499K - $2M Price Range
Catherine Eichner
Eichner Realty Group Inc.
(845) 475-0799
82 Total Sales
1 in Bayside
$525,000 Price
We collect this data history from publicly available records. To have your information removed, we recommend requesting removal directly through your county’s website.
| Date | Buyer | Sale Price | Title Company |
|---|---|---|---|
| $1,830,813 | -- |
We collect this data history from publicly available records. To have your information removed, we recommend requesting removal directly through your county’s website.
| Date | Event | Price | List to Sale | Price per Sq Ft |
|---|---|---|---|---|
| 10/28/2025 10/28/25 | Sold | $1,798,000 | -11.4% | $575 / Sq Ft |
| 09/19/2025 09/19/25 | Pending | -- | -- | -- |
| 04/22/2025 04/22/25 | For Sale | $2,030,000 | -- | $650 / Sq Ft |
We collect this data history from publicly available records. To have your information removed, we recommend requesting removal directly through your county’s website.
| Year | Tax Paid | Tax Assessment Tax Assessment Total Assessment is a certain percentage of the fair market value that is determined by local assessors to be the total taxable value of land and additions on the property. | Land | Improvement |
|---|---|---|---|---|
| 2026 | $11,641 | $71,700 | $25,164 | $46,536 |
| 2025 | $7,002 | $57,960 | $24,596 | $33,364 |
| 2024 | $4,820 | $34,860 | $24,991 | $9,869 |
| 2023 | $4,820 | $24,000 | $24,000 | $0 |
Seller's Agent in 2025
Yanan Eill
E Realty International Corp
(516) 493-5363
3 in this area
63 Total Sales
Seller Co-Listing Agent in 2025
Bingqing Yan
E Realty International Corp
(917) 915-0566
3 in this area
47 Total Sales
U
Buyer's Agent in 2025
Unrepresented Buyer
Buyer Representation Office
Source: OneKey® MLS
MLS Number: 852095
APN: 06102-0029
Disclaimer: Certain information contained herein is derived from information provided by parties other than Homes.com. All information provided is deemed reliable, but is not guaranteed to be accurate and should be independently verified.
The data relating to real estate for sale or lease on this web site comes in part from OneKey® MLS. Real estate listings held by brokerage firms other than Ten-X are marked with the OneKey® MLS logo or an abbreviated logo and detailed information about them includes the name of the listing broker.
Based on information submitted to the MLS GRID. All data is obtained from various sources and may not have been verified by broker or MLS GRID. Supplied Open House Information is subject to change without notice. All information should be independently reviewed and verified for accuracy. Properties may or may not be listed by the office/agent presenting the information. Some IDX listings have been excluded from this website. IDX information is provided exclusively for personal, non-commercial use, and may not be used for any purpose other than to identify prospective properties consumers may be interested in purchasing.
Information is deemed reliable but not guaranteed.
Copyright 2026 OneKey® MLS. All rights reserved.
Based on information submitted to the MLS GRID
Listings courtesy of OneKey® MLS as distributed by MLS GRID
Ask me questions while you tour the home.