
Carol Lukity
Berkshire Hathaway HomeServices Kee Realty
(517) 701-2716
259 Total Sales
1 in China
$415,000 Price
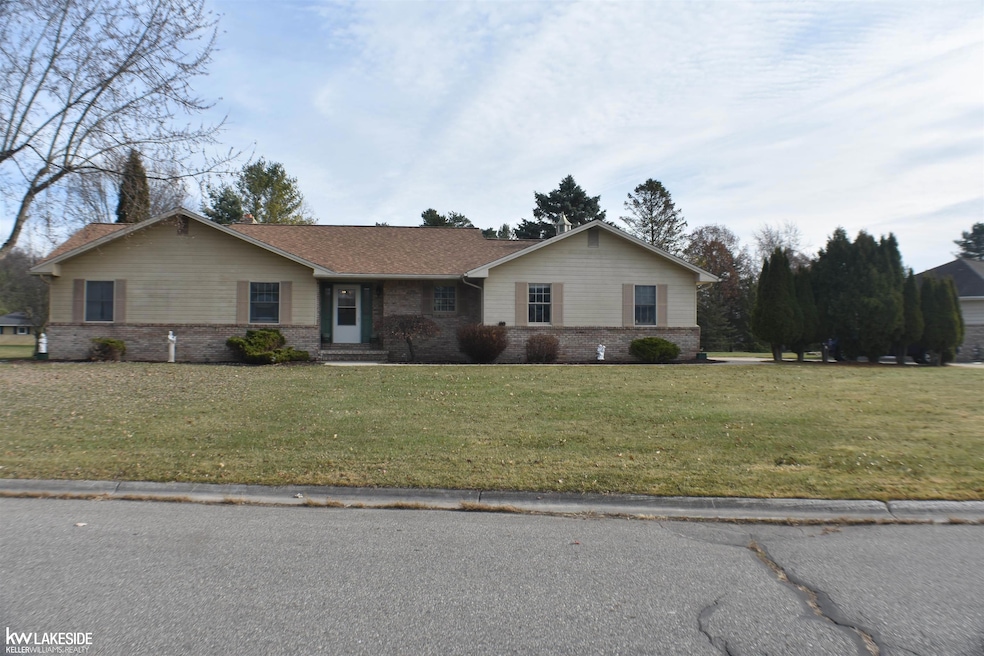
You will find this sprawling brick ranch on a large private lot nestled peacefully in the cul-de-sac of this dead end street. But the homes desirable private location, & outstanding school system is just the beginning of its amazing value. NEW ROOF in 2023. All NEW PLANK FLOORING in the living rm & all 3 bedrms done in 2025. NEW TREXS DECK in 2025 which is accessible thru the double-wide french doors of the master bedrm providing lots of light and an amazing view of your large private lot every morning when you wake up. This spacious master bedrm. also has a very generous WALK-IN CLOSET & a private bath that you wouldn't have to share with the kids. The shared bathroom off the hallway has some unique fixtures & a SKYLIGHT that luminated this bathroom - which is connected to the second bedroom by a pocket door. The large living room is well lit by the large dual picture windows overlooking the back yard, and the COZY FIREPLACE will be relaxing during cold Michigan winters. The convenience of a FIRST FLOOR LAUNDRY with extra countertop, a sunny window & storage cabinets, & the washer & dryer stay. The kitchen includes ALL THE APPLIANCES (stove, frig, micro wave, dishwasher) & a bright, cheerful large eating area. The basement has a possible 4th bedrm, a FULL BATH & is part. finished with carpet & makes an excellent entertaining area. The whole house fan & ceiling fans thruout the home will keep you cool during the summer months. The 2 car ATTACHED GARAGE will provide you with storage - and additional storage can be found in the SHED. This aggressively priced home is waiting for you so schedule a showing today - and keys are available at closing.
Last Agent to Sell the Property
Keller Williams Realty Lakeside License #MISPE-6501238066 Listed on: 11/25/2025
We collect this data history from publicly available records. To have your information removed, we recommend requesting removal directly through your county’s website.
Carol Lukity
Berkshire Hathaway HomeServices Kee Realty
(517) 701-2716
259 Total Sales
1 in China
$415,000 Price
Ken Lipowski
RE/MAX First
(810) 642-3667
82 Total Sales
1 in China
$465,000 Price
Elizabeth Rogers
Realty Executives Home Towne Chesterfield
(586) 221-5791
66 Total Sales
1 in China
$266,000 Price
Shelly Kovach
Brookstone, Realtors LLC
(947) 210-7928
61 Total Sales
1 in China
$399,900 Price
Rachelle Bayliss
EXP Realty Main
(810) 292-3841
90 Total Sales
3 in China
$399,999 Price Range
Anthony Adent
Realty Executives Home Towne
(810) 242-0307
26 Total Sales
1 in China
$410,000 Price
We collect this data history from publicly available records. To have your information removed, we recommend requesting removal directly through your county’s website.
| Date | Type | Sale Price | Title Company |
|---|---|---|---|
| Warranty Deed | $310,000 | First Premier Title | |
| Quit Claim Deed | -- | None Listed On Document |
We collect this data history from publicly available records. To have your information removed, we recommend requesting removal directly through your county’s website.
| Date | Event | Price | List to Sale | Price per Sq Ft |
|---|---|---|---|---|
| 02/16/2026 02/16/26 | Sold | $310,000 | -4.6% | $107 / Sq Ft |
| 01/23/2026 01/23/26 | Pending | -- | -- | -- |
| 11/25/2025 11/25/25 | For Sale | $324,900 | -- | $112 / Sq Ft |
We collect this data history from publicly available records. To have your information removed, we recommend requesting removal directly through your county’s website.
| Year | Tax Paid | Tax Assessment Tax Assessment Total Assessment is a certain percentage of the fair market value that is determined by local assessors to be the total taxable value of land and additions on the property. | Land | Improvement |
|---|---|---|---|---|
| 2025 | $1,583 | $165,700 | $0 | $0 |
| 2024 | $1,536 | $137,200 | $0 | $0 |
| 2023 | $1,411 | $123,500 | $0 | $0 |
| 2022 | $2,038 | $116,000 | $0 | $0 |
| 2020 | $1,975 | $102,700 | $10,600 | $92,100 |
| 2019 | $1,822 | $103,600 | $0 | $0 |
| 2018 | $1,887 | $93,600 | $0 | $0 |
| 2016 | $1,313 | $92,800 | $0 | $0 |
| 2015 | -- | $91,300 | $10,600 | $80,700 |
| 2014 | -- | $79,000 | $10,600 | $68,400 |
| 2013 | -- | $70,000 | $0 | $0 |
JS
Seller's Agent in 2026
Joe Surmont
Keller Williams Realty Lakeside
(586) 899-7171
50 Total Sales
Buyer's Agent in 2026
Diane Greig
St. Clair Realty
(810) 513-7250
116 Total Sales
Source: Michigan Multiple Listing Service
MLS Number: 50195066
APN: 13-780-0007-000
Disclaimer: Certain information contained herein is derived from information provided by parties other than Homes.com. All information provided is deemed reliable, but is not guaranteed to be accurate and should be independently verified.
Source MLS: MiRealSource
Provided through IDX via MiRealSource. Courtesy of MiRealSource Shareholder. Copyright MiRealSource.
The information published and disseminated by MiRealSource is communicated verbatim, without change by MiRealSource, as filed with MiRealSource by its members. The accuracy of all information, regardless of source, is not guaranteed or warranted. All information should be independently verified.
Copyright 2026 MiRealSource. All rights reserved. The information provided hereby constitutes proprietary information of MiRealSource, Inc. and its shareholders, affiliates and licensees and may not be reproduced or transmitted in any form or by any means, electronic or mechanical, including photocopy, recording, scanning or any information storage and retrieval system, without written permission from MiRealSource, Inc.
Ask me questions while you tour the home.