
Jeannette Bingaman
Long & Foster Real Estate, Inc.
(240) 213-7800
106 Total Sales
1 in Canton
$464,900 Price


Estimated Value: $302,000 - $339,480
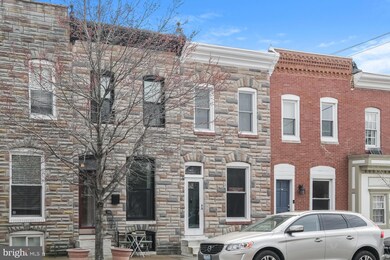
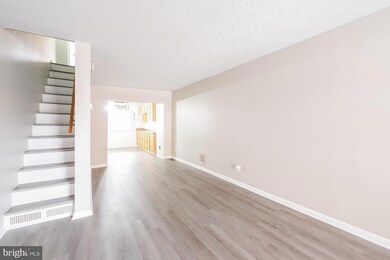
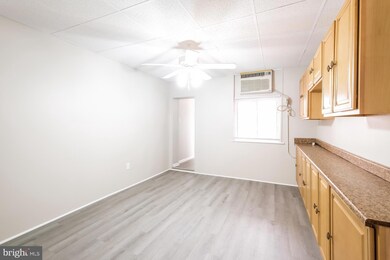
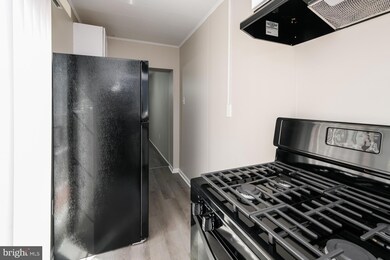
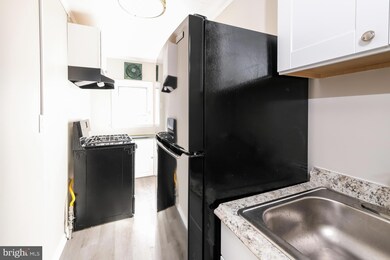
Don't miss out on this charming 3BR, 1.5BA brick townhome that features an open, spacious living/dining room with lots of windows to allow a good flow of sunlight into all living areas. The living area on the main level opens to the sunny eat-in kitchen with all appliances and ample cabinet space. All bedrooms are nice-sized. Step out to the private deck for outdoor fun. Make this home yours today! NO SELLER DISCLOSURE, SELLERS DID NOT LIVE IN THE PROPERTY PRIOR TO SELL. PROPERTY TO BE SOLD ''AS IS"
Last Agent to Sell the Property
(404) 937-3664 jcolquitt@sylvanre.com Sylvan Realty License #RB-0031049 Listed on: 07/26/2022
We collect this data history from publicly available records. To have your information removed, we recommend requesting removal directly through your county’s website.
Jeannette Bingaman
Long & Foster Real Estate, Inc.
(240) 213-7800
106 Total Sales
1 in Canton
$464,900 Price
Bruce Fink
Douglas Realty, LLC
(443) 979-8255
100 Total Sales
1 in Canton
$485,000 Price
Joseph DeSimone
Cummings & Co. Realtors
(667) 217-1286
110 Total Sales
2 in Canton
$350K - $395K Price Range
Lawrence Casanova
Real Broker, LLC
(240) 873-1978
48 Total Sales
1 in Canton
$355,000 Price
Lori Rogers
Compass
(667) 239-8316
14 Total Sales
1 in Canton
$529,900 Price
Andy Schweigman
Douglas Realty, LLC
(667) 213-6020
232 Total Sales
1 in Canton
$310,000 Price
We collect this data history from publicly available records. To have your information removed, we recommend requesting removal directly through your county’s website.
| Date | Buyer | Sale Price | Title Company |
|---|---|---|---|
| $268,000 | First American Title Insurance | ||
| Diversified Residential Homes 2 Llc | $225,000 | Lakeside Title Company |
We collect this data history from publicly available records. To have your information removed, we recommend requesting removal directly through your county’s website.
| Date | Status | Borrower | Loan Amount |
|---|---|---|---|
| Open | $254,600 |
We collect this data history from publicly available records. To have your information removed, we recommend requesting removal directly through your county’s website.
| Date | Event | Price | List to Sale | Price per Sq Ft | Prior Sale |
|---|---|---|---|---|---|
| 05/30/2023 05/30/23 | Sold | $268,000 | -2.5% | $156 / Sq Ft | |
| 04/13/2023 04/13/23 | Price Changed | $275,000 | -3.5% | $160 / Sq Ft | |
| 03/30/2023 03/30/23 | Price Changed | $285,000 | -5.0% | $166 / Sq Ft | |
| 03/23/2023 03/23/23 | Price Changed | $300,000 | -3.2% | $174 / Sq Ft | |
| 11/17/2022 11/17/22 | Price Changed | $310,000 | -1.6% | $180 / Sq Ft | |
| 07/26/2022 07/26/22 | For Sale | $315,000 | +40.0% | $183 / Sq Ft | |
| 09/13/2021 09/13/21 | Sold | $225,000 | -10.0% | $131 / Sq Ft | View Prior Sale |
| 07/27/2021 07/27/21 | Pending | -- | -- | -- | |
| 06/04/2021 06/04/21 | For Sale | $249,900 | -- | $145 / Sq Ft |
We collect this data history from publicly available records. To have your information removed, we recommend requesting removal directly through your county’s website.
| Year | Tax Paid | Tax Assessment Tax Assessment Total Assessment is a certain percentage of the fair market value that is determined by local assessors to be the total taxable value of land and additions on the property. | Land | Improvement |
|---|---|---|---|---|
| 2025 | $4,986 | $277,300 | $110,000 | $167,300 |
| 2024 | $4,986 | $249,267 | ||
| 2023 | $5,196 | $221,233 | $0 | $0 |
| 2022 | $4,560 | $193,200 | $110,000 | $83,200 |
| 2021 | $4,484 | $190,000 | $0 | $0 |
| 2020 | $2,101 | $186,800 | $0 | $0 |
| 2019 | $2,033 | $183,600 | $110,000 | $73,600 |
| 2018 | $1,987 | $182,467 | $0 | $0 |
| 2017 | $1,934 | $181,333 | $0 | $0 |
| 2016 | $1,631 | $180,200 | $0 | $0 |
| 2015 | $1,631 | $180,200 | $0 | $0 |
| 2014 | $1,631 | $180,200 | $0 | $0 |
Seller's Agent in 2023
Julie Colquitt
Sylvan Realty
(404) 522-4008
11 in this area
2,509 Total Sales
Buyer's Agent in 2023
Asha Goel
Long & Foster
(443) 838-0885
5 in this area
76 Total Sales
Seller's Agent in 2021
Keith Sharp
Creig Northrop Team of Long & Foster
(410) 703-5448
2 in this area
64 Total Sales
Source: Bright MLS
MLS Number: MDBA2054542
APN: 6462-029
Disclaimer: Certain information contained herein is derived from information provided by parties other than Homes.com. All information provided is deemed reliable, but is not guaranteed to be accurate and should be independently verified.
The data relating to real estate for sale on this website appears in part through the BRIGHT Internet Data Exchange program, a voluntary cooperative exchange of property listing data between licensed real estate brokerage firms, and is provided by BRIGHT through a licensing agreement.
Listing information is from various brokers who participate in the Bright MLS IDX program and not all listings may be visible on the site.
The property information being provided on or through the website is for the personal, non-commercial use of consumers and such information may not be used for any purpose other than to identify prospective properties consumers may be interested in purchasing.
Some properties which appear for sale on the website may no longer be available because they are for instance, under contract, sold or are no longer being offered for sale.
Property information displayed is deemed reliable but is not guaranteed.
Copyright 2026 Bright MLS, Inc.
Ask me questions while you tour the home.