
3405 S Johnson St Kennewick, WA 99337
Canyon Lakes NeighborhoodEstimated payment $3,494/month
Total Views
108,103
3
Beds
2.5
Baths
2,900
Sq Ft
$195
Price per Sq Ft
Highlights
- Deck
- Wood Flooring
- Covered Patio or Porch
- Multiple Fireplaces
- Den
- Breakfast Area or Nook
About This Home
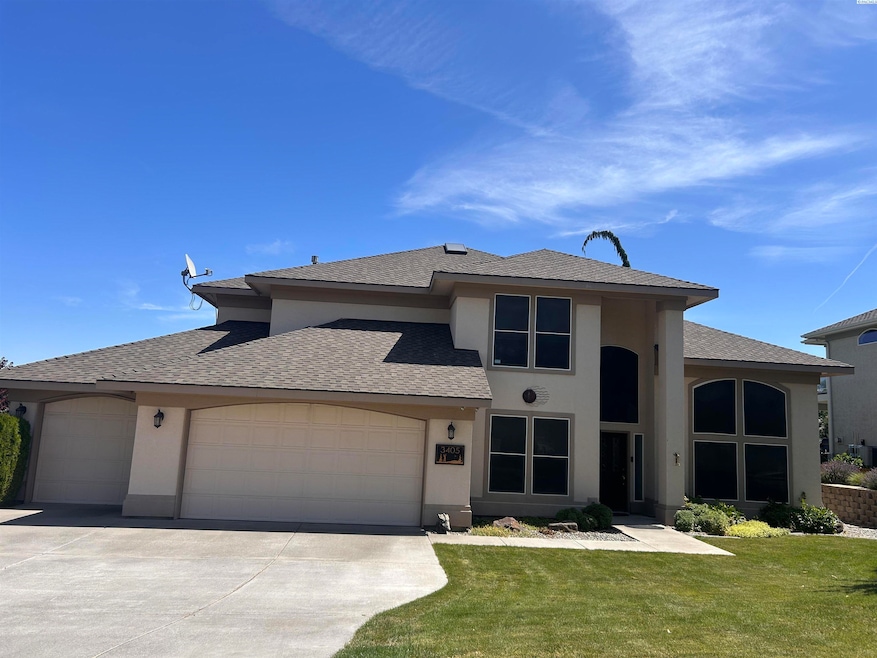
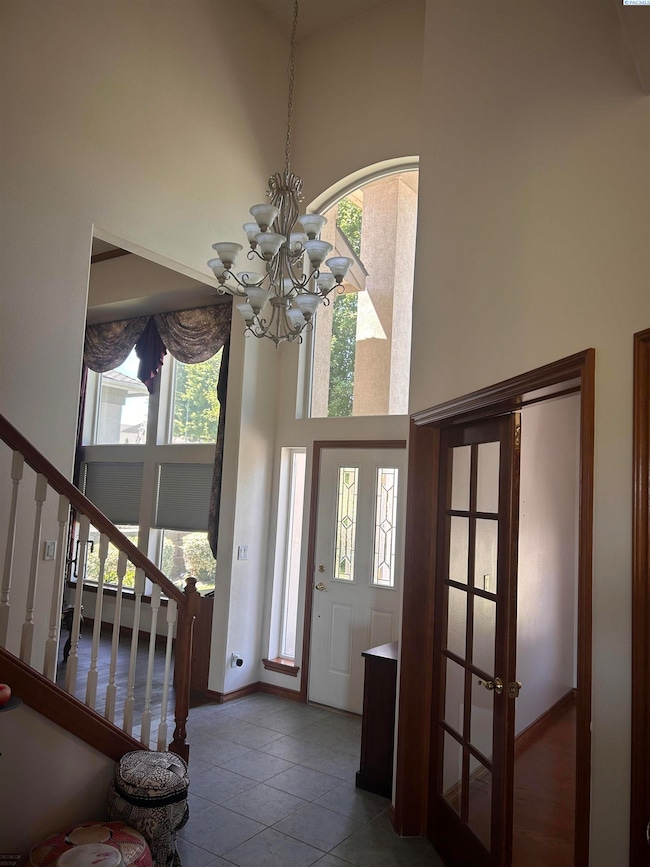
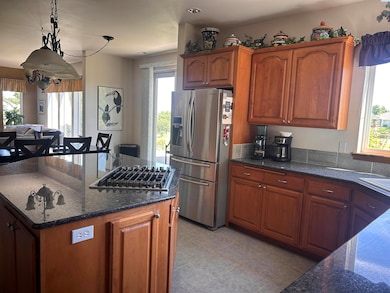
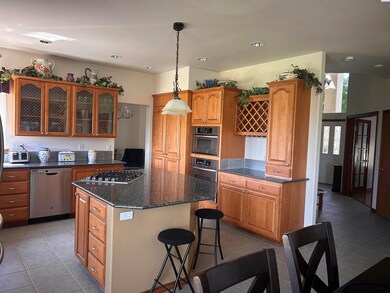
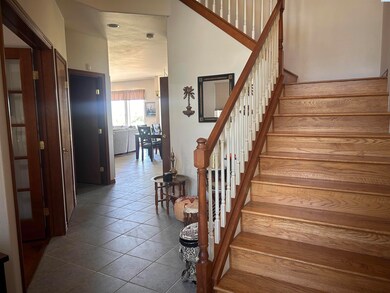
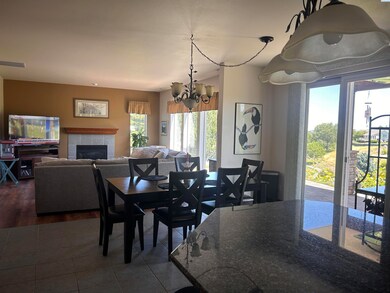
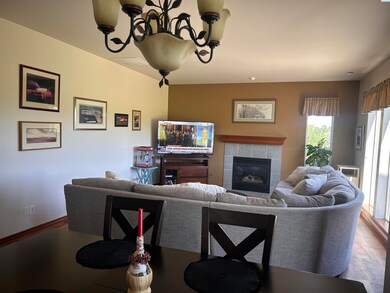
MLS# 288309 This spacious home features three bedrooms, three bathrooms, a large upstairs open room with sliders to a large balcony, a family room, a breakfast area, an island kitchen, and formal living and dining rooms. Enjoy two gas fireplaces with beautiful mantels, wood, tile, and LVP flooring, and an abundance of natural light. The deluxe master suite includes a glass block double shower, a walk-in closet, and stunning views. The outdoor entertaining space offers a hot tub, TV, gas fire pit, and beautiful golf course views. Additional features include ample storage, central vacuum, tile and granite countertops, a gas cooktop, a three-car garage with 220 outlet, and mature landscaping. Realtor Owned
Home Details
Home Type
- Single Family
Est. Annual Taxes
- $4,306
Year Built
- Built in 2002
Lot Details
- 8,019 Sq Ft Lot
- Terraced Lot
Home Design
- Slab Foundation
- Stucco
Interior Spaces
- 2,900 Sq Ft Home
- 2-Story Property
- Central Vacuum
- Multiple Fireplaces
- Gas Fireplace
- Double Pane Windows
- Entrance Foyer
- Family Room with Fireplace
- Living Room with Fireplace
- Formal Dining Room
- Den
- Utility Room
- Laundry Room
- Home Security System
Kitchen
- Breakfast Area or Nook
- Breakfast Bar
- Oven
- Dishwasher
- Kitchen Island
- Tile Countertops
- Laminate Countertops
Flooring
- Wood
- Laminate
- Tile
- Vinyl
Bedrooms and Bathrooms
- 3 Bedrooms
- Walk-In Closet
- Garden Bath
Parking
- Garage
- Garage Door Opener
Outdoor Features
- Deck
- Covered Patio or Porch
- Exterior Lighting
Location
- Property is near golf course
Utilities
- Forced Air Heating and Cooling System
- Multiple cooling system units
- Heating System Uses Natural Gas
- Water Heater
Community Details
- Kennewick Se Subdivision
Listing and Financial Details
- Assessor Parcel Number 115894100001031
Map
Create a Home Valuation Report for This Property
The Home Valuation Report is an in-depth analysis detailing your home's value as well as a comparison with similar homes in the area
Home Values in the Area
Average Home Value in this Area
Tax History
We collect this data history from publicly available records. To have your information removed, we recommend requesting removal directly through your county’s website.
| Year | Tax Paid | Tax Assessment Tax Assessment Total Assessment is a certain percentage of the fair market value that is determined by local assessors to be the total taxable value of land and additions on the property. | Land | Improvement |
|---|---|---|---|---|
| 2025 | $396 | $546,950 | $140,000 | $406,950 |
| 2024 | $4,354 | $546,950 | $140,000 | $406,950 |
| 2023 | $4,354 | $546,950 | $140,000 | $406,950 |
| 2022 | $4,160 | $462,260 | $90,000 | $372,260 |
| 2021 | $4,057 | $427,360 | $90,000 | $337,360 |
| 2020 | $3,998 | $404,090 | $90,000 | $314,090 |
| 2019 | $3,790 | $380,830 | $90,000 | $290,830 |
| 2018 | $4,049 | $369,190 | $90,000 | $279,190 |
| 2017 | $3,761 | $322,660 | $90,000 | $232,660 |
| 2016 | $4,108 | $325,630 | $78,000 | $247,630 |
| 2015 | $4,130 | $325,630 | $78,000 | $247,630 |
| 2014 | -- | $325,630 | $78,000 | $247,630 |
| 2013 | -- | $325,630 | $78,000 | $247,630 |
Source: Public Records
Property History
We collect this data history from publicly available records. To have your information removed, we recommend requesting removal directly through your county’s website.
| Date | Event | Price | List to Sale | Price per Sq Ft | Prior Sale |
|---|---|---|---|---|---|
| 08/12/2026 08/12/26 | Price Changed | $565,500 | -1.7% | $195 / Sq Ft | |
| 07/20/2026 07/20/26 | Price Changed | $575,000 | -0.9% | $198 / Sq Ft | |
| 06/23/2026 06/23/26 | Price Changed | $580,000 | +0.9% | $200 / Sq Ft | |
| 06/23/2026 06/23/26 | Price Changed | $575,000 | -0.9% | $198 / Sq Ft | |
| 05/13/2026 05/13/26 | Price Changed | $580,000 | -1.7% | $200 / Sq Ft | |
| 04/03/2026 04/03/26 | Price Changed | $590,000 | -0.8% | $203 / Sq Ft | |
| 03/16/2026 03/16/26 | Price Changed | $595,000 | -0.8% | $205 / Sq Ft | |
| 01/14/2026 01/14/26 | Price Changed | $599,999 | -1.0% | $207 / Sq Ft | |
| 01/02/2026 01/02/26 | Price Changed | $605,999 | -1.5% | $209 / Sq Ft | |
| 10/21/2025 10/21/25 | For Sale | $615,000 | 0.0% | $212 / Sq Ft | |
| 10/18/2025 10/18/25 | Off Market | $615,000 | -- | -- | |
| 10/18/2025 10/18/25 | For Sale | $615,000 | +86.4% | $212 / Sq Ft | |
| 04/12/2012 04/12/12 | Sold | $329,900 | -5.7% | $114 / Sq Ft | View Prior Sale |
| 09/29/2011 09/29/11 | Pending | -- | -- | -- | |
| 08/24/2011 08/24/11 | For Sale | $349,900 | -- | $121 / Sq Ft |
Source: Pacific Regional MLS
Purchase History
We collect this data history from publicly available records. To have your information removed, we recommend requesting removal directly through your county’s website.
| Date | Type | Sale Price | Title Company |
|---|---|---|---|
| Interfamily Deed Transfer | -- | First American Title Ins Co | |
| Warranty Deed | $329,900 | Cascade Title | |
| Interfamily Deed Transfer | -- | Cascade Title |
Source: Public Records
Mortgage History
We collect this data history from publicly available records. To have your information removed, we recommend requesting removal directly through your county’s website.
| Date | Status | Loan Amount | Loan Type |
|---|---|---|---|
| Open | $348,000 | New Conventional | |
| Closed | $296,910 | New Conventional |
Source: Public Records
About the Listing Agent
Carrie's Other Listings
Source: Pacific Regional MLS
MLS Number: PAC288309
APN: 115894100001031
Disclaimer: Certain information contained herein is derived from information provided by parties other than Homes.com. All information provided is deemed reliable, but is not guaranteed to be accurate and should be independently verified.
Based on information submitted to the MLS GRID. All data is obtained from various sources and may not have been verified by broker or MLS GRID. Supplied Open House Information is subject to change without notice. All information should be independently reviewed and verified for accuracy. Properties may or may not be listed by the office/agent presenting the information. Some IDX listings have been excluded from this website. IDX information is provided exclusively for personal, non-commercial use, and may not be used for any purpose other than to identify prospective properties consumers may be interested in purchasing. Information is deemed reliable but not guaranteed.
Based on information submitted to the MLS GRID
Nearby Homes
- 3515 S Keller St
- 1200 W Canyon Lakes Dr
- 3516 S Keller St
- 3527 S Huntington Loop
- 3534 S Huntington Loop
- 3603 S Ledbetter St
- 3400 S Huntington Loop
- 3312 S Huntington St
- 3504 W 34th Ave
- 3703 S Keller St
- 3706 S Johnson St
- 3317 S Huntington St
- 3121 W 30th Ave Unit G101
- 2931 W 36th Ave
- 3336 S Green Lp
- 3516 S Fisher Ct
- 2927 S Ledbetter Place
- 3212 S Huntington St
- 3632 S Green St
- 3710 W Canyon Lakes Dr Unit D102
- 3605 S Zintel Way
- 1617 W 34th Ave
- 5207 W Hildebrand Blvd
- 5501 W Hildebrand Blvd
- 953 S Keller St
- 3287 W 9th Place
- 917 S Keller St
- 5651 W 36th Place
- 3555 W 6th Place
- 3120 W 4th Ave
- 3030 W 4th Ave
- 1114 W 10th Ave
- 9 N Waverly Place
- 1326 W 4th Ave
- 318 N Arthur St
- 2419 W Grand Ronde Ave Unit D
- 5225 W Clearwater Ave
- 4302 W Hood Ave
- 609 N Tweedt St
- 530 N Edison St
Your Personal Tour Guide
Ask me questions while you tour the home.