
C.J. Nadler
Houlihan Lawrence Inc.
(914) 506-5464
48 Total Sales
1 in Yorktown
$275,000 Price
Estimated Value: $748,000 - $800,403
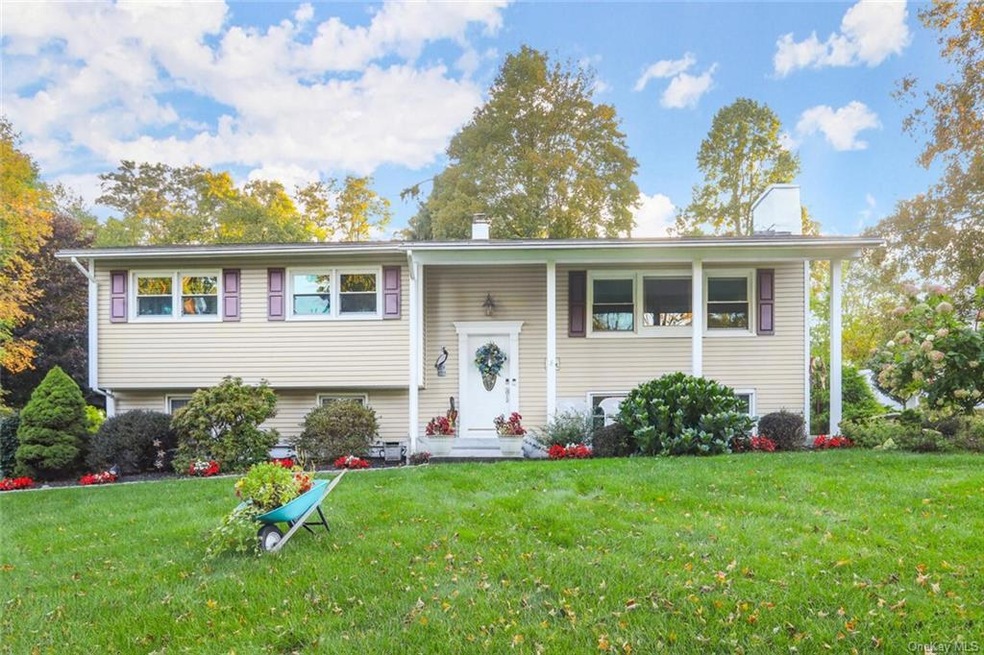
Welcome to 3405 Stony Street - a wonderful Raised Ranch in the Lakeland School District. This home features a large living room with a beautiful stone fireplace, a formal dining room with a sliding door out to the deck, and a dine-in kitchen, with a back staircase to the lower level family room, and a slider out to a brand-new Cambridge Paving Stone patio. Completing the main level is a large primary bedroom that offers a full bath with a jacuzzi tub, two additional bedrooms, plus a new hall bath. The lower level offers a large family room, an open bedroom, a full bath, a laundry/utility room, and access to the oversized 2-car garage. Looking for privacy, well look no further - the rear yard is perfect for entertaining! You can relax on the patio, deck, or by the above-ground pool, with its own deck and the yard is totally fenced in! Some of the major updates include the hall bath (2021), windows (2010), above-ground oil tank (2018), oil burner and hot water tank (2010), roof (2013), patio (2022) pool (2020) and so much more!. Conveniently located to all - minutes to shopping, restaurants, houses of worship, and the Taconic State Parkway. Don't miss this opportunity to make this beautiful home yours!
Last Agent to Sell the Property
Houlihan Lawrence Inc. Brokerage Phone: (914) 962-4900 License #30BU0903581 Listed on: 01/13/2024
We collect this data history from publicly available records. To have your information removed, we recommend requesting removal directly through your county’s website.
C.J. Nadler
Houlihan Lawrence Inc.
(914) 506-5464
48 Total Sales
1 in Yorktown
$275,000 Price
Mary Craig
Coldwell Banker Realty
(914) 559-7370
37 Total Sales
1 in Yorktown
$630,000 Price
Michael Vasquez
eXp Realty
(914) 483-3731
33 Total Sales
3 in Yorktown
$420K - $975K Price Range
Shannon Tully
McGrath Realty Inc.
(845) 714-0441
81 Total Sales
1 in Yorktown
$750,000 Price
Peter Procino
Coldwell Banker Realty
(914) 335-3780
39 Total Sales
10 in Yorktown
$250K - $895K Price Range
Maria Campanelli
BHHS River Towns Real Estate
(914) 529-6616
212 Total Sales
9 in Yorktown
$310K - $843K Price Range
We collect this data history from publicly available records. To have your information removed, we recommend requesting removal directly through your county’s website.
| Date | Buyer | Sale Price | Title Company |
|---|---|---|---|
| $731,000 | Stewart Title | ||
| Salto Scott Connie | $437,500 | Chicago Title Insurance Co |
We collect this data history from publicly available records. To have your information removed, we recommend requesting removal directly through your county’s website.
| Date | Status | Borrower | Loan Amount |
|---|---|---|---|
| Open | $584,800 | ||
| Previous Owner | Salto Scott Connie | $250,000 | |
| Previous Owner | Tomaino Daniel R | $96,054 | |
| Previous Owner | Tomaino Daniel R | $30,000 | |
| Previous Owner | Tomaino Daniel R | $33,719 |
We collect this data history from publicly available records. To have your information removed, we recommend requesting removal directly through your county’s website.
| Date | Event | Price | List to Sale | Price per Sq Ft |
|---|---|---|---|---|
| 05/07/2024 05/07/24 | Sold | $731,000 | +7.9% | $335 / Sq Ft |
| 03/07/2024 03/07/24 | Pending | -- | -- | -- |
| 01/13/2024 01/13/24 | For Sale | $677,700 | -- | $311 / Sq Ft |
We collect this data history from publicly available records. To have your information removed, we recommend requesting removal directly through your county’s website.
| Year | Tax Paid | Tax Assessment Tax Assessment Total Assessment is a certain percentage of the fair market value that is determined by local assessors to be the total taxable value of land and additions on the property. | Land | Improvement |
|---|---|---|---|---|
| 2025 | $73,467 | $10,100 | $1,350 | $8,750 |
| 2024 | $16,910 | $10,100 | $1,350 | $8,750 |
| 2023 | $14,064 | $10,100 | $1,350 | $8,750 |
| 2022 | $13,687 | $10,100 | $1,350 | $8,750 |
| 2021 | $13,213 | $10,100 | $1,350 | $8,750 |
| 2020 | $13,220 | $10,100 | $1,350 | $8,750 |
| 2019 | $13,141 | $10,100 | $1,350 | $8,750 |
| 2018 | $5,271 | $10,100 | $1,350 | $8,750 |
| 2017 | $8,192 | $10,100 | $1,350 | $8,750 |
| 2016 | $18,721 | $10,100 | $1,350 | $8,750 |
| 2015 | $8,323 | $10,100 | $1,350 | $8,750 |
| 2014 | $8,323 | $10,100 | $1,350 | $8,750 |
| 2013 | $8,323 | $10,100 | $1,350 | $8,750 |
Seller's Agent in 2024
Lisa Bucolo
Houlihan Lawrence Inc.
(914) 299-1422
89 Total Sales
Buyer's Agent in 2024
Peter Palmiere
Berkshire Hathaway HS NY Prop
(914) 396-6706
40 Total Sales
Source: OneKey® MLS
MLS Number: KEY6284463
APN: 5400-016-014-00001-000-0006
Disclaimer: Certain information contained herein is derived from information provided by parties other than Homes.com. All information provided is deemed reliable, but is not guaranteed to be accurate and should be independently verified.
The data relating to real estate for sale or lease on this web site comes in part from OneKey® MLS. Real estate listings held by brokerage firms other than Ten-X are marked with the OneKey® MLS logo or an abbreviated logo and detailed information about them includes the name of the listing broker.
Based on information submitted to the MLS GRID. All data is obtained from various sources and may not have been verified by broker or MLS GRID. Supplied Open House Information is subject to change without notice. All information should be independently reviewed and verified for accuracy. Properties may or may not be listed by the office/agent presenting the information. Some IDX listings have been excluded from this website. IDX information is provided exclusively for personal, non-commercial use, and may not be used for any purpose other than to identify prospective properties consumers may be interested in purchasing.
Information is deemed reliable but not guaranteed.
Copyright 2026 OneKey® MLS. All rights reserved.
Based on information submitted to the MLS GRID
Listings courtesy of OneKey® MLS as distributed by MLS GRID
Ask me questions while you tour the home.