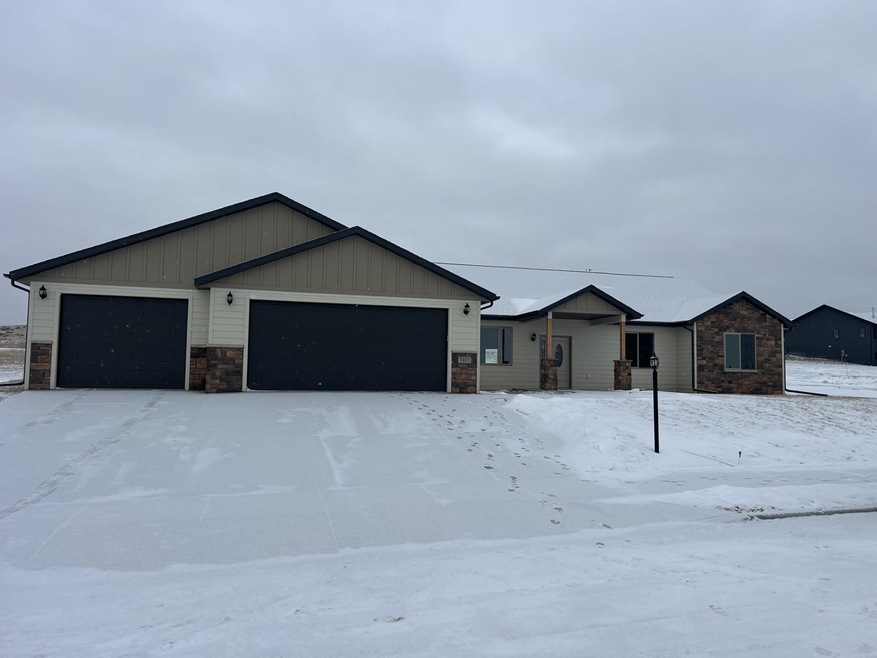
NOT LISTED FOR SALE
3 Beds
2.5 Baths
2,302 Sq Ft
0.4 Acre Lot

Sale Details

Date Sold: January 10, 2025

Last sale price $785,095 $341 Per Sq Ft

Highlights

  • Deck
  • Lawn
  • Tile Flooring
  • Ranch Style House
  • 3 Car Attached Garage
  • En-Suite Primary Bedroom

About This Home

As of January 2025

Custom-built one-level home zero entry. Features include a large zero-entry walk-in shower, LVP flooring, walk-in pantry, knotty alder cabinets, gas fireplace, granite countertops, large bedrooms, vaulted ceiling, covered back patio, additional workspace in oversized garage, fully landscaped. 3 bed, 2.5 baths

Last Agent to Sell the Property

TJ Wojtanowicz

Black Hills SD Realty License #13167 Listed on: 05/09/2024

Last Buyer's Agent

TJ Wojtanowicz

Black Hills SD Realty License #13167 Listed on: 05/09/2024

Create a Home Valuation Report for This Property
The Home Valuation Report is an in-depth analysis detailing your home's value as well as a comparison with similar homes in the area

Home Details

Home Type

  • Single Family

Year Built

  • Built in 2024

Lot Details

  • 17,424 Sq Ft Lot
  • Sprinkler System
  • Lawn
  • Subdivision Possible

Parking

  • 3 Car Attached Garage

Home Design

  • Ranch Style House
  • Frame Construction
  • Composition Roof
  • Stone Veneer

Interior Spaces

  • 2,302 Sq Ft Home
  • Ceiling Fan
  • Gas Log Fireplace
  • Fire and Smoke Detector
  • Electric Oven or Range
  • Laundry on main level

Flooring

  • Carpet
  • Laminate
  • Tile

Bedrooms and Bathrooms

  • 3 Bedrooms
  • En-Suite Primary Bedroom

Outdoor Features

  • Deck

Utilities

  • Refrigerated and Evaporative Cooling System
  • Forced Air Heating System
  • Heating System Uses Natural Gas
  • 220 Volts
  • Cable TV Available

Community Details

  • Association fees include lawn maintenance, snow removal

Home Details

Home Type

Single Family

Year Built

Built in 2024

Lot Details

0.4 Acres

Parking

3

Listing Details

  • Class: RESIDENTIAL
  • Type: Site Built
  • Estimated Total Finished Sq Ft: 2302
  • Basement Substructure: Crawl Space
  • Estimated Size Bedroom 2: 14x12
  • Estimated Size Bedroom 3: 14x12
  • Deck Comments: 33x10
  • Deck: Yes
  • Estimated Dining Room Size: 14x10
  • Dining Rm Level: M
  • Full Three Quarter Bathrooms: 2
  • Estimated Kitchen Size: 16x12
  • Estimated Living Room Size: 21x17
  • Living Rm Level: M
  • Estimated Primary Bedroom Size: 15x14
  • Master Bedrm Level: M
  • Primary Bedroom Bath: Yes
  • Personal Property: Refrigerator, Electric Range Oven
  • Safety Features: Smoke Detectors
  • Sq Ft Above Grade: 2302
  • Style: Ranch
  • Subdivision Yn: Yes
  • Systems: Breaker, 220V Service
  • Utilities Cable: Available
  • Utilities Electric: Black Hills Energy
  • Utilities Gas: MDU
  • Year Built: 2024
  • Special Features: NewHome
  • Property Sub Type: Detached

Interior Features

  • Half Bathrooms: 1
  • Fireplace: Yes
  • Fireplace Type: One, Gas Log
  • Estimated Sq Ft: 2000 - 2499
  • Estimated Total Sq Ft: 2302
  • Bedroom 2 Level: M
  • Bedroom 3 Level: M
  • Interior: Carpet, Tile Floors, Laminate Flooring, Ceiling Fan(s)
  • Kitchen Level: M
  • Laundry: Main Level
  • Main Floor Laundry: Yes
  • Number Of Bedrooms: 3
  • Number Of Fireplaces: 1
  • Total Sq Ft: 2302

Exterior Features

  • Construction: Frame
  • Landscaping: Sprinkler System, Lawn
  • Exterior: Paved Street
  • Patio Deck: Open Deck
  • Roof: Composition
  • Siding: Stone Veneer, LP Smartside

Garage/Parking

  • Garage Type: Attached
  • Garage Size: 37x28
  • Garage: Three Car
  • Garage Spaces: 3 Stalls
  • Garage Type: Attached

Utilities

  • Air Conditioner: Yes
  • Cooling: Refrig. C/Air
  • Heating: Natural Gas, Forced Air
  • Utilities Sewer: City
  • Water: City

Condo/Co-op/Association

  • HOA Fee Includes: Lawn Maintenance, Snow Removal

Schools

  • School District: Rapid City

Lot Info

  • Acreage: Less than 0.5
  • Number Of Acres: 0.4
  • Zoning: Residential

Tax Info

  • Re Tax Year: 24

Home Values in the Area

Source: Public Records

Average Home Value in this Area


Source: Public Records

Agents Specializing in Southeast Rapid City, SD

See All Agents

Property History

We collect this data history from publicly available records. To have your information removed, we recommend requesting removal directly through your county’s website.

Date Event Price List to Sale Price per Sq Ft
01/10/2025 01/10/25 Sold $785,095 0.0% $341 / Sq Ft
05/09/2024 05/09/24 Pending -- -- --
05/09/2024 05/09/24 For Sale $785,095 -- $341 / Sq Ft
Source: Mount Rushmore Area Association of REALTORS®

Agents Affiliated with this Home

  • Section Image
See All Agents

Map

Source: Mount Rushmore Area Association of REALTORS®

MLS Number: 82855

Mount Rushmore Area Association of REALTORS®
Your Personal Tour Guide

Ask me questions while you tour the home.