NOT LISTED FOR SALE

3406 E Elena Ln Chattaroy, WA 99003

Estimated Value: $740,593 - $915,000

4 Beds
2 Baths
2,218 Sq Ft
$374/Sq Ft Est. Value

Sale Details

Date Sold: November 17, 2025

Last sale price $829,950 $374 Per Sq Ft

Current estimated payment $5,302 / mo

47 Days on Market

Highlights

  • Spa
  • Mountain View
  • Solid Surface Countertops
  • RV Access or Parking
  • Cathedral Ceiling
  • Walk-In Pantry

About This Home

As of November 2025

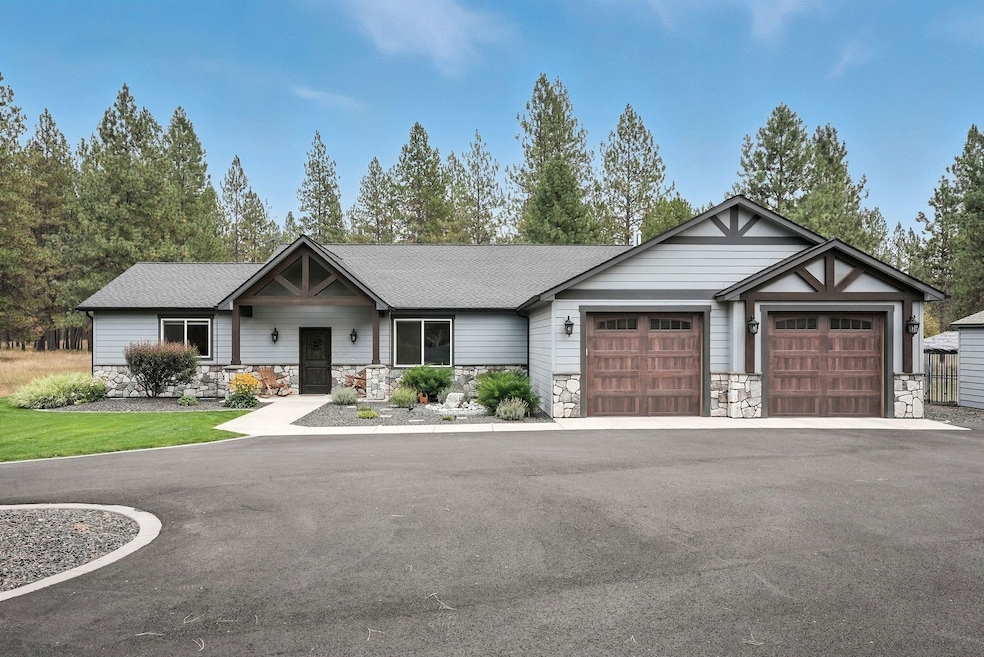
Zero step entry Rancher located in the luxurious neighborhood of River Ranch on the Little Spokane River. Tranquil gated community, upon arriving you're greeted w/impressive water features, landscaping & keypad gate entry to make you feel like you're entering a retreat! Just shy of 4 acres this all main floor custom home offers 4 bed, 2 baths & spacious open kitchen that will impress your guests! Quartz counters, beautiful stone island w/eat bar, gas range, endless cabinets & walk-in pantry! Tall big windows throughout the home, custom wood work & ceiling beams, 36in doorways & large living room w/gas fireplace. Primary ensuite w/private patio & hot tub, primary bathroom w/walk-in tiled shower, double sink vanity, garden tub & walk-in closet. Large covered patio made for entertaining w/TV, outdoor kitchen set up w/built-in grill ready for parties! Oversized garage w/extended 2nd bay, storage shed, dog kennel, garden & water feature! Secluded setting & maintained community trail that leads you to the river!

Last Agent to Sell the Property

Kelly Hettinger

Amplify Real Estate Services Brokerage Phone: 509-217-8118 License #127190 Listed on: 08/30/2025

Amplify Real Estate Services

Co-Listed By

Nichole Andreasen

Amplify Real Estate Services Brokerage Phone: 509-217-8118 License #M28003

Last Buyer's Agent

Stephanie Komar

Haven Real Estate Group License #B24028202

Range of Values:

--
Value Increase
--
Percent Increase
--
Adjusted for Inflation
Collateral Analytics

Collateral Analytics Collateral Analytics AVMs (Automated Valuation Model) employ a number of statistical approaches combined with neighborhood-specific comparable selection guarantees the most up-to-date and precise valuations.

Not Available

Collateral Analytics does not have data for the current month. Please view the chart for historical values.

ICE

ICE Mortgage Technology ICE Mortgage Technology’s AVM (Automated Valuation Model) is a state-of-the-art online residential property valuation tool that provides a quick and accurate estimate of the value of almost any home in the U.S.

Not Available

ICE Mortgage Technology does not have data for the current month. Please view the chart for historical values.

First American

First American First American Data & Analytics’ next-generation AVM combines unrivaled data assets with a blended ensemble of valuation models to produce highly accurate, reliable valuations you can trust.

Not Available

First American does not have data for the current month. Please view the chart for historical values.

Quantarium

Quantarium Quantarium’s valuation service, repeatedly proven the industry’s most accurate and comprehensive, is supercharged with a self-learning and auto-tuning AI engine that continually becomes smarter and more accurate as it processes daily inputs from the industry’s leading RE data lake.

Not Available

Quantarium does not have data for the current month. Please view the chart for historical values.

Average Value
Not Available
List Price
Sold Price
Create a Home Valuation Report for This Property
The Home Valuation Report is an in-depth analysis detailing your home's value as well as a comparison with similar homes in the area

Home Details

Home Type

  • Single Family

Est. Annual Taxes

  • $5,373

Year Built

  • Built in 2018

Lot Details

  • 3.91 Acre Lot
  • Property fronts a private road
  • Oversized Lot
  • Level Lot
  • Sprinkler System
  • Landscaped with Trees

HOA Fees

  • $110 Monthly HOA Fees

Parking

  • 2 Car Attached Garage
  • Oversized Parking
  • Garage Door Opener
  • Off-Site Parking
  • RV Access or Parking

Property Views

  • Mountain
  • Territorial

Home Design

  • Composition Roof
  • Masonite

Interior Spaces

  • 2,218 Sq Ft Home
  • 1-Story Property
  • Woodwork
  • Cathedral Ceiling
  • Gas Fireplace
  • Vinyl Clad Windows
  • Utility Room
  • Basement
  • Crawl Space
  • Smart Thermostat

Kitchen

  • Walk-In Pantry
  • Double Oven
  • Gas Range
  • Microwave
  • Dishwasher
  • Kitchen Island
  • Solid Surface Countertops
  • Disposal

Bedrooms and Bathrooms

  • 4 Bedrooms
  • 2 Bathrooms
  • Soaking Tub

Laundry

  • Dryer
  • Washer

Accessible Home Design

  • Doors are 32 inches wide or more
  • Ramp on the main level
  • Ramped or Level from Garage

Outdoor Features

  • Spa
  • Patio
  • Storage Shed

Schools

  • Riverside Middle School
  • Riverside High School

Utilities

  • Forced Air Heating and Cooling System
  • Heating System Uses Natural Gas
  • Water Heater
  • High Speed Internet

Community Details

  • Built by Miller Consrtuc
  • River Ranch On The Little Spokane River Subdivision

Listing and Financial Details

  • Assessor Parcel Number 38343.0403

Home Details

Home Type

Single Family

Est. Annual Taxes

$5,373

Year Built

Built in 2018

Lot Details

3.91 Acres

HOA Fees

$110 per month

Parking

2

Listing Details

  • Year Built: 2018
  • Property Sub-Type: Single Family Residence
  • PropertyType: Residential
  • ResoLotFeatures: Views, Sprinkler - Automatic, Treed, Level, Oversized Lot
  • Lot Size Acres: 3.91
  • Road Frontage Type: Private Road, Paved Road, See Remarks
  • View Type:Pond View: Mountain(s), Territorial
  • Co List Office Mls Id: SAR1652
  • Co List Office Phone: 509-541-7389
  • Attribution Contact: Main: 509-217-8118
  • Co List Office Phone: 509-541-7389
  • MLS Status: Sold
  • Subdivision Name: River Ranch On The Little Spokane River
  • Reso Accessibility Features: Door Width 32 Inches or More, Ramp - Main Level, Ramp/Lvl from Gar
  • Architectural Style: Ranch
  • Reso Fireplace Features: Gas
  • Reso Interior Features: Hot Water, Smart Thermostat, Pantry, Kitchen Island, Cathedral Ceiling(s), Natural Woodwork, Windows Vinyl
  • New Construction: No
  • ResoRoomType: Utility Room
  • Reso Structure Type: One Story
  • HighSpeedInternet: Yes
  • SAR_NumberFireplaces: 1
  • Special Features: VirtualTour
  • Property Sub Type: Detached

Interior Features

  • Basement: Crawl Space, None
  • Appliances: Gas Range, Double Oven, Dishwasher, Refrigerator, Disposal, Microwave, Washer, Dryer, Hard Surface Counters
  • Basement YN: No
  • Total Bedrooms: 4
  • Fireplaces: 1
  • Stories: 1

Exterior Features

  • Roof: Composition
  • Construction Type: Masonite
  • Exterior Features: Spa/Hot Tub
  • Other Structures: Stge Shd, See Remarks
  • Patio And Porch Features: Patio

Garage/Parking

  • Garage Spaces: 2
  • Parking Features: Attached, RV Access/Parking, Garage Door Opener, Off Site, Oversized

Utilities

  • Cooling: Central Air
  • Heating: Natural Gas, Forced Air

Condo/Co-op/Association

  • Senior Community: No
  • Association Fee: 110
  • Association Fee Frequency: Monthly
  • Association: Yes

Schools

  • Elementary School: Chattaroy
  • High School: Riverside
  • Middle Or Junior School: Riverside

Lot Info

  • Parcel Number: 38343.0403
  • Lot Size Sq Ft: 170320

Building Info

  • Builder Name: Miller Consrtuc

Tax Info

  • Tax Annual Amount: 5373
  • Tax Database ID: 1

Ownership History

We collect this data history from publicly available records. To have your information removed, we recommend requesting removal directly through your county’s website.

Date Name Owned For Owner Type

Purchase Details

Listed on
Aug 30, 2025
Closed on
Nov 14, 2025
Sold by
Moore Gregory
Bought by
Seller's Agent
Kelly Hettinger
Amplify Real Estate Services
Buyer's Agent
Stephanie Komar
Haven Real Estate Group
List Price
$839,950
Sold Price
$829,950
Premium/Discount to List
-$10,000
-1.19%
Views
162
Current Estimated Value
$829,398

Home Financials for this Owner

Home Financials are based on the most recent Mortgage that was taken out on this home.
Estimated Appreciation
-$552
Avg. Annual Appreciation
-0.09%
Original Mortgage
$746,955
Outstanding Balance
$742,001
Interest Rate
6.34%
Mortgage Type
New Conventional
Estimated Equity
$87,397

Purchase Details

Listed on
Jun 20, 2019
Closed on
Aug 1, 2019
Sold by
Axe Matthew V and Axe Shirleyann S
Bought by
Moore Gregory and Moore Heather
Seller's Agent
James Faucett
TCT Real Estate, Inc.
Buyer's Agent
Sharre Anderson
Amplify Real Estate Services
List Price
$534,900
Sold Price
$540,000
Premium/Discount to List
$5,100
0.95%

Home Financials for this Owner

Home Financials are based on the most recent Mortgage that was taken out on this home.
Avg. Annual Appreciation
7.10%
Original Mortgage
$432,000
Interest Rate
3.8%
Mortgage Type
New Conventional

Purchase Details

Closed on
Jun 8, 2017
Sold by
N & N Holdings Llc
Bought by
Axe Matthew V and Axe Shirleyann S

Home Financials for this Owner

Home Financials are based on the most recent Mortgage that was taken out on this home.
Original Mortgage
$424,100
Interest Rate
4.03%
Mortgage Type
VA

Purchase Details

Closed on
Jun 16, 2016
Sold by
Columbia State Bank
Bought by
N & N Holdings Llc

Home Financials for this Owner

Home Financials are based on the most recent Mortgage that was taken out on this home.
Original Mortgage
$542,750
Interest Rate
3.58%
Mortgage Type
VA
Source: Public Records

Purchase History

We collect this data history from publicly available records. To have your information removed, we recommend requesting removal directly through your county’s website.

Date Buyer Sale Price Title Company
$829,950 First American Title Insurance
Moore Gregory $540,000 First American Title Ins Co
Axe Matthew V $87,500 None Available
N & N Holdings Llc $835,000 First American Title Ins Co
Source: Public Records

Mortgage History

We collect this data history from publicly available records. To have your information removed, we recommend requesting removal directly through your county’s website.

Date Status Borrower Loan Amount
Open $746,955
Previous Owner Moore Gregory $430,675
Previous Owner Moore Gregory $432,000
Previous Owner Axe Matthew V $424,100
Previous Owner N & N Holdings Llc $542,750
Source: Public Records

Property History

We collect this data history from publicly available records. To have your information removed, we recommend requesting removal directly through your county’s website.

Date Event Price List to Sale Price per Sq Ft Prior Sale
11/17/2025 11/17/25 Sold $829,950 0.0% $374 / Sq Ft
10/16/2025 10/16/25 Pending -- -- --
10/09/2025 10/09/25 Price Changed $829,950 -1.2% $374 / Sq Ft
08/30/2025 08/30/25 For Sale $839,950 +55.5% $379 / Sq Ft
08/13/2019 08/13/19 Sold $540,000 +1.0% $243 / Sq Ft View Prior Sale
07/14/2019 07/14/19 Pending -- -- --
06/20/2019 06/20/19 For Sale $534,900 -- $241 / Sq Ft
Source: Spokane Association of REALTORS®

Tax History

We collect this data history from publicly available records. To have your information removed, we recommend requesting removal directly through your county’s website.

Year Tax Paid Tax Assessment Tax Assessment Total Assessment is a certain percentage of the fair market value that is determined by local assessors to be the total taxable value of land and additions on the property. Land Improvement
2026 $7,658 $639,242 $402,250 $236,992
2025 $7,658 $626,709 $394,363 $232,346
2024 $7,568 $614,422 $386,631 $227,791
2023 $7,422 $602,375 $379,050 $223,325
2022 $7,074 $590,565 $371,618 $218,947
2021 $6,985 $578,986 $364,332 $214,654
2019 $6,775 $561,815 $353,527 $208,288
2018 $6,654 $550,800 $346,596 $204,204
2016 $5,163 $421,813 $235,924 $185,889
2015 $5,088 $415,478 $232,381 $183,097
2014 $5,108 $407,340 $227,829 $179,511
Source: Public Records

Agents Affiliated with this Home

  • Section Image
  • Section Image
  • Section Image
  • Section Image
  • Section Image
See All Agents

Map

Source: Spokane Association of REALTORS®

MLS Number: 202523214

Spokane Association of REALTORS®

APN: 38343.0403

Your Personal Tour Guide

Ask me questions while you tour the home.