
Joseph Diosana
Keller Williams Memorial
(877) 801-1996
174 Total Sales
1 in OST-South Union
$214,000 Price

Estimated Value: $146,000 - $182,038
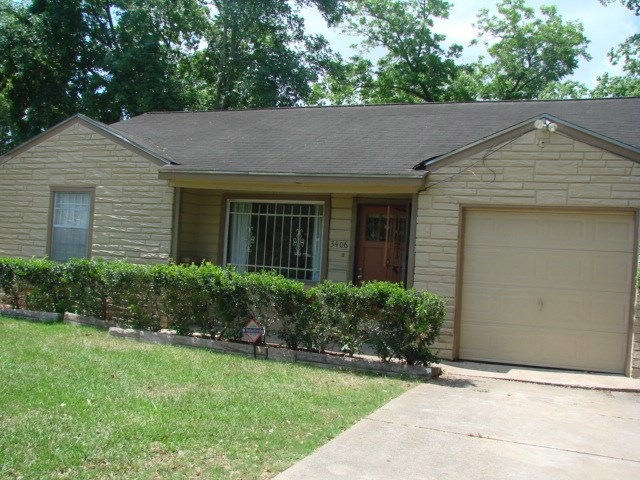
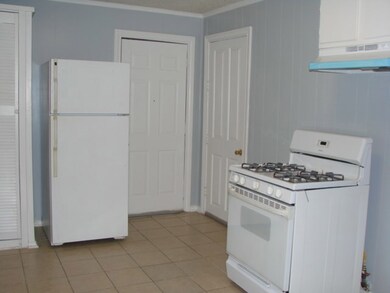
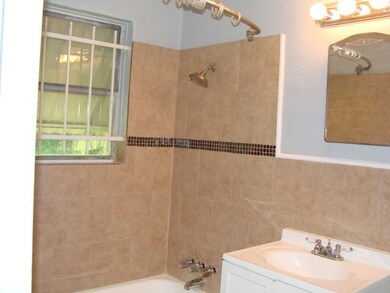
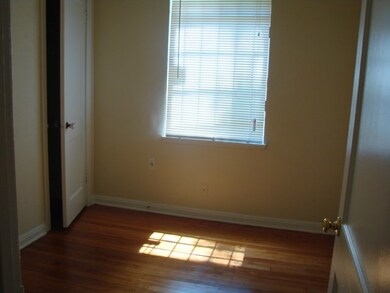
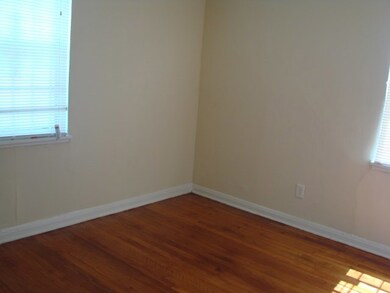
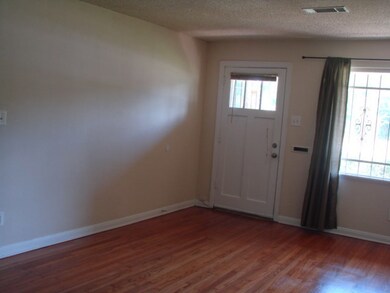
Lovely home recently updated: Paint, bathroom, ceiling fans, central a/c & heat, large lot and more!! 1 year rental history. Income: 3x's the rent.= $3000 per month. NO SECTION 8. Great location: Close to downtown, Reliant, Medical Center, U of H, TSU. Ready for move-in! Must see to appreciate... Hurry won't last long!!! Looking for a affordable house?..... THIS IS IT !!!
Last Agent to Rent the Property
Veronica Jones
Veronica T. Jones, REALTOR License #0370672 Listed on: 05/30/2018
Last Renter's Agent
Veronica Jones
Veronica T. Jones, REALTOR License #0370672 Listed on: 05/30/2018
We collect this data history from publicly available records. To have your information removed, we recommend requesting removal directly through your county’s website.
Joseph Diosana
Keller Williams Memorial
(877) 801-1996
174 Total Sales
1 in OST-South Union
$214,000 Price
Jonathan Williamson
Compass RE Texas, LLC - The Heights
(832) 564-3772
99 Total Sales
1 in OST-South Union
$176,649 Price
Joyce Castillo
Keller Williams Houston Central
(346) 375-7535
151 Total Sales
1 in OST-South Union
$485,000 Price
Diana Nickell
Nickell Realty
(979) 426-7388
43 Total Sales
1 in OST-South Union
$161,000 Price
Keri Josephson
Keller Williams Memorial
(832) 397-6088
153 Total Sales
2 in OST-South Union
$214K - $220K Price Range
Yvonne Pena
Keller Williams Houston Central
(832) 460-1812
159 Total Sales
3 in OST-South Union
$85K - $315K Price Range
We collect this data history from publicly available records. To have your information removed, we recommend requesting removal directly through your county’s website.
| Date | Buyer | Sale Price | Title Company |
|---|---|---|---|
| -- | None Available |
We collect this data history from publicly available records. To have your information removed, we recommend requesting removal directly through your county’s website.
| Date | Event | Price | List to Sale | Price per Sq Ft |
|---|---|---|---|---|
| 06/30/2023 06/30/23 | Off Market | $1,000 | -- | -- |
| 07/03/2018 07/03/18 | Rented | $1,000 | -9.1% | -- |
| 06/03/2018 06/03/18 | Under Contract | -- | -- | -- |
| 05/30/2018 05/30/18 | For Rent | $1,100 | -- | -- |
We collect this data history from publicly available records. To have your information removed, we recommend requesting removal directly through your county’s website.
| Year | Tax Paid | Tax Assessment Tax Assessment Total Assessment is a certain percentage of the fair market value that is determined by local assessors to be the total taxable value of land and additions on the property. | Land | Improvement |
|---|---|---|---|---|
| 2025 | $3,781 | $177,892 | $157,500 | $20,392 |
| 2024 | $3,764 | $179,884 | $150,000 | $29,884 |
| 2023 | $3,624 | $179,884 | $150,000 | $29,884 |
| 2022 | $3,171 | $143,991 | $120,000 | $23,991 |
| 2021 | $1,827 | $78,409 | $50,625 | $27,784 |
| 2020 | $1,931 | $79,747 | $50,625 | $29,122 |
| 2019 | $1,800 | $71,134 | $45,000 | $26,134 |
| 2018 | $1,258 | $49,714 | $22,500 | $27,214 |
| 2017 | $1,257 | $49,714 | $22,500 | $27,214 |
| 2016 | $1,191 | $47,110 | $22,500 | $24,610 |
| 2015 | $1,161 | $45,153 | $22,500 | $22,653 |
| 2014 | $1,161 | $45,153 | $22,500 | $22,653 |
V
Landlord's Agent in 2018
Veronica Jones
Veronica T. Jones, REALTOR
Source: Houston Association of REALTORS®
MLS Number: 89481328
APN: 0741520890002
Disclaimer: Certain information contained herein is derived from information provided by parties other than Homes.com. All information provided is deemed reliable, but is not guaranteed to be accurate and should be independently verified.
Copyright 2026, Houston REALTORS® Information Service, Inc.
The information provided is exclusively for consumers’ personal, non-commercial use, and may not be used for any purpose other than to identify prospective properties consumers may be interested in purchasing.
Information is deemed reliable but not guaranteed.
Ask me questions while you tour the home.