
Molly Mann
Responds Quickly
@properties Christie's International Real Estate
(224) 271-9093
204 Total Sales
1 in Southwest Joliet
$290,000 Price




Estimated Value: $317,000 - $340,000
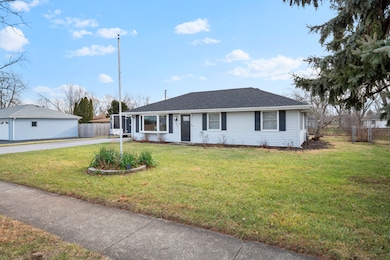
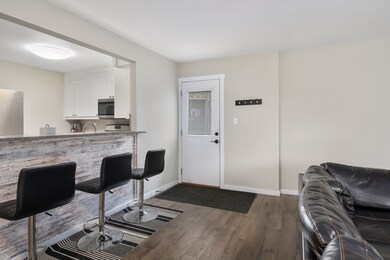
If you are looking for something on the west side of Joliet that is updated and move-in ready... LOOK NO FURTHER!!! This home was completely rehabbed in 2018 with modern finishes and an open floor plan. The list goes on and on - Roof, AC, furnace, water heater, bathrooms, windows, flooring, interior & exterior doors, hardware, trim. Beautiful kitchen and all stainless steel appliances are staying. This home features a huge backyard (just under a 1/2 acre) including a deck perfect for your summer BBQs and room for your pets to roam. Conveniently located near all of the dining and shopping options Essington Rd and Rt. 59 have to offer. Unincorporated Joliet location = lower taxes, too. The owner took a lot of pride in meticulously maintaining this home. Schedule your private tour today!
Last Agent to Sell the Property
RE/MAX Ultimate Professionals License #475188407 Listed on: 12/16/2020
We collect this data history from publicly available records. To have your information removed, we recommend requesting removal directly through your county’s website.
Molly Mann
@properties Christie's International Real Estate
(224) 271-9093
204 Total Sales
1 in Southwest Joliet
$290,000 Price
Shannon Long
Baird & Warner Fox Valley - Geneva
(224) 313-4501
41 Total Sales
1 in Southwest Joliet
$162,000 Price
Danny Ross
HomeSmart Connect LLC
(224) 803-3213
85 Total Sales
1 in Southwest Joliet
$224,000 Price
Kimberly Katsenes
Coldwell Banker Realty
(708) 719-9810
81 Total Sales
2 in Southwest Joliet
$196K - $440K Price Range
Shawn Hornsby
Century 21 Coleman-Hornsby
(844) 723-8191
126 Total Sales
1 in Southwest Joliet
$375,000 Price
Tom Wawczak
Century 21 Coleman-Hornsby
(815) 524-0163
287 Total Sales
8 in Southwest Joliet
$125K - $425K Price Range
We collect this data history from publicly available records. To have your information removed, we recommend requesting removal directly through your county’s website.
| Date | Buyer | Sale Price | Title Company |
|---|---|---|---|
| $230,000 | Lakeland Title Services | ||
| Mendez Sabino | $199,900 | Attorney | |
| Guzik Scott T | $95,000 | First American Title | |
| Kremske Andrew G | $74,000 | -- |
We collect this data history from publicly available records. To have your information removed, we recommend requesting removal directly through your county’s website.
| Date | Status | Borrower | Loan Amount |
|---|---|---|---|
| Open | $235,290 | ||
| Previous Owner | Mendez Sabino | $196,275 | |
| Previous Owner | Kremske Andrew G | $25,000 | |
| Previous Owner | Kremske Andrew G | $94,000 | |
| Previous Owner | Kremske Andrew G | $25,000 |
We collect this data history from publicly available records. To have your information removed, we recommend requesting removal directly through your county’s website.
| Date | Event | Price | List to Sale | Price per Sq Ft | Prior Sale |
|---|---|---|---|---|---|
| 02/17/2021 02/17/21 | Sold | $230,000 | 0.0% | $148 / Sq Ft | |
| 01/07/2021 01/07/21 | Pending | -- | -- | -- | |
| 12/16/2020 12/16/20 | For Sale | $230,000 | +15.1% | $148 / Sq Ft | |
| 01/07/2019 01/07/19 | Sold | $199,900 | 0.0% | $128 / Sq Ft | View Prior Sale |
| 11/28/2018 11/28/18 | Pending | -- | -- | -- | |
| 11/19/2018 11/19/18 | Price Changed | $199,999 | -4.8% | $128 / Sq Ft | |
| 11/02/2018 11/02/18 | For Sale | $209,999 | -- | $135 / Sq Ft |
We collect this data history from publicly available records. To have your information removed, we recommend requesting removal directly through your county’s website.
| Year | Tax Paid | Tax Assessment Tax Assessment Total Assessment is a certain percentage of the fair market value that is determined by local assessors to be the total taxable value of land and additions on the property. | Land | Improvement |
|---|---|---|---|---|
| 2025 | $7,397 | $102,934 | $14,910 | $88,024 |
| 2024 | $7,397 | $96,659 | $13,761 | $82,898 |
| 2023 | $7,120 | $94,756 | $12,364 | $82,392 |
| 2022 | $6,267 | $80,008 | $10,085 | $69,923 |
| 2021 | $5,836 | $75,266 | $9,487 | $65,779 |
| 2020 | $4,867 | $63,645 | $9,487 | $54,158 |
| 2019 | $5,225 | $61,050 | $9,100 | $51,950 |
| 2018 | $4,425 | $56,300 | $9,100 | $47,200 |
| 2017 | $4,027 | $50,950 | $9,100 | $41,850 |
| 2016 | $3,854 | $47,550 | $9,100 | $38,450 |
| 2015 | $3,529 | $43,578 | $8,028 | $35,550 |
| 2014 | $3,529 | $41,178 | $8,028 | $33,150 |
| 2013 | $3,529 | $44,651 | $8,028 | $36,623 |
Seller's Agent in 2021
Jose Mendez
RE/MAX
(630) 559-6688
3 in this area
99 Total Sales
Buyer's Agent in 2021
Christine Ewald
Berkshire Hathaway HomeServices Starck Real Estate - St Charles
(630) 452-1253
111 Total Sales
Seller's Agent in 2019
Sandra Guzik
Redisell Home Services
(815) 347-9228
7 Total Sales
LC
Buyer's Agent in 2019
Lia Castilla
Coldwell Banker Realty
(773) 875-5333
3 Total Sales
Source: Midwest Real Estate Data (MRED)
MLS Number: MRD10955048
APN: 05-06-02-201-009
Disclaimer: Certain information contained herein is derived from information provided by parties other than Homes.com. All information provided is deemed reliable, but is not guaranteed to be accurate and should be independently verified.
All data is obtained from various sources and may not have been verified by broker or MLS GRID. Supplied Open House Information is subject to change without notice. All information should be independently reviewed and verified for accuracy. Properties may or may not be listed by the office/agent presenting the information. Some IDX listings have been excluded from this website.
Listings courtesy of Midwest Real Estate Data (MRED) as distributed by MLS GRID.
Based on information submitted to the MLS GRID
Ask me questions while you tour the home.