NOT LISTED FOR SALE

3406B E Lime Kiln Unit B Saint Charles, MO 63301

New Town Neighborhood

Estimated Value: $198,000

2 Beds
2 Baths
880 Sq Ft
815 Sq Ft Lot

Sale Details

Date Sold: July 22, 2025

33 Days on Market

Highlights

  • Fitness Center
  • Fishing
  • Clubhouse
  • Orchard Farm Elementary School Rated A
  • Community Lake
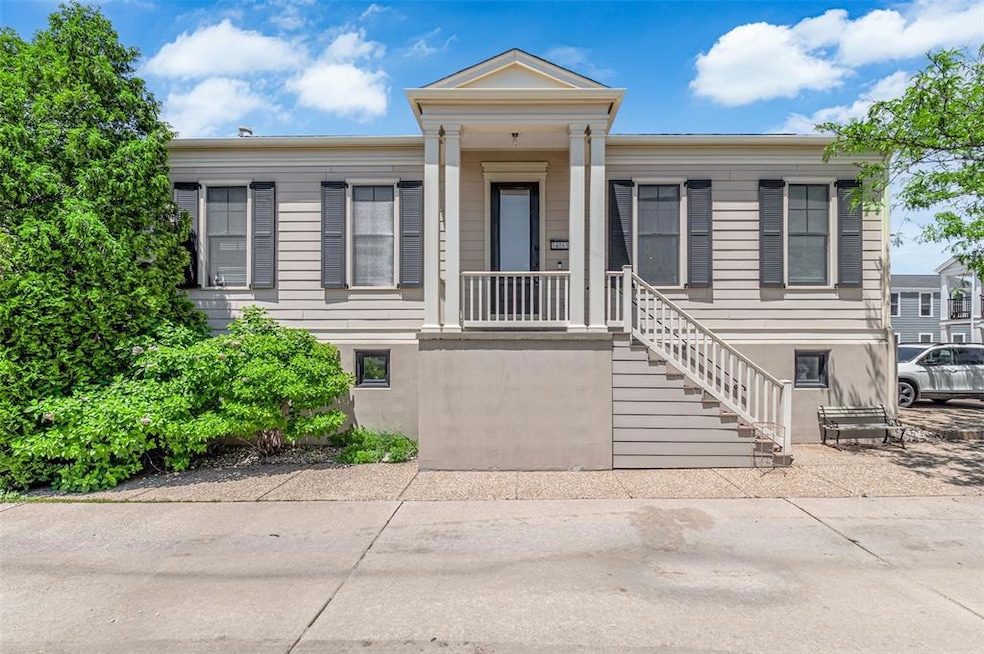
  • Ranch Style House

About This Home

As of July 2025

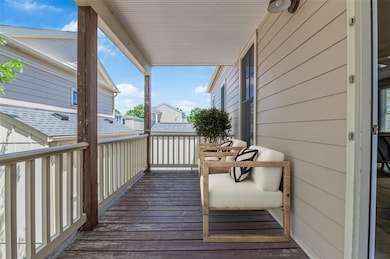
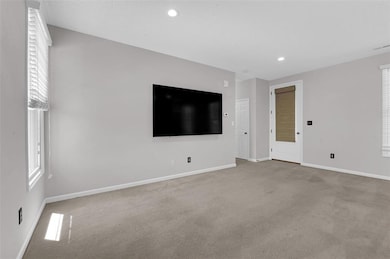
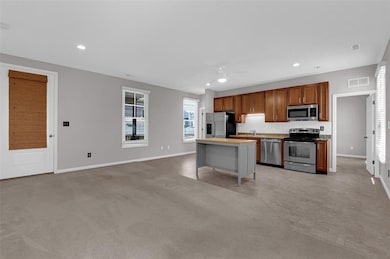
It's your lucky day!!! Buyer's financing fell through so you're getting a second chance to get this Ranch style one-level living condo with 9-foot ceilings throughout has an open floor plan from the family room to the dining area to the kitchen, plus a split bedroom floor plan. The Kitchen boasts 42" custom cabinetry, stainless steel appliances, including the refrigerator, a smooth-top stove/oven, built-in microwave (new in May) and a GE dishwasher that's only three months old. The family room boasts an 86-inch TV mounted on the main wall for your convenience, as well as a TV in the secondary bedroom. Both TV's are included in the sale, as well as the washer/dryer combo and the refrigerator! Step out onto the rear covered deck area overlooking the serene courtyard and enjoy the outdoors. You'll also find a private separate lockable storage room for your bikes, toys and yard games below by your assigned parking. New Town offers swimming pools, sidewalks, restaurants, shops, sand volleyball, and more! Don't miss your opportunity. Make this move-in ready condo your new place to call home! ** The stairway to the front door is being replaced prior to closing by the seller **

Last Agent to Sell the Property

Sandi Alexander

RE/MAX EDGE License #2001013666 Listed on: 05/30/2025

RE/MAX EDGE

Co-Listed By

Jeff Alexander

RE/MAX EDGE License #2023003671

Last Buyer's Agent

Joseph Eberhard

Coldwell Banker Premier Group License #2021014316

Coldwell Banker Premier Group

Property Details

Home Type

  • Condominium

Est. Annual Taxes

  • $1,907

Year Built

  • Built in 2007

Lot Details

  • Landscaped
  • Level Lot

HOA Fees

  • $190 Monthly HOA Fees

Home Design

  • Ranch Style House
  • Slab Foundation
  • Architectural Shingle Roof
  • Vinyl Siding

Interior Spaces

  • 880 Sq Ft Home
  • High Ceiling
  • Ceiling Fan
  • Blinds
  • Panel Doors
  • Family Room

Kitchen

  • Eat-In Kitchen
  • Electric Oven
  • Self-Cleaning Oven
  • Electric Cooktop
  • Microwave
  • Dishwasher
  • Kitchen Island
  • Granite Countertops

Flooring

  • Carpet
  • Vinyl

Bedrooms and Bathrooms

  • 2 Bedrooms
  • 2 Full Bathrooms

Laundry

  • Laundry Room
  • Washer and Dryer

Home Security

Parking

  • Alley Access
  • Additional Parking
  • Assigned Parking

Outdoor Features

  • Courtyard
  • Covered Patio or Porch
  • Outdoor Storage

Schools

  • Discovery/Orchard Farm Elementary School
  • Orchard Farm Middle School
  • Orchard Farm Sr. High School

Utilities

  • Central Heating and Cooling System
  • High Speed Internet

Listing and Financial Details

  • Assessor Parcel Number 5-116B-A422-26-00E2.0000000

Community Details

Overview

  • Association fees include insurance, ground maintenance, maintenance parking/roads, exterior maintenance, management, roof, snow removal, trash
  • East Lime Kiln Condos Association
  • Community Lake

Amenities

  • Restaurant
  • Clubhouse
  • Bike Room
  • Community Storage Space

Recreation

  • Tennis Courts
  • Community Playground
  • Fitness Center
  • Community Pool
  • Fishing
  • Park
  • Trails

Security

  • Fire and Smoke Detector

Property Details

Home Type

Condominium

Est. Annual Taxes

$1,907

Year Built

Built in 2007

Lot Details

815 Sq Ft Lot

HOA Fees

$190 per month

Listing Details

  • Property Type: Residential
  • Cross Street: Simeon Bunker St.
  • Year Built: 2007
  • Directions: New Town Blvd. to Highway B to Wayfair Landing to condo entrance. Assigned parking space is behind the condo. Front door is on the side of the building.
  • Property Sub-Type: Condominium
  • ResoCommunityFeatures: Clubhouse, Fishing, Fitness Center, Lake, Park, Playground, Pool, Restaurant, Sidewalks, Street Lights, Tennis Court(s)
  • ResoLaundryFeatures: Laundry Closet
  • ResoLotFeatures: Adjoins Common Ground, Corner Lot, Landscaped, Level
  • Lot Size Acres: 0.0187
  • ResoSecurityFeatures: Smoke Detector(s)
  • Reso Association Amenities: Association Management, Lake, Trail(s)
  • Co List Office Mls Id: MISEDGE01
  • Co List Office Phone: 636-300-3030
  • Co List Office Phone: 636-300-3030
  • MLS Status: Closed
  • Subdivision Name: East Lime Kiln Condo #1 New Town
  • Above Grade Finished Sq Ft: 880
  • Architectural Style: Ranch
  • Carport Y N: No
  • Unit Levels: One
  • New Construction: No
  • Property Attached Yn: Yes
  • Reso Window Features: Blinds
  • Financial Info Electric: Ameren
  • MIS_RoomFlooring: Carpeting
  • MIS_AboveGradeFinishedAreaSrchSqFt: 880.00
  • MIS_RoomFlooring: Vinyl
  • MIS_RoomFlooring: Vinyl
  • PreviousStatus: Pending
  • MIS_SellerConsiderConcessionYN: 0
  • MIS_PoolYN: 1
  • MIS_EfficiencyYN: 0
  • MIS_AuctionYN: 0
  • Special Features: None
  • Property Sub Type: Condos

Interior Features

  • Basement: None
  • Interior Amenities: Ceiling Fan(s), Eat-in Kitchen, Granite Counters, High Ceilings, High Speed Internet, Kitchen Island, See Remarks
  • Appliances: Electric Cooktop, Dishwasher, Microwave, Electric Oven, Self Cleaning Oven, Electric Range, Refrigerator, Washer/Dryer
  • Basement YN: No
  • Full Bathrooms: 2
  • Total Bedrooms: 2
  • Door Features: Panel Door(s)
  • Fireplace: No
  • MIS_LowerLevelBathroomsFull: 0
  • MIS_LowerLevelBathroomsHalf: 0
  • MIS_LowerLevelBedrooms: 0
  • MIS_MainLevelBathroomsFull: 2
  • MIS_MainLevelBathroomsHalf: 0
  • MIS_UpperLevelBathroomsFull: 0
  • MIS_UpperLevelBathroomsHalf: 0
  • MIS_UpperLevelBedrooms: 0

Exterior Features

  • Fencing: None
  • Roof: Architectural Shingle
  • Pool Private: No
  • Waterfront: No
  • Disclosures: Resale Certificate Required, See Seller's Disclosure
  • Home Warranty: No
  • Construction Type: Vinyl Siding
  • Exterior Features: Courtyard, Storage
  • Foundation Details: Slab
  • Other Structures: Storage
  • Patio And Porch Features: Covered, Porch

Garage/Parking

  • Attached Garage: No
  • Attached Garage: No
  • Parking Features: Additional Parking, Alley Access, Assigned

Utilities

  • Sewer: Public Sewer
  • Cooling: Central Air
  • Heating: Electric
  • Green Building Features: Bike Storage, Storage
  • Water Source: Public

Condo/Co-op/Association

  • Association Fee: 190
  • Senior Community: No
  • Association Fee Frequency: Monthly
  • Association: Yes

Association/Amenities

  • General Property Information:Association Name: East Lime Kiln Condos

Fee Information

  • Association Fee Includes: Insurance, Maintenance Grounds, Maintenance Parking/Roads, Exterior Maintenance, Management, Roof, Snow Removal, Trash

Schools

  • Elementary School: Discovery/Orchard Farm
  • Junior High Dist: Orchard Farm R-V
  • High School: Orchard Farm Sr. High
  • Middle Or Junior School: Orchard Farm Middle

Lot Info

  • Development Status: Completed
  • Lot Dimensions: 19X43X19X43
  • Parcel Number: 5-116B-A422-26-00E2.0000000

Tax Info

  • Tax Year: 2024
  • Tax Annual Amount: 1907
Create a Home Valuation Report for This Property
The Home Valuation Report is an in-depth analysis detailing your home's value as well as a comparison with similar homes in the area

Home Values in the Area

Source: Public Records

Average Home Value in this Area


Source: Public Records

Property History

We collect this data history from publicly available records. To have your information removed, we recommend requesting removal directly through your county’s website.

Date Event Price List to Sale Price per Sq Ft
07/22/2025 07/22/25 Sold -- -- --
07/02/2025 07/02/25 Pending -- -- --
06/26/2025 06/26/25 For Sale $198,000 0.0% $225 / Sq Ft
06/20/2025 06/20/25 Pending -- -- --
05/30/2025 05/30/25 For Sale $198,000 -- $225 / Sq Ft
Source: MARIS MLS

Agents Affiliated with this Home

  • Section Image
  • Section Image
  • Section Image
See All Agents

Map

Source: MARIS MLS

MLS Number: MIS25035256

MARIS MLS
Your Personal Tour Guide

Ask me questions while you tour the home.