
Trude Skalicky
Better Homes and Gardens Real Estate Watne Group
(701) 380-9177
53 Total Sales
25 in Minot
$17K - $375K Price Range

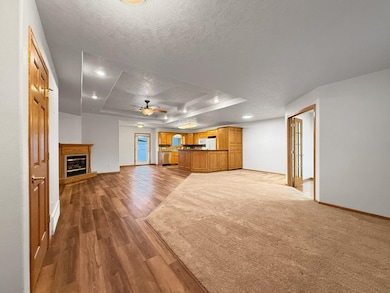
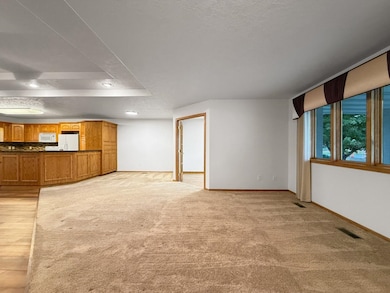
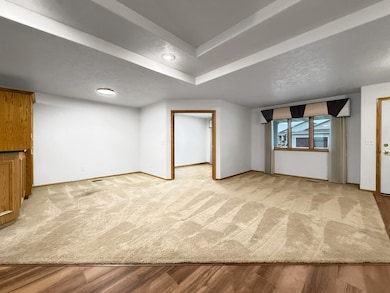
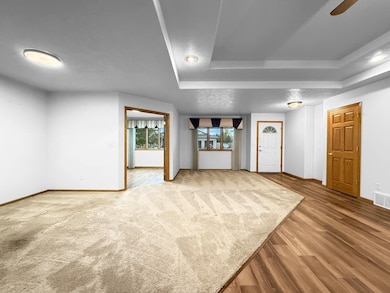
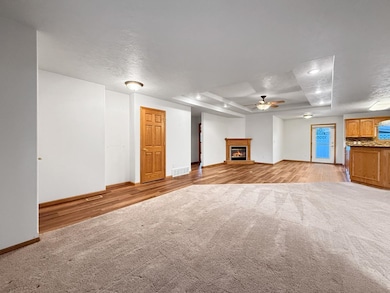
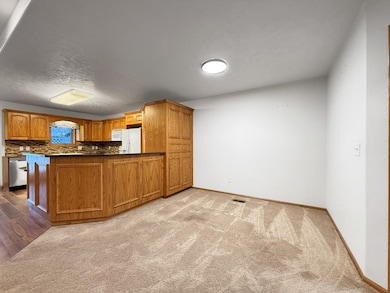
This AWESOME one-owner townhome is a RARE find! Offering nearly 1,900 square feet of main floor living space, 3 bedrooms plus a dedicated office, and a triple garage, this home checks all the boxes! Curb appeal shines thanks to the stucco front exterior and low-maintenance landscaping with granite rock beds and a charming paver patio. Inside, you'll love the open layout with neutral paint tones, a tray ceiling, cozy gas fireplace, and an incredible kitchen. The kitchen features classic oak cabinetry, granite countertops, tile backsplash, and a large corner pantry cabinet, plus cabinet rollouts for smart storage. Down the hall, you'll find an elevated laundry space with included washer & dryer and a supersized primary suite boasting a large walk-in closet, jetted soaking tub, and separate shower. Bedrooms two and three (one without a closet) provide versatile options for guests, crafts, or a home gym. The heated triple garage includes hot & cold water spigots and a bank of cabinetry for added storage. Located on a quiet street within walking distance to the YMCA, this home offers quick access to groceries, shopping, restaurants, gas stations, and medical services - the perfect blend of comfort and convenience. Homes like this don't come along often - don't miss your chance to make it yours!
Last Agent to Sell the Property
BROKERS 12, INC. License #7065 Listed on: 10/22/2025
We collect this data history from publicly available records. To have your information removed, we recommend requesting removal directly through your county’s website.
Trude Skalicky
Better Homes and Gardens Real Estate Watne Group
(701) 380-9177
53 Total Sales
25 in Minot
$17K - $375K Price Range
Lynne Reisenauer
KW Inspire Realty
(701) 864-2422
212 Total Sales
202 in Minot
$33K - $6.6M Price Range
Tanner Dockter
701 Realty, Inc.
(701) 248-7504
122 Total Sales
102 in Minot
$3K - $850K Price Range
Ashley Broadbent
Century 21 Morrison Realty
(435) 256-8584
8 Total Sales
7 in Minot
$8K - $441K Price Range
Erik Peterson
Proven Realty, LLC brokered by eXp Realty
(701) 969-5591
123 Total Sales
5 in Minot
$1.1M - $2.5M Price Range
Michael Buseth
ELITE REAL ESTATE, LLC
(701) 599-4054
155 Total Sales
112 in Minot
$600 - $600K Price Range
We collect this data history from publicly available records. To have your information removed, we recommend requesting removal directly through your county’s website.
| Date | Type | Sale Price | Title Company |
|---|---|---|---|
| Deed | -- | The Title Team |
We collect this data history from publicly available records. To have your information removed, we recommend requesting removal directly through your county’s website.
| Date | Status | Loan Amount | Loan Type |
|---|---|---|---|
| Open | $180,000 | VA |
We collect this data history from publicly available records. To have your information removed, we recommend requesting removal directly through your county’s website.
| Date | Event | Price | List to Sale | Price per Sq Ft |
|---|---|---|---|---|
| 03/10/2026 03/10/26 | Sold | -- | -- | -- |
| 01/21/2026 01/21/26 | Pending | -- | -- | -- |
| 10/22/2025 10/22/25 | For Sale | $399,900 | -- | $216 / Sq Ft |
We collect this data history from publicly available records. To have your information removed, we recommend requesting removal directly through your county’s website.
| Year | Tax Paid | Tax Assessment Tax Assessment Total Assessment is a certain percentage of the fair market value that is determined by local assessors to be the total taxable value of land and additions on the property. | Land | Improvement |
|---|---|---|---|---|
| 2025 | $2,927 | $157,000 | $31,500 | $125,500 |
| 2024 | $4,645 | $151,000 | $31,500 | $119,500 |
| 2023 | $4,719 | $143,500 | $31,500 | $112,000 |
| 2022 | $4,252 | $135,500 | $31,500 | $104,000 |
| 2021 | $3,848 | $127,500 | $31,500 | $96,000 |
| 2020 | $3,769 | $126,000 | $24,000 | $102,000 |
| 2019 | $3,769 | $124,000 | $24,000 | $100,000 |
| 2018 | $3,850 | $128,000 | $24,000 | $104,000 |
| 2017 | $3,496 | $126,000 | $24,000 | $102,000 |
| 2016 | $2,980 | $133,000 | $24,000 | $109,000 |
| 2015 | $3,440 | $133,000 | $0 | $0 |
| 2014 | $3,440 | $136,500 | $0 | $0 |
Seller's Agent in 2026
DelRae Zimmerman
BROKERS 12, INC.
(701) 833-1375
411 Total Sales
Seller Co-Listing Agent in 2026
Kelsey Bercier
BROKERS 12, INC.
(701) 721-5544
313 Total Sales
Buyer's Agent in 2026
Cindi Strandberg
Coldwell Banker 1st Minot Realty
(701) 833-1956
97 Total Sales
Source: Minot Multiple Listing Service
MLS Number: 251681
APN: MI-35930-040-002-1
Disclaimer: Certain information contained herein is derived from information provided by parties other than Homes.com. All information provided is deemed reliable, but is not guaranteed to be accurate and should be independently verified.
The data relating to real estate for sale on this website comes in part from the Broker Reciprocity program of the MMLS, Inc. Real estate listings other than Ten-X are marked with the Broker Reciprocity logo and the view of detailed information about them includes the name of the listing broker.
Ten-X does not display the entire MMLS, Inc. Broker Reciprocity database on this website. The listings of some real estate brokerage firms have been excluded.
All information provided is deemed reliable but is not guaranteed and should be independently verified. No reproduction, distribution, or transmission of the information at this site is permitted without written permission from Ten-X
Ask me questions while you tour the home.