
Rhonda McGath
Responds Quickly
eXp Realty
(309) 306-3668
144 Total Sales
21 in North Peoria
$84K - $355K Price Range
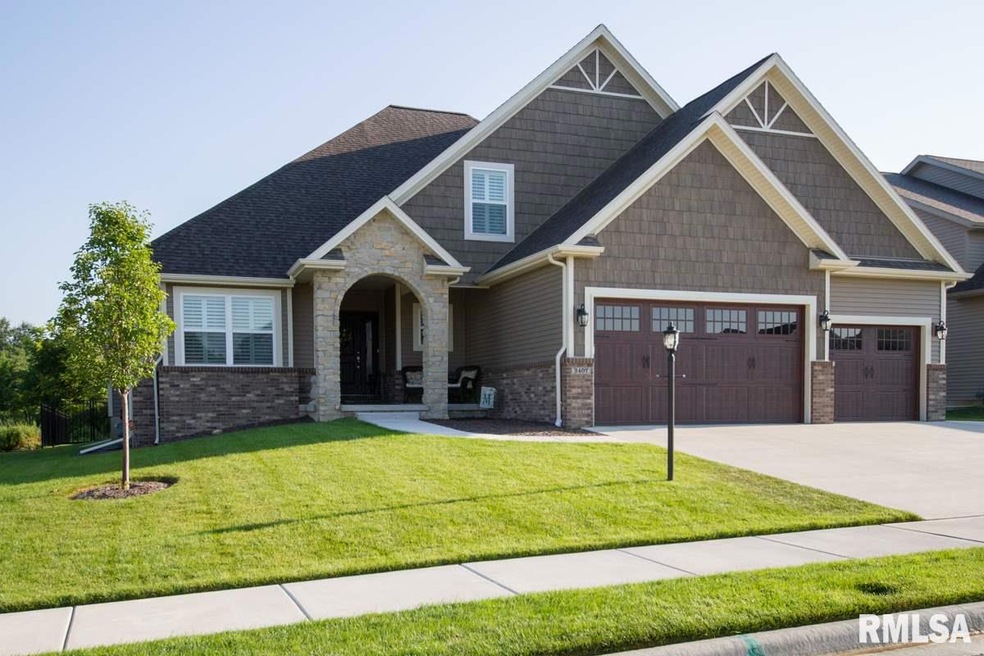
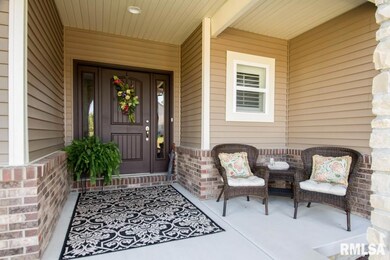
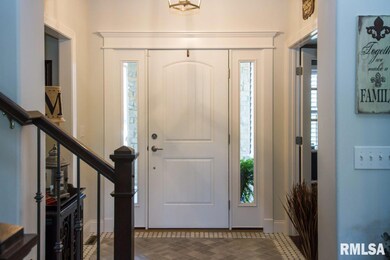

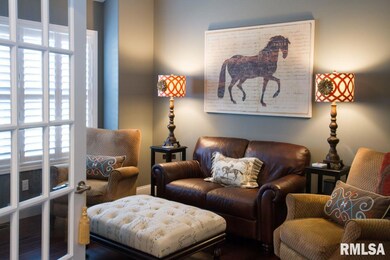
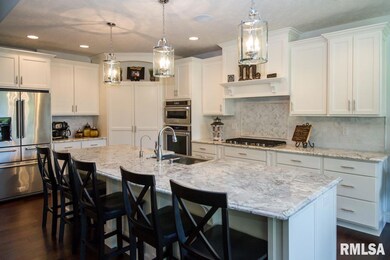
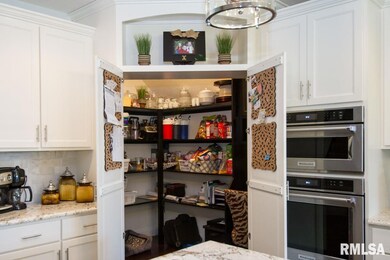
This stunning home checks ALL of the boxes! Fantastic design & upgrades throughout make this 5 BR a true find. Breathtaking kitchen w/pantry "room", stunning granite,farm sink, upgraded appliances and fixtures. Gr Rm. has stacked stone fp & wood floor, incredible MBR suite has awesome bath & great closet that opens to laundry rm.3 generous BR's up one with en-suite bath, 2 share jack & jill. Finished basement has bar, exercise rm, BR5 & bath. Covered patio overlooks fenced yard with irrigation.This home is loaded with goodies--barn door, custom tile, plantation shutters, epoxy gar flr & MORE!
Last Agent to Sell the Property
Amy Weis
RE/MAX Traders Unlimited License #475131492 Listed on: 08/30/2016
Rhonda McGath
eXp Realty
(309) 306-3668
144 Total Sales
21 in North Peoria
$84K - $355K Price Range
Mahlon Kupferschmid
Jim Maloof Realty, Inc.
(309) 300-3585
14 Total Sales
3 in North Peoria
$155K - $223K Price Range
Jenn Latzke
eXp Realty
(224) 970-2657
36 Total Sales
1 in North Peoria
$235,000 Price
Jessica Shaffer
Land & Home Real Estate
(217) 394-5804
92 Total Sales
1 in North Peoria
$155,000 Price
Jed Rhoades
Rhoades Real Estate & Land Auc
(309) 237-0645
142 Total Sales
1 in North Peoria
$422,000 Price
Samantha Braden
Rhoades Real Estate & Land Auc
(309) 326-1018
147 Total Sales
1 in North Peoria
$137,000 Price
We collect this data history from publicly available records. To have your information removed, we recommend requesting removal directly through your county’s website.
| Date | Event | Price | List to Sale | Price per Sq Ft | Prior Sale |
|---|---|---|---|---|---|
| 11/16/2016 11/16/16 | Sold | $515,000 | -8.8% | $132 / Sq Ft | |
| 10/01/2016 10/01/16 | Pending | -- | -- | -- | |
| 08/30/2016 08/30/16 | For Sale | $564,900 | +2.3% | $145 / Sq Ft | |
| 10/06/2015 10/06/15 | Sold | $552,000 | +10.4% | $201 / Sq Ft | View Prior Sale |
| 08/04/2015 08/04/15 | Pending | -- | -- | -- | |
| 07/22/2015 07/22/15 | For Sale | $499,900 | -- | $182 / Sq Ft |
We collect this data history from publicly available records. To have your information removed, we recommend requesting removal directly through your county’s website.
| Year | Tax Paid | Tax Assessment Tax Assessment Total Assessment is a certain percentage of the fair market value that is determined by local assessors to be the total taxable value of land and additions on the property. | Land | Improvement |
|---|---|---|---|---|
| 2027 | $748 | $13,370 | ||
| 2026 | $702 | $13,077 | ||
| 2024 | $697 | $13,410 | ||
| 2023 | $697 | $10,919 | $1,223 | $9,696 |
| 2022 | $677 | $8,817 | $890 | $7,927 |
| 2021 | $709 | $8,496 | $761 | $7,735 |
| 2020 | $683 | $0 | $0 | $0 |
| 2019 | $678 | $0 | $0 | $0 |
| 2018 | $654 | $0 | $0 | $0 |
| 2017 | $635 | $0 | $0 | $0 |
| 2016 | $607 | $0 | $0 | $0 |
| 2015 | -- | $0 | $0 | $0 |
| 2014 | -- | $0 | $0 | $0 |
A
Seller's Agent in 2016
Amy Weis
RE/MAX
Buyer's Agent in 2016
Linda Kepple
Keller Williams Premier Realty
(309) 303-5742
211 in this area
536 Total Sales
V
Seller's Agent in 2015
Vic Armstrong
Coldwell Banker Real Estate Group
B
Buyer's Agent in 2015
BNAR Conversion Agent
BNAR Conversion Office
Source: RMLS Alliance
MLS Number: RMAPA1176899
Disclaimer: Certain information contained herein is derived from information provided by parties other than Homes.com. All information provided is deemed reliable, but is not guaranteed to be accurate and should be independently verified.
All data is obtained from various sources and may not have been verified by broker or MLS GRID. Supplied Open House Information is subject to change without notice. All information should be independently reviewed and verified for accuracy. Properties may or may not be listed by the office/agent presenting the information. Some IDX listings have been excluded from this website.IDX information is provided exclusively for personal, non-commercial use, and may not be used for any purpose other than to identify prospective properties consumers may be interested in purchasing. Information is deemed reliable but not guaranteed.
Listings courtesy of RMLS Alliance as distributed by MLS GRID.
Based on information submitted to the MLS GRID
Ask me questions while you tour the home.