
Jared Urbick
Kelly Right Real Estate of Spokane
(509) 262-3936
77 Total Sales
1 in Mead
$630,000 Price
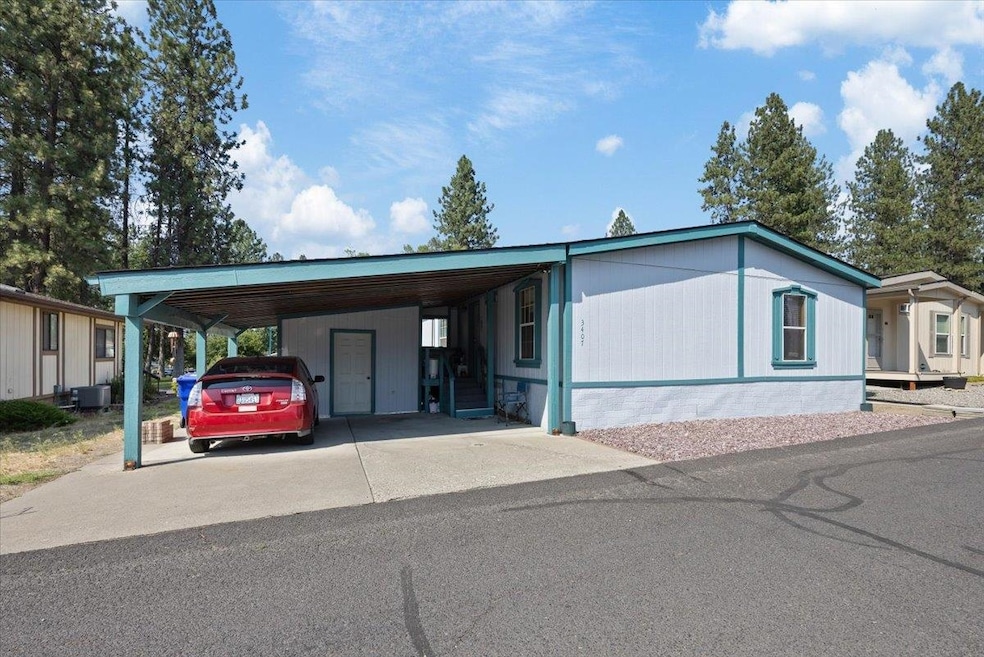
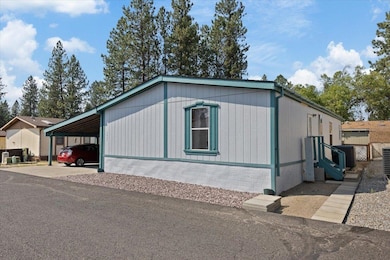
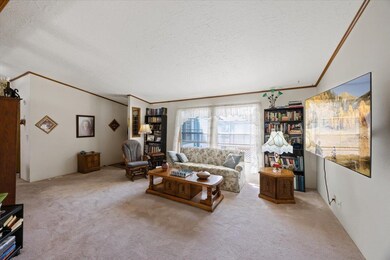
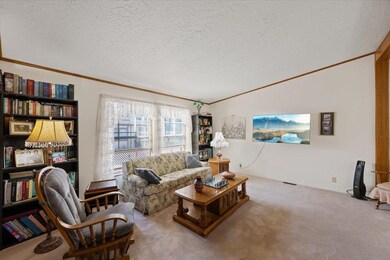
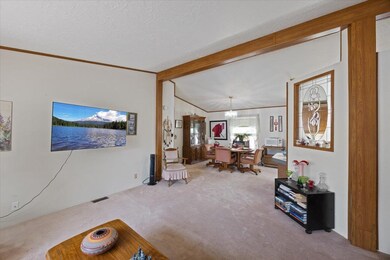
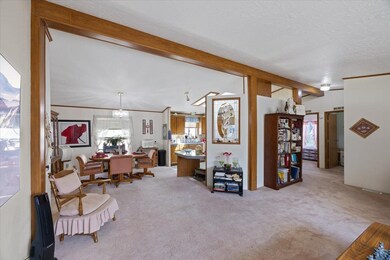
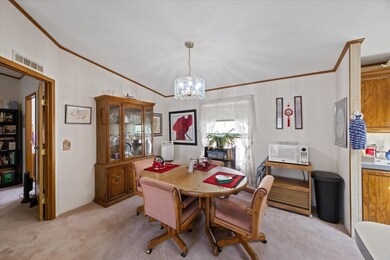
Welcome to Shenandoah Forest Park community that brings nature to your doorstep. This 3 bedroom, 2 bathroom, 1260 sqft home is ready for new owners. Enjoy this cute 1990 MFH, which has a newer roof (2016), newer high efficiency furnace and A/C/heat pump (2021), new skirting (2024), fresh exterior paint, and more. The primary suite is large with dbl closets, and private bathroom. Enjoy the large dbl carport w/built-in storage shed. Low maitanince fenced in yard for relaxing. This desirable park features, Darts, Pool Table, Free Wi-Fi, Walking Trails, 7 Common Green Areas, Basketball & Volleyball Court, Playground, 6 Hole Pitch and Putt Golf Course, Clubhouse with Full Kitchen, Horseshoe Pit, RV Storage Available for Resident, and Community Activities. Don’t be fooled this peaceful park is NOT 55+! Mead School district. Lot rent $625 & Water $40 per month.
Last Agent to Sell the Property
Windermere Liberty Lake License #137836 Listed on: 05/05/2025
We collect this data history from publicly available records. To have your information removed, we recommend requesting removal directly through your county’s website.
Jared Urbick
Kelly Right Real Estate of Spokane
(509) 262-3936
77 Total Sales
1 in Mead
$630,000 Price
Marcy Martin
M. Martin & CO, LLC
(509) 598-3668
245 Total Sales
2 in Mead
$483K - $566K Price Range
Steven Silbar
John L Scott, Inc.
(509) 512-0508
94 Total Sales
2 in Mead
$476K - $530K Price Range
Karl Kennedy
Keller Williams Spokane - Main
(509) 800-2359
141 Total Sales
4 in Mead
$72K - $587K Price Range
John Leland
Upward Advisors
(509) 285-0351
247 Total Sales
4 in Mead
$325K - $785K Price Range
Jonathan Bich
Coldwell Banker Tomlinson
(509) 285-9545
277 Total Sales
2 in Mead
$470K - $560K Price Range
We collect this data history from publicly available records. To have your information removed, we recommend requesting removal directly through your county’s website.
| Date | Buyer | Sale Price | Title Company |
|---|---|---|---|
| $11,977,578 | Spokane County Title Co |
We collect this data history from publicly available records. To have your information removed, we recommend requesting removal directly through your county’s website.
| Date | Status | Borrower | Loan Amount |
|---|---|---|---|
| Open | $9,920,000 |
We collect this data history from publicly available records. To have your information removed, we recommend requesting removal directly through your county’s website.
| Date | Event | Price | List to Sale | Price per Sq Ft |
|---|---|---|---|---|
| 06/27/2025 06/27/25 | Sold | $150,000 | 0.0% | $119 / Sq Ft |
| 05/19/2025 05/19/25 | Pending | -- | -- | -- |
| 05/05/2025 05/05/25 | For Sale | $150,000 | -- | $119 / Sq Ft |
We collect this data history from publicly available records. To have your information removed, we recommend requesting removal directly through your county’s website.
| Year | Tax Paid | Tax Assessment Tax Assessment Total Assessment is a certain percentage of the fair market value that is determined by local assessors to be the total taxable value of land and additions on the property. | Land | Improvement |
|---|---|---|---|---|
| 2026 | $448 | $38,010 | $17,810 | $20,200 |
| 2025 | $367 | $38,810 | $17,810 | $21,000 |
| 2024 | $367 | $32,810 | $17,810 | $15,000 |
| 2023 | $329 | $32,810 | $17,810 | $15,000 |
| 2022 | $374 | $32,810 | $17,810 | $15,000 |
| 2021 | $375 | $32,590 | $15,590 | $17,000 |
| 2020 | $316 | $25,660 | $13,360 | $12,300 |
| 2019 | $309 | $25,660 | $13,360 | $12,300 |
| 2018 | $363 | $25,660 | $13,360 | $12,300 |
| 2017 | $332 | $23,430 | $11,130 | $12,300 |
| 2016 | $341 | $23,630 | $11,130 | $12,500 |
| 2015 | $332 | $23,630 | $11,130 | $12,500 |
| 2014 | -- | $20,330 | $11,130 | $9,200 |
| 2013 | -- | $0 | $0 | $0 |
Seller's Agent in 2025
Steven Kepler
Windermere Liberty Lake
(509) 714-5744
108 Total Sales
Source: Spokane Association of REALTORS®
MLS Number: 202516231
Disclaimer: Certain information contained herein is derived from information provided by parties other than Homes.com. All information provided is deemed reliable, but is not guaranteed to be accurate and should be independently verified.
All data is obtained from various sources and may not have been verified by broker or MLS GRID. Supplied Open House Information is subject to change without notice. All information should be independently reviewed and verified for accuracy. Properties may or may not be listed by the office/agent presenting the information. Some IDX listings have been excluded from this website. IDX information is provided exclusively for personal, non-commercial use, and may not be used for any purpose other than to identify prospective properties consumers may be interested in purchasing.Information is deemed reliable but not guaranteed.
Listings courtesy of Spokane Association of REALTORS® as distributed by MLS GRID.
Based on information submitted to the MLS GRID
Ask me questions while you tour the home.