
Liz Lavette Shorb
Washington Fine Properties, LLC
(240) 621-1349
111 Total Sales
2 in Georgetown
$1.5M - $1.6M Price Range


Estimated Value: $996,684
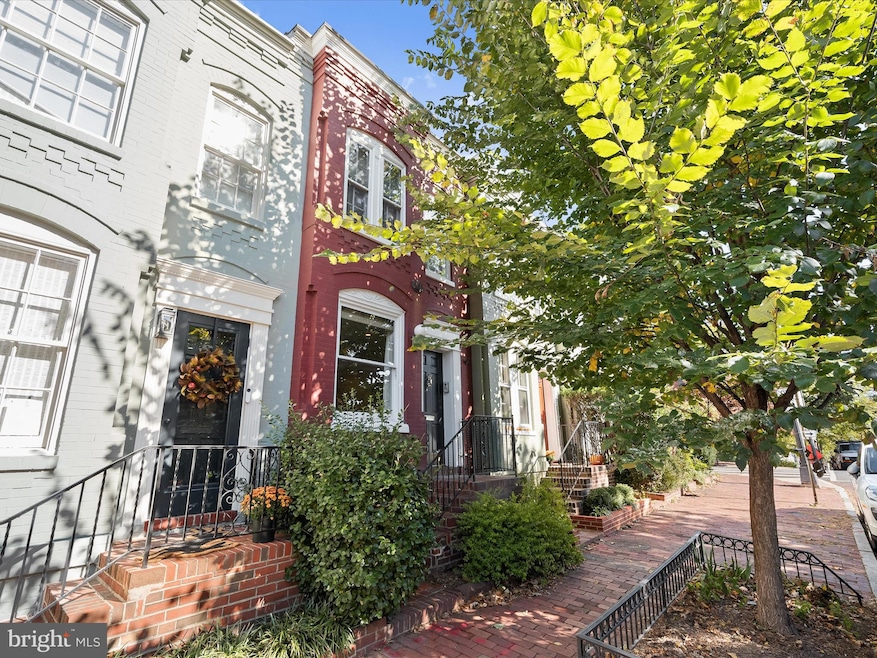
A well-maintained gem in Georgetown's west village! Move-in ready! Outdoor space! Walk everywhere! Fantastic location steps from Volta Park! Welcome to 3407 Q Street, a charming, sun-drenched 2BR/1BA gem with recent tasteful upgrades. The updated kitchen has attractive cabinetry, quartz countertops, stainless steel appliances, and a generously-sized pantry. The bathroom is nicely renovated with Carrara marble and an has an elegant herringbone patterned floor. A new bluestone rear patio allows access to an alley for additional egress for the owners and their bikes, dogs or friends as well as easy access for garbage bin storage (no unsightly bins in the front of this block of houses!) A south-facing picture window and cozy wood-burning fireplace complete this fine offering.
Last Agent to Sell the Property
(202) 944-5000 info@wfp.com Washington Fine Properties, LLC Brokerage Phone: 2029445000 License #SP98358904 Listed on: 10/23/2025
We collect this data history from publicly available records. To have your information removed, we recommend requesting removal directly through your county’s website.
Liz Lavette Shorb
Washington Fine Properties, LLC
(240) 621-1349
111 Total Sales
2 in Georgetown
$1.5M - $1.6M Price Range
Raven Charles
Taylor Properties
(301) 918-5629
36 Total Sales
1 in Georgetown
$325,000 Price
Casey Aboulafia
Compass
(855) 908-5667
221 Total Sales
1 in Georgetown
$1,485,500 Price
Lee Brady
CENTURY 21 New Millennium
(240) 414-4397
30 Total Sales
1 in Georgetown
$2,075,000 Price
Erin Sobanski
Compass
(240) 241-7376
70 Total Sales
2 in Georgetown
$1,350,000 Price Range
Ari Davis
Compass
(470) 305-6701
61 Total Sales
1 in Georgetown
$1,827,000 Price
We collect this data history from publicly available records. To have your information removed, we recommend requesting removal directly through your county’s website.
| Date | Buyer | Sale Price | Title Company |
|---|---|---|---|
| $995,000 | Cardinal Title Group | ||
| Baker Terry | $899,000 | Paragon Title & Escrow Co | |
| Roman Ricardo | $735,000 | -- | |
| Quinter Heather | $450,000 | -- | |
| Sinclair Robert A | $240,000 | -- |
We collect this data history from publicly available records. To have your information removed, we recommend requesting removal directly through your county’s website.
| Date | Status | Borrower | Loan Amount |
|---|---|---|---|
| Open | $775,000 | ||
| Closed | Baker Terry | $629,300 | |
| Previous Owner | Roman Ricardo | $722,800 | |
| Previous Owner | Quinter Heather | $360,000 |
We collect this data history from publicly available records. To have your information removed, we recommend requesting removal directly through your county’s website.
| Date | Event | Price | List to Sale | Price per Sq Ft | Prior Sale |
|---|---|---|---|---|---|
| 03/20/2026 03/20/26 | Sold | $995,000 | 0.0% | $1,059 / Sq Ft | |
| 02/13/2026 02/13/26 | For Sale | $995,000 | 0.0% | $1,059 / Sq Ft | |
| 01/30/2026 01/30/26 | Off Market | $995,000 | -- | -- | |
| 01/06/2026 01/06/26 | Price Changed | $995,000 | 0.0% | $1,059 / Sq Ft | |
| 01/06/2026 01/06/26 | For Sale | $995,000 | -5.1% | $1,059 / Sq Ft | |
| 12/23/2025 12/23/25 | Off Market | $1,049,000 | -- | -- | |
| 10/23/2025 10/23/25 | For Sale | $1,049,000 | +16.7% | $1,116 / Sq Ft | |
| 09/08/2020 09/08/20 | Sold | $899,000 | 0.0% | $946 / Sq Ft | View Prior Sale |
| 07/23/2020 07/23/20 | Pending | -- | -- | -- | |
| 07/19/2020 07/19/20 | For Sale | $899,000 | -- | $946 / Sq Ft |
We collect this data history from publicly available records. To have your information removed, we recommend requesting removal directly through your county’s website.
| Year | Tax Paid | Tax Assessment Tax Assessment Total Assessment is a certain percentage of the fair market value that is determined by local assessors to be the total taxable value of land and additions on the property. | Land | Improvement |
|---|---|---|---|---|
| 2025 | $8,370 | $984,710 | $450,540 | $534,170 |
| 2024 | $8,103 | $953,320 | $448,300 | $505,020 |
| 2023 | $7,832 | $921,420 | $431,400 | $490,020 |
| 2022 | $7,568 | $890,300 | $409,710 | $480,590 |
| 2021 | $6,793 | $875,570 | $405,610 | $469,960 |
| 2020 | $6,568 | $848,390 | $389,300 | $459,090 |
| 2019 | $6,571 | $847,930 | $395,870 | $452,060 |
| 2018 | $6,259 | $809,660 | $0 | $0 |
| 2017 | $5,975 | $775,410 | $0 | $0 |
| 2016 | $5,869 | $762,210 | $0 | $0 |
| 2015 | $5,386 | $705,070 | $0 | $0 |
| 2014 | $5,037 | $662,750 | $0 | $0 |
Seller's Agent in 2026
Kimberly Gibson
Washington Fine Properties, LLC
(202) 256-3628
3 in this area
16 Total Sales
Buyer's Agent in 2026
Jason Cheperdak
Samson Properties
(571) 400-1266
1 in this area
2,074 Total Sales
Seller's Agent in 2020
Marin Hagen
Coldwell Banker (NRT-Southeast-MidAtlantic)
(202) 257-2339
1 in this area
126 Total Sales
Seller Co-Listing Agent in 2020
Sylvia Bergstrom
Coldwell Banker (NRT-Southeast-MidAtlantic)
(202) 333-6100
1 in this area
85 Total Sales
Seller's Agent in 2012
Leslie Suarez
Real Living at Home
(202) 246-6402
17 Total Sales
Source: Bright MLS
MLS Number: DCDC2228032
APN: 1277-0019
Disclaimer: Certain information contained herein is derived from information provided by parties other than Homes.com. All information provided is deemed reliable, but is not guaranteed to be accurate and should be independently verified.
The data relating to real estate for sale on this website appears in part through the BRIGHT Internet Data Exchange program, a voluntary cooperative exchange of property listing data between licensed real estate brokerage firms, and is provided by BRIGHT through a licensing agreement.
Listing information is from various brokers who participate in the Bright MLS IDX program and not all listings may be visible on the site.
The property information being provided on or through the website is for the personal, non-commercial use of consumers and such information may not be used for any purpose other than to identify prospective properties consumers may be interested in purchasing.
Some properties which appear for sale on the website may no longer be available because they are for instance, under contract, sold or are no longer being offered for sale.
Property information displayed is deemed reliable but is not guaranteed.
Copyright 2026 Bright MLS, Inc.
Ask me questions while you tour the home.