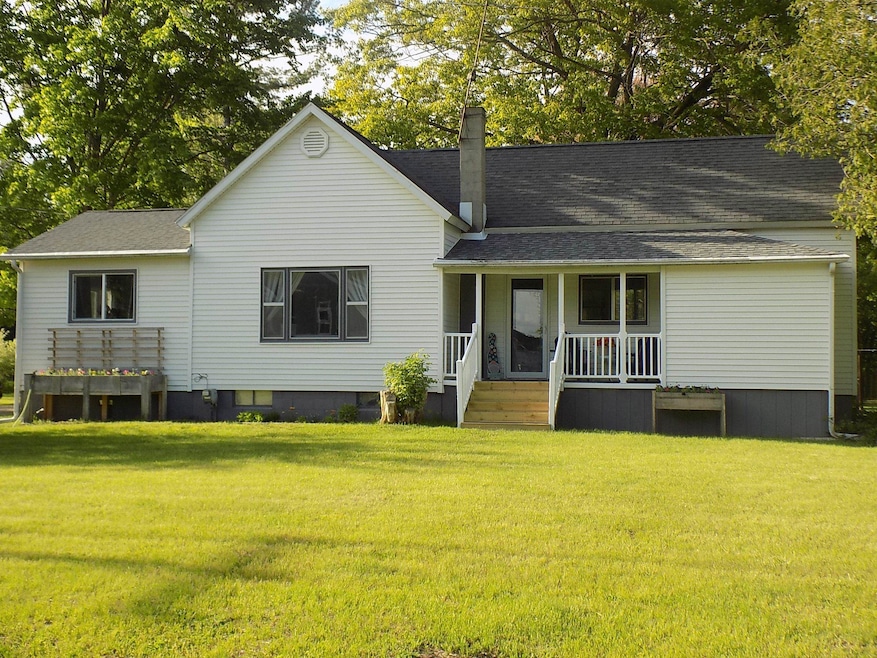
NOT LISTED FOR SALE

3408 Clendening Rd Gladwin, MI 48624

Gladwin Area

Estimated Value: $132,000 - $158,000

2 Beds
1 Bath
936 Sq Ft
$154/Sq Ft Est. Value

Sale Details

Date Sold: July 25, 2025

Last sale price $140,000 $150 Per Sq Ft

Est. 3% increase in value since last sale

Current estimated payment $832 / mo

47 Days on Market

Highlights

  • Deck
  • Raised Ranch Architecture
  • 2 Car Detached Garage
  • Gladwin High School Rated 9+
  • Corner Lot
  • Eat-In Kitchen

About This Home

As of July 2025

Would close to city limits without being in the city limits interest you? Look no further!! Enjoy the summer evenings on the front covered deck. This home is a short distance to the city of Gladwin and a couple block from the Gladwin high school. Well was just updated in April 2025. Many more updates done to the inside of the home in the last couple years. Make sure you schedule a viewing with your favorite agent today!

Last Agent to Sell the Property

Kent Crawford

COLDWELL BANKER PROFESSIONALS License #CGBOR-6501364762 Listed on: 05/30/2025

COLDWELL BANKER PROFESSIONALS

Last Buyer's Agent

Kayci Johnson

Cedar & Crow Realty License #CGBOR-6501452160

Range of Values:

--
Value Increase
--
Percent Increase
--
Adjusted for Inflation
Collateral Analytics

Collateral Analytics Collateral Analytics AVMs (Automated Valuation Model) employ a number of statistical approaches combined with neighborhood-specific comparable selection guarantees the most up-to-date and precise valuations.

Not Available

Collateral Analytics does not have data for the current month. Please view the chart for historical values.

ICE

ICE Mortgage Technology ICE Mortgage Technology’s AVM (Automated Valuation Model) is a state-of-the-art online residential property valuation tool that provides a quick and accurate estimate of the value of almost any home in the U.S.

Not Available

ICE Mortgage Technology does not have data for the current month. Please view the chart for historical values.

First American

First American First American Data & Analytics’ next-generation AVM combines unrivaled data assets with a blended ensemble of valuation models to produce highly accurate, reliable valuations you can trust.

Not Available

First American does not have data for the current month. Please view the chart for historical values.

Quantarium

Quantarium Quantarium’s valuation service, repeatedly proven the industry’s most accurate and comprehensive, is supercharged with a self-learning and auto-tuning AI engine that continually becomes smarter and more accurate as it processes daily inputs from the industry’s leading RE data lake.

Not Available

Quantarium does not have data for the current month. Please view the chart for historical values.

Average Value
Not Available
List Price
Sold Price
Create a Home Valuation Report for This Property
The Home Valuation Report is an in-depth analysis detailing your home's value as well as a comparison with similar homes in the area

Home Details

Home Type

  • Single Family

Year Built

  • Built in 1950

Lot Details

  • 1.12 Acre Lot
  • Lot Dimensions are 164x297
  • Rural Setting
  • Corner Lot

Home Design

  • Raised Ranch Architecture
  • Poured Concrete
  • Vinyl Siding

Interior Spaces

  • 936 Sq Ft Home
  • 1-Story Property
  • Entryway
  • Living Room
  • Laminate Flooring

Kitchen

  • Eat-In Kitchen
  • Oven or Range
  • Dishwasher

Bedrooms and Bathrooms

  • 2 Bedrooms
  • Walk-In Closet
  • 1 Full Bathroom

Laundry

  • Laundry Room
  • Dryer
  • Washer

Unfinished Basement

  • Interior Basement Entry
  • Sump Pump

Parking

  • 2 Car Detached Garage
  • Lighted Parking
  • Garage Door Opener

Outdoor Features

  • Deck
  • Shed

Utilities

  • Forced Air Heating System
  • Heating System Uses Natural Gas
  • Sand Point Well
  • Well
  • Drilled Well
  • Gas Water Heater
  • Water Softener is Owned
  • Septic Tank
  • Internet Available

Community Details

  • Sage Township Subdivision

Listing and Financial Details

  • Assessor Parcel Number 120-036-200-002-00

Home Details

Home Type

Single Family

Year Built

Built in 1950

Lot Details

1.12 Acres

Listing Details

  • Originating MLS: Clare Gladwin Board of REALTORS
  • Class: RESIDENTIAL
  • Type: Residential
  • Type Of Property: Single Family
  • Architecture Style: Raised Ranch
  • Structure Style: 1 Story
  • Total Tax Amount: 1207.09
  • Total Tax Year: 2024
  • Year Built: 1950
  • Mail City: Gladwin
  • Special Features: None
  • Property Sub Type: Detached
  • Stories: 1

Interior Features

  • Interior Amenities: Cable/Internet Avail., Sump Pump, Walk-In Closet
  • Appliances: Dishwasher, Dryer, Range/Oven, Refrigerator, Washer, Water Softener - Owned
  • Basement: Yes
  • Basement: Poured, Interior Access, Sump Pump, Unfinished
  • Bedrooms: 2
  • Bedroom 1: On Main Floor, Dimensions: 17 x 12
  • Bedroom 1 Floor Covering: Laminate
  • Bedroom 2: On Main Floor, Dimensions: 10 x 9
  • Bedroom 2 Floor Covering: Laminate
  • Full Bathrooms: 1
  • Total Bathrooms: 1
  • Bathroom 1: Dimensions: 10 x 6, On Level: Main, Flooring: Laminate
  • Room Types: Entry, First Floor Bedroom, First Floor Laundry, First Flr Primary Bedroom, Living Room, Utility/Laundry Room, Pantry, Eat-In Kitchen
  • Dining Room: On Main Floor, Dimensions: 15 x 7
  • Dining Room Floor Covering: Laminate
  • Kitchen: On Main Floor, Dimensions: 7 x 15
  • Kitchen Floor Covering: Laminate
  • Laundry: On Main Floor, Dimensions: 10 x 9
  • Laundry Room Floor Covering: Laminate
  • Living Room: On Main Floor, Dimensions: 15 x 14
  • Living Room Floor Covering: Laminate
  • Below Grade Sq Ft: 800
  • Above Grade Finished Sq Ft: 936
  • Total Finished Sq Ft: 936

Exterior Features

  • Exterior: Vinyl Siding
  • Exterior Features: Deck
  • Foundation: Basement
  • Frontage: 164
  • Road: City/County, Paved Street, Year Round
  • Out Buildings: Shed, Garage(s)
  • Frontage Type: Road

Garage/Parking

  • Garage: Detached Garage, Electric in Garage, Gar Door Opener
  • Garage Spaces: 2
  • Parking: 3 or More Spaces, Garage, Lighted
  • Garage: Yes

Utilities

  • Heating: Forced Air
  • Heating Fuel: Natural Gas
  • Sewer: Septic
  • Water: Private Well, Drilled Well, Point Well
  • Water Heater: Gas

Lot Info

  • Assessor Parcel Number: 120-036-200-002-00
  • Zoning: Residential
  • Lot Description: Deep Lot - 150+ Ft., Large Lot - 65+ Ft.
  • Lot Dimensions: 164x297
  • Acreage: 1.12
  • Geo Subdivision: MI
  • Site/Lot Features: Corner Lot, Rural

Tax Info

  • Summer Tax: Year: 2024, Amount: $448.74
  • Winter Tax: Year: 2024, Amount: $758.35
  • Total Tax: Year: 2024, Amount: $1,207.09

MLS Schools

  • School District: Gladwin Community Schools

Property History

We collect this data history from publicly available records. To have your information removed, we recommend requesting removal directly through your county’s website.

Date Event Price List to Sale Price per Sq Ft Prior Sale
07/25/2025 07/25/25 Sold $140,000 -6.6% $150 / Sq Ft
07/16/2025 07/16/25 Pending -- -- --
06/24/2025 06/24/25 Price Changed $149,900 -6.3% $160 / Sq Ft
05/30/2025 05/30/25 For Sale $159,900 +166.5% $171 / Sq Ft
10/26/2017 10/26/17 Sold $60,000 -14.2% $64 / Sq Ft View Prior Sale
09/04/2017 09/04/17 Pending -- -- --
02/13/2017 02/13/17 For Sale $69,900 -- $75 / Sq Ft
Source: Clare Gladwin Board of REALTORS®

Tax History

We collect this data history from publicly available records. To have your information removed, we recommend requesting removal directly through your county’s website.

Year Tax Paid Tax Assessment Tax Assessment Total Assessment is a certain percentage of the fair market value that is determined by local assessors to be the total taxable value of land and additions on the property. Land Improvement
2026 $461 $67,300 $0 $0
2025 $461 $52,400 $0 $52,400
2024 $4 $47,700 $0 $47,700
2023 $464 $41,300 $0 $0
2022 $1,099 $37,000 $0 $0
2021 $1,023 $36,900 $0 $36,900
2020 $1,002 $38,200 $0 $38,200
2019 $988 $36,500 $0 $36,500
2018 $959 $34,550 $0 $34,550
2017 $825 $34,550 $3,500 $31,050
2016 $803 $31,950 $2,750 $29,200
2015 -- $29,800 $3,500 $26,300
2014 -- $28,350 $3,500 $24,850
Source: Public Records

Agents Affiliated with this Home

  • Section Image
  • Section Image
See All Agents

Map

Source: Clare Gladwin Board of REALTORS®

MLS Number: 50176496

Clare Gladwin Board of REALTORS®

APN: 120-036-200-002-00

Your Personal Tour Guide

Ask me questions while you tour the home.