
Lance Willard
CHARLES RUTENBERG REALTY INC
(727) 888-6695
666 Total Sales
69 in Palm Harbor
$155K - $1.8M Price Range

Estimated Value: $384,063
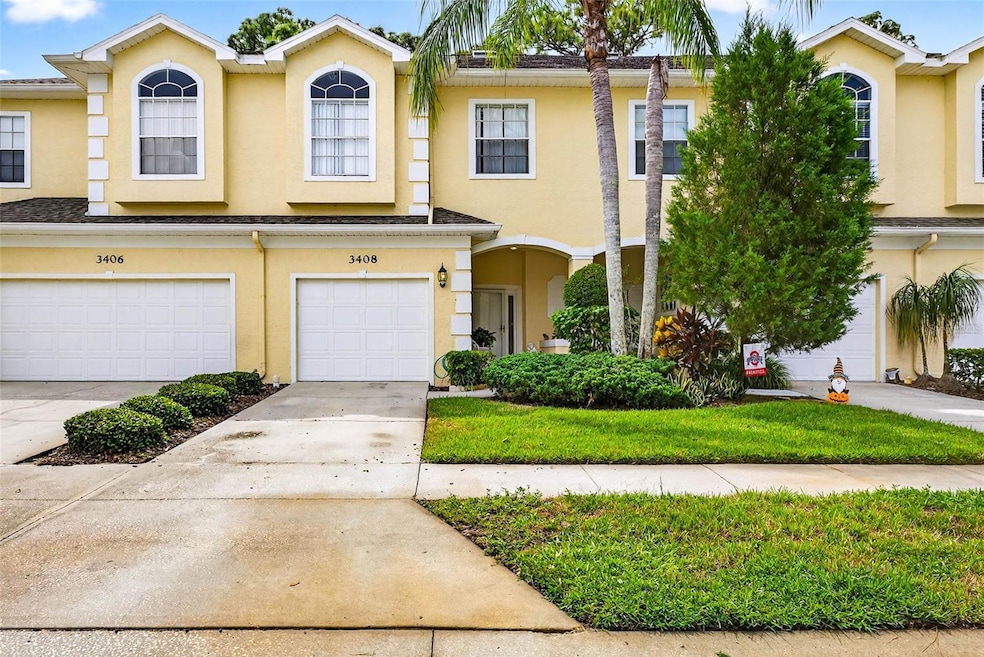
Welcome to this beautifully updated contemporary townhome in the highly sought-after Ashley Downs community, just off Belcher Road in Palm Harbor.
The first floor offers an inviting open layout with wood laminate flooring throughout the main living areas. The kitchen features a convenient pass-through counter and breakfast bar that flows seamlessly into the dining and living rooms, filled with natural light. Sliding glass doors lead to a private screened-in patio overlooking a peaceful conservation area—perfect for enjoying the outdoors in comfort.
Soaring volume ceilings and a dramatic staircase add to the spacious feel. Upstairs, you’ll find three generous bedrooms, including a large primary suite with sliding doors to a private screened balcony and tranquil conservation views. The ensuite bath offers dual vanities, a walk-in tiled shower, a private water closet, and a spacious walk-in closet. Two additional bedrooms with ample closet space, a full bath with a shower/tub combination, extra storage, and a conveniently located laundry closet complete the second floor.
Located near Gulf beaches, parks, shopping, and the historic Tarpon Springs Sponge Docks, this move-in ready townhome combines comfort, style, and convenience in one of Palm Harbor’s best locations.
Last Agent to Rent the Property
IMPACT REALTY TAMPA BAY Brokerage Phone: 813-321-1200 License #3384584 Listed on: 09/26/2025
Last Renter's Agent
IMPACT REALTY TAMPA BAY Brokerage Phone: 813-321-1200 License #3384584 Listed on: 09/26/2025
We collect this data history from publicly available records. To have your information removed, we recommend requesting removal directly through your county’s website.
Lance Willard
CHARLES RUTENBERG REALTY INC
(727) 888-6695
666 Total Sales
69 in Palm Harbor
$155K - $1.8M Price Range
Maggie Loving
FUTURE HOME REALTY INC
(775) 204-0457
219 Total Sales
10 in Palm Harbor
$198K - $1.3M Price Range
Lindsay Blaylock
CHARLES RUTENBERG REALTY INC
(740) 204-7191
157 Total Sales
1 in Palm Harbor
$445,000 Price
Andy Burwell
BURWELL REAL ESTATE
(727) 732-2171
138 Total Sales
7 in Palm Harbor
$153K - $801K Price Range
Colleen Bebell
COASTAL PROPERTIES GROUP INTERNATIONAL
(727) 977-1898
65 Total Sales
8 in Palm Harbor
$130K - $670K Price Range
Kari Hazeltine
REAL BROKER, LLC
(727) 877-1768
112 Total Sales
1 in Palm Harbor
$410,500 Price
We collect this data history from publicly available records. To have your information removed, we recommend requesting removal directly through your county’s website.
| Date | Buyer | Sale Price | Title Company |
|---|---|---|---|
| $218,500 | Pappas Law & Title | ||
| Tsahalis Nicholas P | $112,000 | Buyers Title Inc | |
| Residential Funding Company Llc | -- | None Available | |
| Mcginnis Leo | $215,000 | Bay Area Title Services Inc | |
| Turpin Ii Matt S | $154,000 | -- | |
| Serafin George S | $117,000 | -- | |
| S R J Development L C | $1,200,000 | -- |
We collect this data history from publicly available records. To have your information removed, we recommend requesting removal directly through your county’s website.
| Date | Status | Borrower | Loan Amount |
|---|---|---|---|
| Open | $192,000 | ||
| Closed | Cortez Capital Group Llc | $169,600 | |
| Previous Owner | Mcginnis Leo | $204,250 | |
| Previous Owner | Serafin George S | $25,000 | |
| Previous Owner | Serafin George S | $119,000 |
We collect this data history from publicly available records. To have your information removed, we recommend requesting removal directly through your county’s website.
| Date | Event | Price | List to Sale | Price per Sq Ft | Prior Sale |
|---|---|---|---|---|---|
| 06/15/2026 06/15/26 | Rented | $2,700 | 0.0% | -- | |
| 05/06/2026 05/06/26 | Under Contract | -- | -- | -- | |
| 04/16/2026 04/16/26 | For Rent | $2,700 | 0.0% | -- | |
| 03/31/2026 03/31/26 | Off Market | $2,700 | -- | -- | |
| 10/16/2025 10/16/25 | Price Changed | $2,700 | -3.6% | $2 / Sq Ft | |
| 09/26/2025 09/26/25 | For Rent | $2,800 | 0.0% | -- | |
| 06/28/2018 06/28/18 | Sold | $218,500 | -2.9% | $126 / Sq Ft | View Prior Sale |
| 05/12/2018 05/12/18 | Pending | -- | -- | -- | |
| 04/01/2018 04/01/18 | Price Changed | $225,000 | -1.7% | $129 / Sq Ft | |
| 02/02/2018 02/02/18 | For Sale | $229,000 | +4.8% | $132 / Sq Ft | |
| 01/20/2018 01/20/18 | Off Market | $218,500 | -- | -- | |
| 01/12/2018 01/12/18 | For Sale | $229,000 | +104.5% | $132 / Sq Ft | |
| 07/22/2014 07/22/14 | Off Market | $112,000 | -- | -- | |
| 04/23/2014 04/23/14 | Sold | $112,000 | -- | $64 / Sq Ft | View Prior Sale |
We collect this data history from publicly available records. To have your information removed, we recommend requesting removal directly through your county’s website.
| Year | Tax Paid | Tax Assessment Tax Assessment Total Assessment is a certain percentage of the fair market value that is determined by local assessors to be the total taxable value of land and additions on the property. | Land | Improvement |
|---|---|---|---|---|
| 2025 | $5,530 | $316,356 | $316,356 | |
| 2024 | $4,809 | $293,286 | $293,286 | |
| 2023 | $4,809 | $304,202 | $0 | $304,202 |
| 2022 | $4,362 | $269,234 | $0 | $269,234 |
| 2021 | $3,916 | $205,585 | $0 | $0 |
| 2020 | $3,573 | $179,806 | $0 | $0 |
| 2019 | $3,767 | $188,238 | $0 | $188,238 |
| 2018 | $3,322 | $179,213 | $0 | $0 |
| 2017 | $2,996 | $151,047 | $0 | $0 |
| 2016 | $2,714 | $128,826 | $0 | $0 |
| 2015 | $2,663 | $123,561 | $0 | $0 |
| 2014 | $2,422 | $111,472 | $0 | $0 |
Landlord's Agent in 2026
Angie Alstott
IMPACT REALTY TAMPA BAY
(813) 491-8522
98 Total Sales
Seller's Agent in 2018
Maria Kastritsos
OLYMPIC REALTY SERVICES LLC
(727) 460-6383
48 Total Sales
Seller Co-Listing Agent in 2018
Sherry Wendt
OLYMPIC REALTY SERVICES LLC
(352) 800-8955
20 Total Sales
Buyer's Agent in 2018
Paul Virgadamo
DALTON WADE INC
(727) 919-8994
167 Total Sales
Seller's Agent in 2014
Martha Loss
RE/MAX COLLECTIVE
(813) 421-0042
75 Total Sales
Source: Stellar MLS
MLS Number: TB8431245
APN: 30-27-16-01655-001-0020
Disclaimer: Certain information contained herein is derived from information provided by parties other than Homes.com. All information provided is deemed reliable, but is not guaranteed to be accurate and should be independently verified.
All data is obtained from various sources and may not have been verified by broker or MLS GRID. Supplied Open House Information is subject to change without notice. All information should be independently reviewed and verified for accuracy. Properties may or may not be listed by the office/agent presenting the information. Some IDX listings have been excluded from this website. IDX information is provided exclusively for personal, non-commercial use, and may not be used for any purpose other than to identify prospective properties consumers may be interested in purchasing. Information is deemed reliable but not guaranteed.
Listings courtesy of Stellar MLS as distributed by MLS GRID.
Based on information submitted to the MLS GRID
Listing Information presented by local MLS brokerage: Ten-X - (888)-952-6393
Ask me questions while you tour the home.