
Ben Schreiber
eXp Realty, LLC
(859) 600-6189
90 Total Sales
4 in Oakley
$342K - $680K Price Range



Estimated Value: $388,973
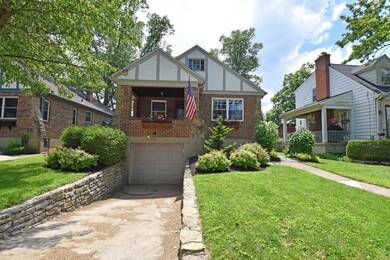
Charming home on quiet tree-lined, no-outlet street. Adorable front porch, nicely landscaped and window boxes! New roof 2021, brand new stainless steel appliances. Open kitchen to dining room. Large, unfinished basement with great potential. Fenced in backyard with patio. Blocks from Wasson Way, Coffee Emporium, Dutch's and more!
Last Agent to Sell the Property
Comey & Shepherd License #2015005447 Listed on: 06/08/2022
We collect this data history from publicly available records. To have your information removed, we recommend requesting removal directly through your county’s website.
Ben Schreiber
eXp Realty, LLC
(859) 600-6189
90 Total Sales
4 in Oakley
$342K - $680K Price Range
Josh Endsley
Lohmiller Real Estate
(513) 810-5723
108 Total Sales
1 in Oakley
$892,499 Price
Andrew Lohmiller
Lohmiller Real Estate
(812) 577-9616
56 Total Sales
1 in Oakley
$303,000 Price
Tammie Iverson
Keller Williams Seven Hills Re
(513) 993-5332
104 Total Sales
1 in Oakley
$865,000 Price
Jeff Rosa
eXp Realty
(513) 866-8760
94 Total Sales
1 in Oakley
$475,000 Price
Sara Foltz
Keller Williams Distinctive RE
(513) 572-5389
142 Total Sales
2 in Oakley
$315K - $390K Price Range
We collect this data history from publicly available records. To have your information removed, we recommend requesting removal directly through your county’s website.
| Date | Buyer | Sale Price | Title Company |
|---|---|---|---|
| $316,001 | None Listed On Document | ||
| $229,600 | Stewart Title | ||
| $193,600 | Attorney | ||
| $193,500 | Prominent Title Agency Llc | ||
| $176,900 | First Title Agency Inc | ||
| $80,000 | -- |
We collect this data history from publicly available records. To have your information removed, we recommend requesting removal directly through your county’s website.
| Date | Status | Borrower | Loan Amount |
|---|---|---|---|
| Open | $252,801 | ||
| Previous Owner | $183,000 | ||
| Previous Owner | $195,100 | ||
| Previous Owner | $181,000 | ||
| Previous Owner | $183,920 | ||
| Previous Owner | $189,994 | ||
| Previous Owner | $141,500 | ||
| Previous Owner | $17,690 | ||
| Previous Owner | $104,500 |
We collect this data history from publicly available records. To have your information removed, we recommend requesting removal directly through your county’s website.
| Date | Event | Price | List to Sale | Price per Sq Ft | Prior Sale |
|---|---|---|---|---|---|
| 07/25/2022 07/25/22 | Sold | $316,001 | +12.9% | $298 / Sq Ft | |
| 06/12/2022 06/12/22 | Pending | -- | -- | -- | |
| 06/11/2022 06/11/22 | For Sale | $279,900 | +21.9% | $264 / Sq Ft | |
| 09/25/2016 09/25/16 | Off Market | $229,600 | -- | -- | |
| 06/27/2016 06/27/16 | Sold | $229,600 | -0.1% | $216 / Sq Ft | View Prior Sale |
| 05/14/2016 05/14/16 | Pending | -- | -- | -- | |
| 05/13/2016 05/13/16 | For Sale | $229,900 | +18.8% | $217 / Sq Ft | |
| 11/28/2013 11/28/13 | Off Market | $193,600 | -- | -- | |
| 08/29/2013 08/29/13 | Sold | $193,600 | 0.0% | $182 / Sq Ft | View Prior Sale |
| 07/31/2013 07/31/13 | Pending | -- | -- | -- | |
| 07/29/2013 07/29/13 | For Sale | $193,600 | -- | $182 / Sq Ft |
We collect this data history from publicly available records. To have your information removed, we recommend requesting removal directly through your county’s website.
| Year | Tax Paid | Tax Assessment Tax Assessment Total Assessment is a certain percentage of the fair market value that is determined by local assessors to be the total taxable value of land and additions on the property. | Land | Improvement |
|---|---|---|---|---|
| 2025 | $6,809 | $110,600 | $37,079 | $73,521 |
| 2024 | $6,602 | $110,600 | $37,079 | $73,521 |
| 2023 | $6,751 | $110,600 | $37,079 | $73,521 |
| 2022 | $6,290 | $92,414 | $34,097 | $58,317 |
| 2021 | $6,054 | $92,414 | $34,097 | $58,317 |
| 2020 | $6,232 | $92,414 | $34,097 | $58,317 |
| 2019 | $5,923 | $80,361 | $29,649 | $50,712 |
| 2018 | $5,932 | $80,361 | $29,649 | $50,712 |
| 2017 | $5,636 | $80,361 | $29,649 | $50,712 |
| 2016 | $5,113 | $67,761 | $24,497 | $43,264 |
| 2015 | $4,570 | $67,761 | $24,497 | $43,264 |
| 2014 | $4,594 | $67,761 | $24,497 | $43,264 |
| 2013 | $4,450 | $67,726 | $22,474 | $45,252 |
Seller's Agent in 2022
Kelly Pear
Comey & Shepherd
(513) 503-8498
9 in this area
224 Total Sales
Seller Co-Listing Agent in 2022
Jillian Seiler
Comey & Shepherd
(513) 646-5281
4 in this area
77 Total Sales
Buyer's Agent in 2022
Victoria Schnorr
Keller Williams Pinnacle Group
(513) 479-5464
1 in this area
57 Total Sales
Seller's Agent in 2016
Bob Dorger
Comey & Shepherd
(513) 518-8080
23 in this area
349 Total Sales
M
Seller Co-Listing Agent in 2016
Mary Dorger
Comey & Shepherd
Buyer's Agent in 2016
Carol Harris
Comey & Shepherd
(513) 703-1203
23 Total Sales
Source: MLS of Greater Cincinnati (CincyMLS)
MLS Number: 1742067
APN: 039-0002-0395
Disclaimer: Certain information contained herein is derived from information provided by parties other than Homes.com. All information provided is deemed reliable, but is not guaranteed to be accurate and should be independently verified.
The data relating to real estate for sale on this website comes in part from the Broker Reciprocity programs of the MLS of Greater Cincinnati, Inc.. Those listings held by brokerage firms other than Ten-X are marked with the Broker Reciprocity logo and house icon. The properties displayed may not be all of the properties available through Broker Reciprocity.
IDX information is provided exclusively for personal, non-commercial use, and may not be used for any purpose other than to identify prospective properties consumers may be interested in purchasing.
Information is deemed reliable but not guaranteed.
Ten-X does not display the entire Cincinnati MLS Broker Reciprocity™ database on this web site. The listings of some real estate brokerage firms have been excluded.
Copyright 2026, MLS of Greater Cincinnati, Inc. All rights reserved
Ask me questions while you tour the home.