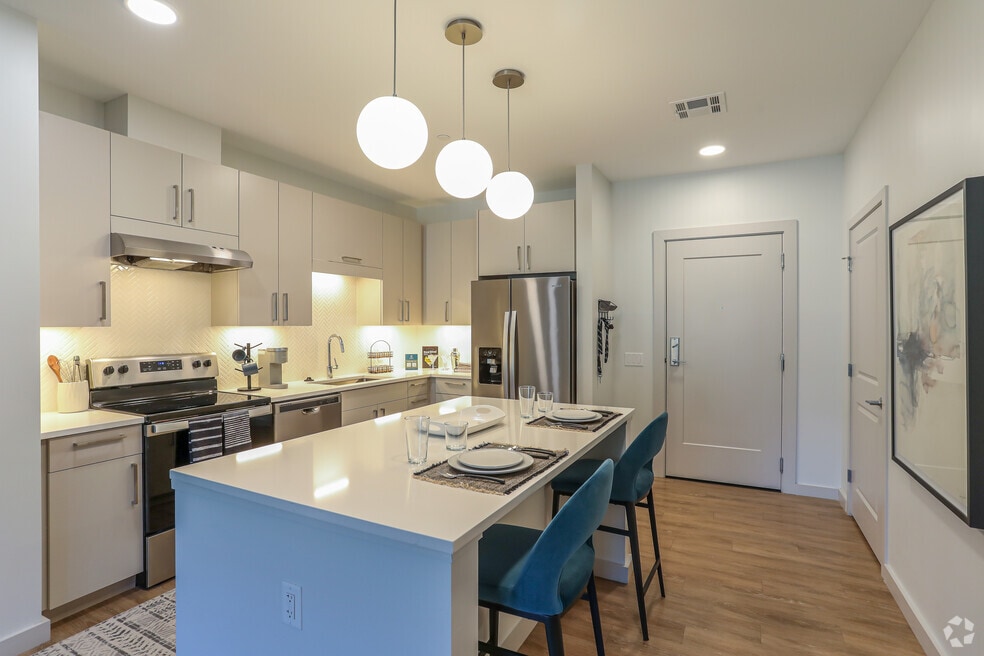


Highlights
- Pool
- Walk-In Closets
- Planned Social Activities
- Controlled Access
- Island Kitchen
- Elevator
About The Point at Waltham
Experience an elevated standard of living with our new ownership and management team onsite seven days a week providing a new standard of quality service and outstanding management. Our spacious studio, one, two, and three-bedroom apartments in Waltham are ideally located just minutes from I-95, Route 2, and the Mass Pike, with plenty of local options for shopping and dining. Relax in our fireside outdoor lounges, spend time with friends in our community lounge and coffee bar, or stay active in our fully equipped fitness center. Plus, enjoy the benefits of having an onsite management and maintenance team led by Pantzer, ranked #1 among Top Management Companies by SatisFacts and ApartmentRatings based on resident reviews and surveys. At The Point at Waltham, have everything you need to stay connected to all the good things in life.

Pricing and Floor Plans
The total monthly price shown includes only the required fees. Additional fees may still apply to your rent. Use the rental calculator to estimate all potential associated costs.
1 Bedroom
A1 (Income Restricted)
- 1 Bed
- 1 Bath
- 676 Sq Ft
- $500 deposit
| Unit | Total Price | Sq Ft | Availability | Unit Details |
|---|---|---|---|---|
| 418 | $2,398 | 676 | Now | |
| 354 | $2,398 | 676 | Oct 24 |
A3
- 1 Bed
- 1 Bath
- 628 Sq Ft
- $500 deposit
| Unit | Total Price | Sq Ft | Availability | Unit Details |
|---|---|---|---|---|
| 309 | $2,871 | 628 | Aug 18 |
A1
- 1 Bed
- 1 Bath
- 676 Sq Ft
- $500 deposit
| Unit | Total Price | Sq Ft | Availability | Unit Details |
|---|---|---|---|---|
| 352 | $2,908 | 676 | Now | |
| 339 | $2,932 | 676 | Sep 8 | |
| 411 | $2,937 | 676 | Sep 8 |
2 Bedrooms
B1A (Income Restricted)
- 2 Beds
- 2 Baths
- 1,108 Sq Ft
- $500 deposit
| Unit | Total Price | Sq Ft | Availability | Unit Details |
|---|---|---|---|---|
| 633 | $2,841 | 1,108 | Now |
B4
- 2 Beds
- 2 Baths
- 1,070 Sq Ft
- $500 deposit
| Unit | Total Price | Sq Ft | Availability | Unit Details |
|---|---|---|---|---|
| 610 | $3,678 | 1,070 | Oct 1 |
B1B
- 2 Beds
- 2 Baths
- 1,118 Sq Ft
- $500 deposit
| Unit | Total Price | Sq Ft | Availability | Unit Details |
|---|---|---|---|---|
| 535 | $3,713 | 1,118 | Oct 24 |
B6
- 2 Beds
- 2 Baths
- 1,457 Sq Ft
- $500 deposit
| Unit | Total Price | Sq Ft | Availability | Unit Details |
|---|---|---|---|---|
| 538 | $4,069 | 1,457 | Sep 8 | |
| 638 | $4,048 | 1,457 | Sep 19 |
3 Bedrooms
C1
- 3 Beds
- 2 Baths
- 1,310 Sq Ft
- $500 deposit
| Unit | Total Price | Sq Ft | Availability | Unit Details |
|---|---|---|---|---|
| 215 | $4,330 | 1,310 | Sep 2 |
Fees and Policies
The fees below are based on community-supplied data and may exclude additional fees and utilities. Use the Rent Estimate Calculator to determine your monthly and one-time costs based on your requirements.
Property Fee Disclaimer: Based on community-supplied data and independent market research. Subject to change without notice. May exclude fees for mandatory or optional services and usage-based utilities.
Community Details
Property Information
- Built in 2023
- 195 units/6 stories
Lease Options
- 10 - 16 Month Leases
Community Amenities
Property Services
- Controlled Access
- Property Manager on Site
- Wheelchair Accessible
- Package Service
- Planned Social Activities
- Car Charging Station
- Maintenance on site
- Key Fob Entry
Shared Community
- Storage Space
- Elevator
Fitness & Recreation
- Fitness Center
- Playground
- Pool
Additional Amenities
- 10’ Double-Height Ceilings (17' in select units)
- 24 Hour Emergency Maintenance
- BILT Resident Rewards Program
- Breakfast Bar
- Central Air Conditioning
- Conference room
- EV Charging Stations
- Fireside Lounges
- French Door Refrigerator w/ Ice Maker
- Kitchen Island
- Media Lounge
- Pet Spa
- Smoke-free community
- Spacious Living Areas
- Tile Flooring
- Wifi Access in Amenity Areas
Apartment Features
Indoor Features
- Air Conditioning
- Washer/Dryer
- Wheelchair Accessible (Rooms)
Kitchen Features & Appliances
- Dishwasher
- Microwave
- Kitchen
- Ice Maker
- Refrigerator
- Stainless Steel Appliances
- Island Kitchen
- Pantry
- Quartz Countertops
Model Details
- Tile Floors
- Hardwood Floors
- Walk-In Closets
- Linen Closet
- Balcony
Additional Amenities
- Community Lounge & Coffee Bar
- Complimentary Resident Shuttle
- Coworking Space
- Outdoor Grilling and Dining Areas
- Vinyl Wood Plank Flooring
Property Site Map
Select a unit to view pricing and availability
Matterport 3D Tour
Map
- 29 Page Rd
- 1180 Main St Unit 2
- 11 Winthrop Cir
- 89 Overland Rd Unit 2
- 40 Hobbs Brook Rd
- 200 Weston St
- 57 Lawrence St
- 32 Eddy St Unit 1
- 17 Dale Cir
- 27 Cedarcroft Ln
- 10 Hitching Post Ln
- 59 - 61 Wellington St Unit 2
- 130 Viles St
- 30 Columbus Ave Unit 30
- 30 Columbus Ave
- 59 Wellington St Unit 3
- 39 Smart St
- 4 Boynton St Unit 1
- 39 Kings Grant Rd
- 19 Weir Rd
- 1449 Main St Unit SI FL2-ID6420A
- 1449 Main St Unit SI FL2-ID3173A
- 1449 Main St Unit GO ID1050356P
- 1449 Main St Unit SI FL2-ID2735A
- 1449 Main St Unit SI FL1-ID2975A
- 110 Kodiak Way Unit SI FL1-ID1026
- 32 4th Ave
- 52 4th Ave
- 23 Lexington St Unit 23
- 1449 Main St
- 25 Forest Ridge Rd
- 1094 Main St
- 1094 Main St
- 1092 Main St
- 1092 Main St
- 48 Caldwell Rd
- 305 Winter St
- 191 Weston St
- 24 Elson Rd Unit 2
- 255 Winter St Unit 306
Ask me questions while you tour the home.