J
Seller's Agent in 2025
Jenna Wellner
eXp Realty
(912) 276-0873
48 Total Sales
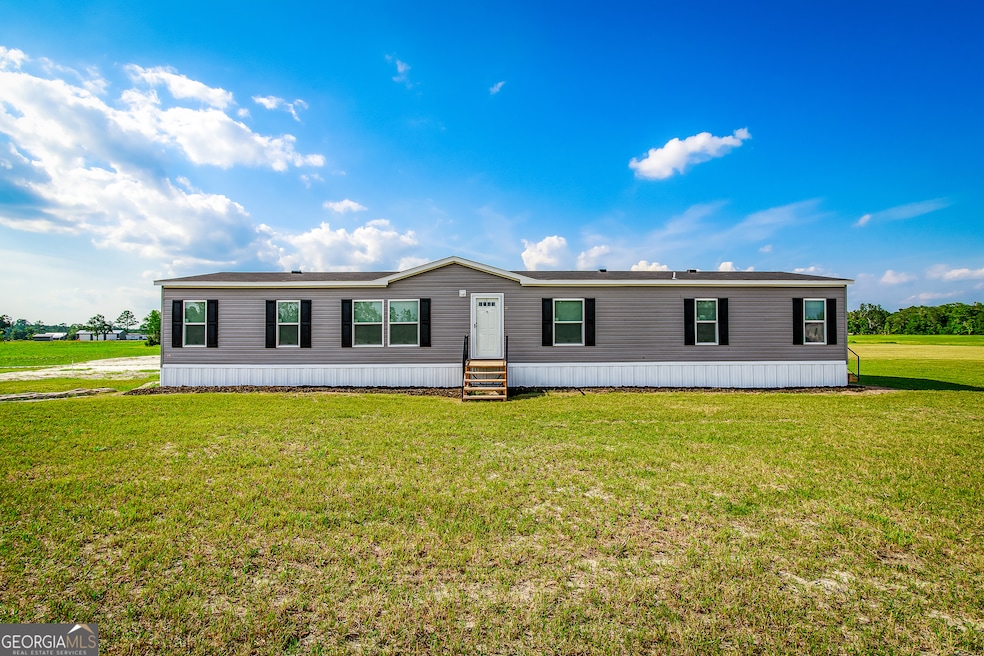
Brand New 4 Bedroom, 3 Bathroom Home on over 2 Acres! Welcome to your dream home-brand new construction offering modern comfort, space, and peace of mind. This beautifully designed 4-bedroom, 3-bathroom home is perfectly situated on a spacious 2.35 acre lot, providing both privacy and room to grow. Bring your 4-wheelers, fishing poles and animals as there are no restrictions here! Step inside to find an open, airy floor plan with quality finishes throughout. The bonus room offers flexible space that can be used as a second living area, game room, media room, or home office-tailored to your lifestyle. The primary suite is a true retreat, featuring a massive walk-in closet, dual vanities, and a spacious walk-in shower. Enjoy the added value of a 1-year builder warranty, giving you peace of mind as you settle into your new home. Outdoors, you'll love the fully stocked pond, perfect for fishing, relaxing or simply enjoying the view. This home is 10 minutes from the FL line and 15-20 from shopping and I-10. Don't miss the opportunity to own this move-in-ready gem with plenty of room for entertaining, relaxing, and making lasting memories.
We collect this data history from publicly available records. To have your information removed, we recommend requesting removal directly through your county’s website.
| Date | Event | Price | List to Sale | Price per Sq Ft |
|---|---|---|---|---|
| 09/05/2025 09/05/25 | Sold | $269,000 | 0.0% | $136 / Sq Ft |
| 08/09/2025 08/09/25 | Pending | -- | -- | -- |
| 07/28/2025 07/28/25 | Price Changed | $269,000 | -3.6% | $136 / Sq Ft |
| 06/25/2025 06/25/25 | For Sale | $279,000 | -- | $141 / Sq Ft |
J
Seller's Agent in 2025
Jenna Wellner
eXp Realty
(912) 276-0873
48 Total Sales

Buyer's Agent in 2025
Sheri Bashlor
eXp Realty
(912) 294-4683
279 Total Sales
Source: Georgia MLS
MLS Number: 10551351
Disclaimer: Certain information contained herein is derived from information provided by parties other than Homes.com. All information provided is deemed reliable, but is not guaranteed to be accurate and should be independently verified.
The data relating to real estate for sale on this web site comes in part from the Broker Reciprocity Program of Georgia MLS. Real estate listings held by brokerage firms other than Redfin are marked with the Broker Reciprocity logo and detailed information about them includes the name of the listing brokers. Information deemed reliable but not guaranteed. Copyright 2026 Georgia MLS. All rights reserved.
Ask me questions while you tour the home.