
DONNA BARONE
Compass Covington (COMP27)
(504) 677-8895
50 Total Sales
31 in Covington
$107K - $900K Price Range


Estimated Value: $382,000 - $401,000
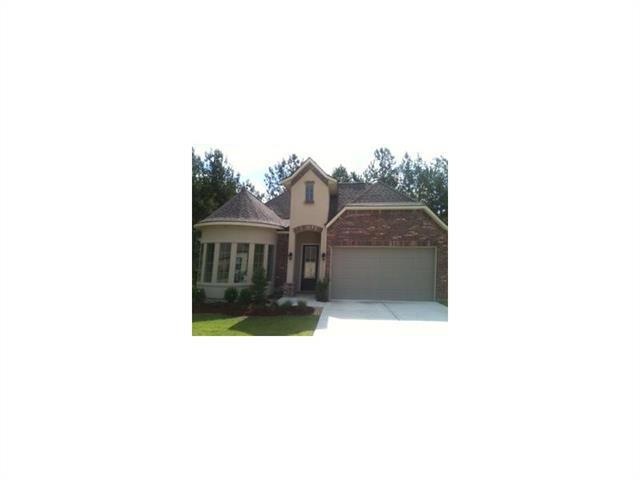
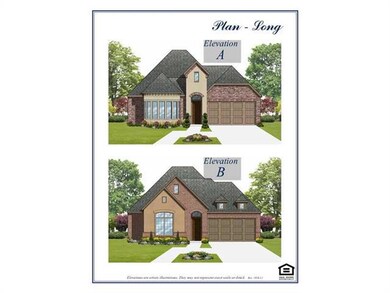
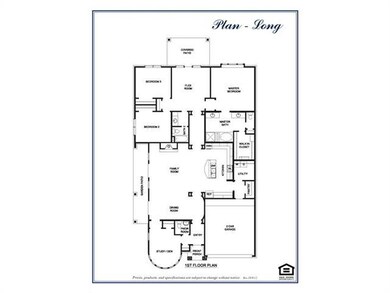
Long A plan has a large family room open to fomral dining room. There is also a study which can be used as a 4th bedroom. This energy efficient home has standard luxury features that include granite kitchen counter tops, stained kitchen cabintry, hard wood floor in family room and dining room, gas fire place, crown molding, rounded sheet rock corners plus many other features.
Last Buyer's Agent
NON MEMBER
NON-MLS MEMBER
We collect this data history from publicly available records. To have your information removed, we recommend requesting removal directly through your county’s website.
DONNA BARONE
Compass Covington (COMP27)
(504) 677-8895
50 Total Sales
31 in Covington
$107K - $900K Price Range
MICHELE MANCUSO
NOLA Living Realty
(504) 475-1686
24 Total Sales
8 in Covington
$160K - $865K Price Range
Zachary Russell
REVE, REALTORS
(504) 384-8094
56 Total Sales
6 in Covington
$250K - $408K Price Range
Nathan DeMelo
Barden Realty, LLC
(985) 237-1458
33 Total Sales
44 in Covington
$125K - $1.7M Price Range
GIGI TRONCOSO
KPG Realty, LLC
(985) 328-3797
94 Total Sales
63 in Covington
$12K - $730K Price Range
JUSTIN WARREN
Keller Williams Realty Services
(985) 260-8580
68 Total Sales
27 in Covington
$210K - $430K Price Range
We collect this data history from publicly available records. To have your information removed, we recommend requesting removal directly through your county’s website.
| Date | Buyer | Sale Price | Title Company |
|---|---|---|---|
| $265,000 | Dhi Title |
We collect this data history from publicly available records. To have your information removed, we recommend requesting removal directly through your county’s website.
| Date | Event | Price | List to Sale | Price per Sq Ft |
|---|---|---|---|---|
| 01/31/2014 01/31/14 | Sold | -- | -- | -- |
| 01/01/2014 01/01/14 | Pending | -- | -- | -- |
| 09/10/2012 09/10/12 | For Sale | $244,900 | -- | $97 / Sq Ft |
We collect this data history from publicly available records. To have your information removed, we recommend requesting removal directly through your county’s website.
| Year | Tax Paid | Tax Assessment Tax Assessment Total Assessment is a certain percentage of the fair market value that is determined by local assessors to be the total taxable value of land and additions on the property. | Land | Improvement |
|---|---|---|---|---|
| 2025 | $2,596 | $28,464 | $4,000 | $24,464 |
| 2024 | $2,596 | $28,464 | $4,000 | $24,464 |
| 2023 | $2,688 | $27,240 | $4,000 | $23,240 |
| 2022 | $271,859 | $27,240 | $4,000 | $23,240 |
| 2021 | $2,714 | $27,240 | $4,000 | $23,240 |
| 2020 | $2,720 | $27,240 | $4,000 | $23,240 |
| 2019 | $3,610 | $25,379 | $3,400 | $21,979 |
| 2018 | $3,614 | $25,379 | $3,400 | $21,979 |
| 2017 | $3,639 | $25,379 | $3,400 | $21,979 |
| 2016 | $3,654 | $25,379 | $3,400 | $21,979 |
| 2015 | $2,853 | $26,795 | $3,400 | $23,395 |
N
Buyer's Agent in 2014
NON MEMBER
NON-MLS MEMBER
Source: ROAM MLS
MLS Number: 926928
APN: 4311
Ask me questions while you tour the home.