
Shelly Chavez
HomeSmart Real Estate Momentum LLC
(216) 238-6895
146 Total Sales
4 in Willowick
$119K - $191K Price Range

Estimated Value: $251,428
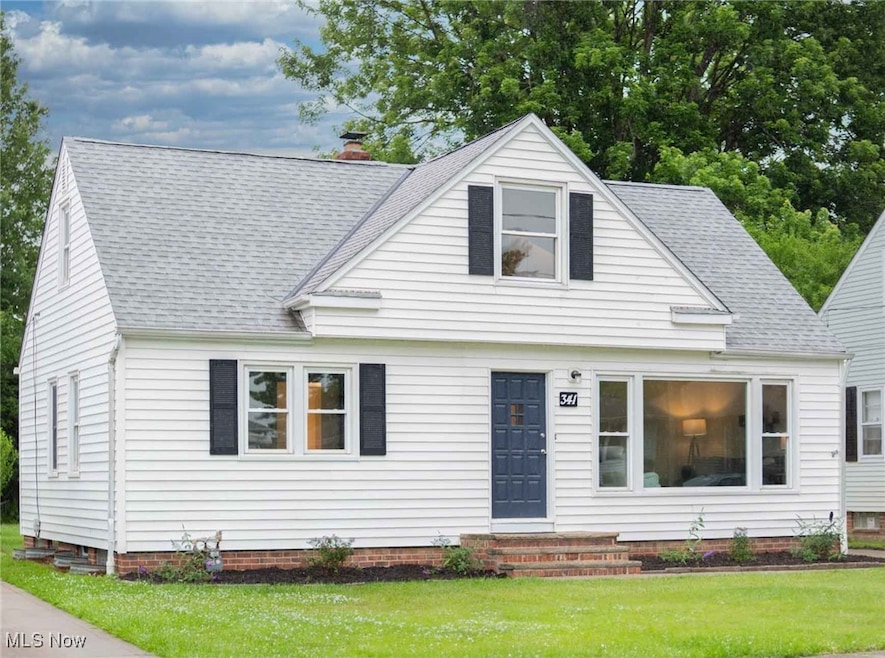
This beautifully remodeled 3 bedroom home blends modern elegance with cozy charm and is ready to welcome its lucky new owner. From the moment you step inside, you’ll be captivated by the tasteful, comfortable finishes throughout. The bright and inviting living room has newly refinished hardwood flooring. The large window fills the space with natural light. The modern kitchen showcases quartz countertops, a stylish backsplash, and a new, stainless-steel appliance suite. The main floor features two generously sized bedrooms with hardwood floors and a modern remodeled bath. Upstairs, the master suite offers a serene private retreat plus an en-suite half bath. But that’s not the end of this phenomenal home! The huge, finished basement provides versatile living space, perfect for movie night, entertaining or relaxing, and includes a kitchenette and a gorgeous full bath for comfort and convenience. A separate laundry and utility area, with plenty of storage space, completes this level. Outside, the lovely backyard features a generously sized detached two-car garage, as well as a large shed. Too many updates to list! Call for your showing today!
Last Agent to Sell the Property
Ohio Broker Direct Brokerage Email: 614-989-7215, joan@ohiobrokerdirect.com License #386319 Listed on: 06/21/2025
Co-Listed By
Ohio Broker Direct Brokerage Email: 614-989-7215, joan@ohiobrokerdirect.com License #2014005193
We collect this data history from publicly available records. To have your information removed, we recommend requesting removal directly through your county’s website.
Shelly Chavez
HomeSmart Real Estate Momentum LLC
(216) 238-6895
146 Total Sales
4 in Willowick
$119K - $191K Price Range
Janet Kerman
OASIS BAY REALTY
(440) 754-7740
52 Total Sales
1 in Willowick
$165,000 Price
Debra Woodworth
Diversified Homes, LLC
(440) 624-6421
147 Total Sales
4 in Willowick
$138K - $205K Price Range
Ben Murphy
EXP Realty, LLC.
(440) 597-3059
191 Total Sales
1 in Willowick
$284,900 Price
Sam LoFaso
LoFaso Real Estate Services
(440) 664-3535
335 Total Sales
1 in Willowick
$246,435 Price
Amanda Pohlman
Keller Williams Living
(216) 369-4996
1,024 Total Sales
9 in Willowick
$165K - $330K Price Range
We collect this data history from publicly available records. To have your information removed, we recommend requesting removal directly through your county’s website.
| Date | Buyer | Sale Price | Title Company |
|---|---|---|---|
| $257,000 | None Listed On Document | ||
| $165,000 | None Listed On Document | ||
| $24,000 | Emerald Glen Title | ||
| -- | -- |
We collect this data history from publicly available records. To have your information removed, we recommend requesting removal directly through your county’s website.
| Date | Status | Borrower | Loan Amount |
|---|---|---|---|
| Open | $237,000 |
We collect this data history from publicly available records. To have your information removed, we recommend requesting removal directly through your county’s website.
| Date | Event | Price | List to Sale | Price per Sq Ft | Prior Sale |
|---|---|---|---|---|---|
| 08/06/2025 08/06/25 | Sold | $257,000 | -1.1% | $121 / Sq Ft | |
| 06/21/2025 06/21/25 | For Sale | $259,900 | +57.5% | $122 / Sq Ft | |
| 05/09/2025 05/09/25 | Sold | $165,000 | -8.3% | $147 / Sq Ft | View Prior Sale |
| 04/24/2025 04/24/25 | Pending | -- | -- | -- | |
| 04/04/2025 04/04/25 | Price Changed | $179,900 | -5.1% | $160 / Sq Ft | |
| 03/06/2025 03/06/25 | For Sale | $189,500 | -- | $169 / Sq Ft |
We collect this data history from publicly available records. To have your information removed, we recommend requesting removal directly through your county’s website.
| Year | Tax Paid | Tax Assessment Tax Assessment Total Assessment is a certain percentage of the fair market value that is determined by local assessors to be the total taxable value of land and additions on the property. | Land | Improvement |
|---|---|---|---|---|
| 2025 | -- | $61,710 | $15,150 | $46,560 |
| 2024 | -- | $61,710 | $15,150 | $46,560 |
| 2023 | -- | $41,990 | $12,380 | $29,610 |
| 2022 | $3,106 | $41,990 | $12,380 | $29,610 |
| 2021 | $3,119 | $41,990 | $12,380 | $29,610 |
| 2020 | $2,912 | $35,590 | $10,490 | $25,100 |
| 2019 | $2,733 | $35,590 | $10,490 | $25,100 |
| 2018 | $2,703 | $37,490 | $14,960 | $22,530 |
| 2017 | $2,978 | $37,490 | $14,960 | $22,530 |
| 2016 | $2,972 | $37,490 | $14,960 | $22,530 |
| 2015 | $2,917 | $37,490 | $14,960 | $22,530 |
| 2014 | $2,792 | $37,490 | $14,960 | $22,530 |
| 2013 | $2,793 | $37,490 | $14,960 | $22,530 |
Seller's Agent in 2025
Joan Elflein
Ohio Broker Direct
(614) 989-7215
1,556 Total Sales
Seller's Agent in 2025
Joe Vaccaro
EXP Realty, LLC.
(216) 503-7007
682 Total Sales
Seller Co-Listing Agent in 2025
Tana Lantry
Ohio Broker Direct
(614) 593-6079
559 Total Sales
P
Buyer's Agent in 2025
Peter Kadras
Realty Professionals, Inc.
(216) 355-3430
91 Total Sales
Source: MLS Now
MLS Number: 5133467
APN: 28-A-041-J-00-007-0
Disclaimer: Certain information contained herein is derived from information provided by parties other than Homes.com. All information provided is deemed reliable, but is not guaranteed to be accurate and should be independently verified.
IDX information is provided exclusively for personal, non-commercial use, and may not be used for any purpose other than to identify prospective properties consumers may be interested in purchasing. Information is deemed reliable but not guaranteed.
Ask me questions while you tour the home.