
Nick Bova
BERKSHIRE HATHAWAY THE PREFERRED REALTY
(412) 467-0670
224 Total Sales
6 in Peters
$319K - $1.5M Price Range
Estimated Value: $846,699
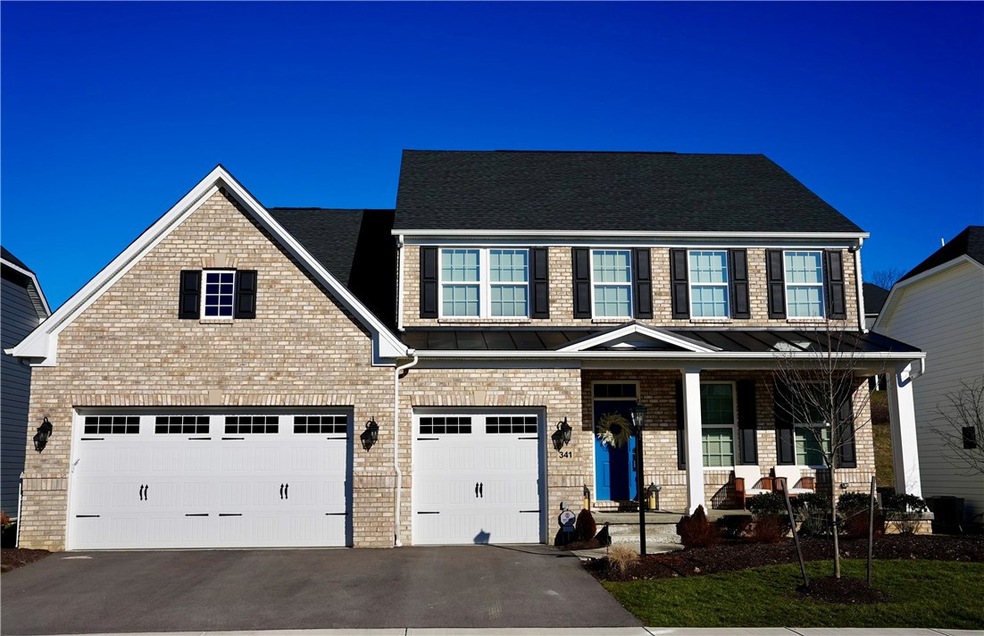
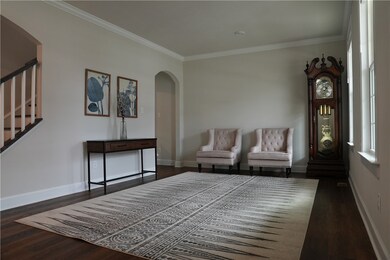
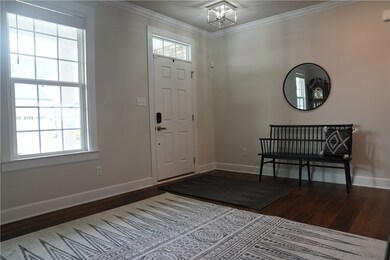
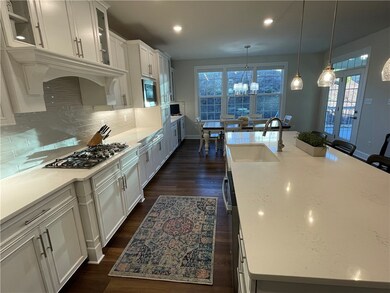
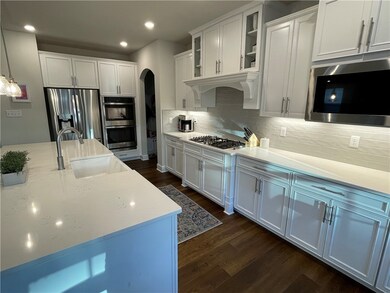
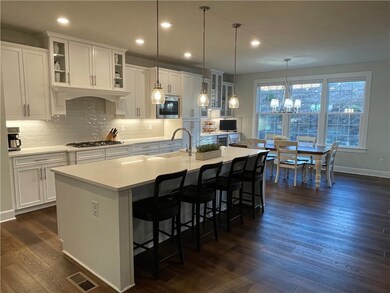
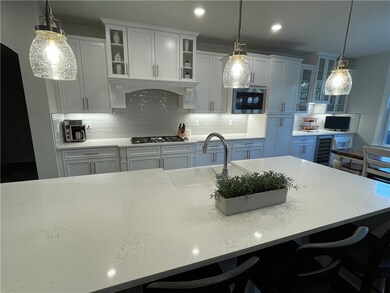
Meticulous Heartland Landon home offers a harmonious blend of comfort, style, and functionality. Gourmet kitchen with under cabinet lighting, stainless appliances, farmhouse ceramic sink, subway tile backsplash, granite countertops. Ample cabinets with slide out shelves, wine fridge in naturally lit dining area, large rear covered deck overlooking low maintenance yard. Office, mudroom, powder room tucked behind kitchen, easy access to three car garage, single bay equipped with 240v line for EV charging. Raised hearth gas fireplace is focal point for great room and kitchen. Two vanities, free standing tub, glass surrounding ceramic shower, water closet in owners bathroom. All bedrooms and closets are spacious throughout, upper level laundry for easy access, finished lower level with wet bar, exercise room, full bath, additional living space and tons of walk in storage. Never had pets in this home. Neutral cabinets, satin nickel hardware and many upgrades all located in Peters Twp SD.
Last Agent to Sell the Property
BERKSHIRE HATHAWAY THE PREFERRED REALTY License #RS305174 Listed on: 02/07/2024
We collect this data history from publicly available records. To have your information removed, we recommend requesting removal directly through your county’s website.
Nick Bova
BERKSHIRE HATHAWAY THE PREFERRED REALTY
(412) 467-0670
224 Total Sales
6 in Peters
$319K - $1.5M Price Range
Nathaniel Nieland
COLDWELL BANKER REALTY
(412) 838-3995
234 Total Sales
2 in Peters
$585K - $600K Price Range
Marianne Hall
HOWARD HANNA REAL ESTATE SERVICES
(878) 231-3851
321 Total Sales
1 in Peters
$540,000 Price
Stacy M. Romanias
BERKSHIRE HATHAWAY THE PREFERRED REALTY
(412) 754-7039
35 Total Sales
1 in Peters
$379,000 Price
Melissa Barker
RE/MAX SELECT REALTY
(878) 258-8088
906 Total Sales
2 in Peters
$503K - $742K Price Range
Ariel Harat
HOWARD HANNA REAL ESTATE SERVICES
(412) 743-9578
173 Total Sales
2 in Peters
$445K - $780K Price Range
We collect this data history from publicly available records. To have your information removed, we recommend requesting removal directly through your county’s website.
| Date | Buyer | Sale Price | Title Company |
|---|---|---|---|
| $785,000 | None Listed On Document | ||
| Sechrist Jacob W | $729,417 | None Listed On Document | |
| Nvr Inc | $137,500 | Nvr Settlement Services Inc |
We collect this data history from publicly available records. To have your information removed, we recommend requesting removal directly through your county’s website.
| Date | Status | Borrower | Loan Amount |
|---|---|---|---|
| Open | $628,000 | ||
| Previous Owner | Sechrist Jacob W | $160,000 | |
| Previous Owner | Sechrist Jacob W | $547,063 | |
| Previous Owner | 271 Art Land Llc | $3,350,000 |
We collect this data history from publicly available records. To have your information removed, we recommend requesting removal directly through your county’s website.
| Date | Event | Price | List to Sale | Price per Sq Ft |
|---|---|---|---|---|
| 06/06/2024 06/06/24 | Sold | $785,000 | -4.8% | -- |
| 06/05/2024 06/05/24 | Pending | -- | -- | -- |
| 02/07/2024 02/07/24 | For Sale | $825,000 | -- | -- |
We collect this data history from publicly available records. To have your information removed, we recommend requesting removal directly through your county’s website.
| Year | Tax Paid | Tax Assessment Tax Assessment Total Assessment is a certain percentage of the fair market value that is determined by local assessors to be the total taxable value of land and additions on the property. | Land | Improvement |
|---|---|---|---|---|
| 2026 | $13,526 | $654,700 | $114,400 | $540,300 |
| 2025 | $13,362 | $654,700 | $114,400 | $540,300 |
| 2024 | $12,570 | $654,700 | $114,400 | $540,300 |
| 2023 | $12,570 | $654,700 | $114,400 | $540,300 |
| 2022 | $2,140 | $647,000 | $114,400 | $532,600 |
| 2021 | $2,083 | $114,400 | $114,400 | $0 |
| 2020 | $1,805 | $114,400 | $114,400 | $0 |
| 2019 | $0 | $0 | $0 | $0 |
Seller's Agent in 2024
Mary Pat Petrarca
BHHS Preferred Realty
(412) 596-9539
67 Total Sales
Buyer's Agent in 2024
Lauren Coulter
Howard Hanna
(724) 816-3210
346 Total Sales
Source: West Penn Multi-List
MLS Number: 1640311
APN: 5400031200004800
Disclaimer: Certain information contained herein is derived from information provided by parties other than Homes.com. All information provided is deemed reliable, but is not guaranteed to be accurate and should be independently verified.
IDX information is provided exclusively for personal, non-commercial use, and may not be used for any purpose other than to identify prospective properties consumers may be interested in purchasing.
Information is deemed reliable but not guaranteed.
Ask me questions while you tour the home.