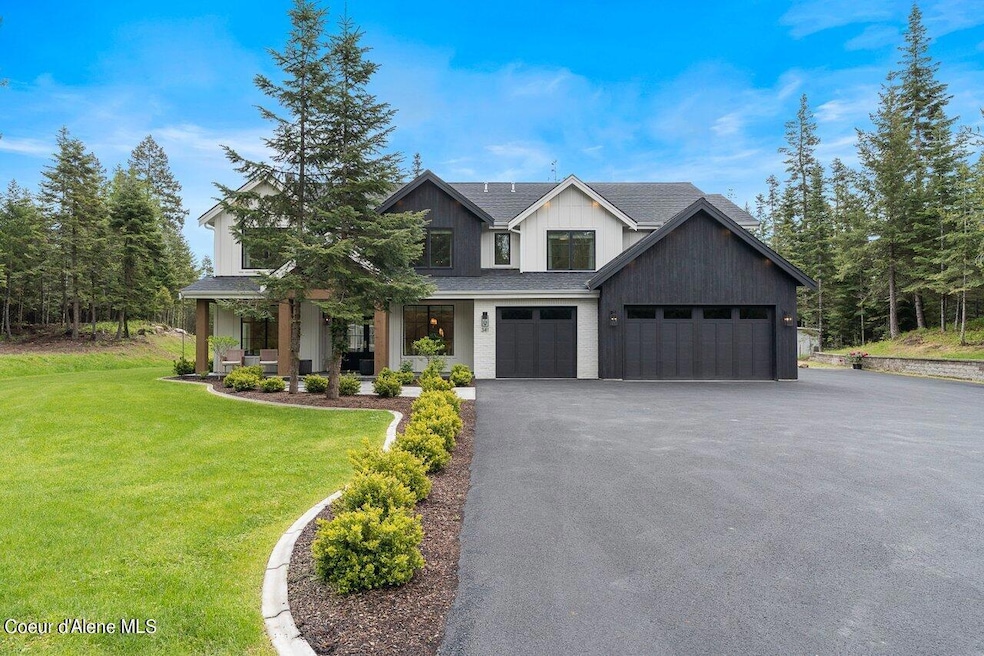
NOT LISTED FOR SALE

341 Mesa Dr Athol, ID 83801

Estimated Value: $995,000 - $1,539,093

4 Beds
4 Baths
3,700 Sq Ft
$373/Sq Ft Est. Value

Sale Details

Date Sold: July 31, 2024

Current estimated payment $7,718 / mo

22 Days on Market

Highlights

  • Spa
  • Gated Community
  • Wooded Lot
  • RV or Boat Parking
  • Mountain View
  • Wood Flooring

About This Home

As of July 2024

Welcome to this exquisite 4-bedroom, 3.5-bathroom home located in a prestigious gated neighborhood. Set on a generous 2.8-acre lot, this property offers both privacy and luxury. High end finishes throughout the entire home. The custom kitchen is a culinary masterpiece, with a 48-inch range, stunning quartzite countertops, and a butler's pantry complete with a built-in espresso machine. The expansive living room boasts tall ceilings, providing a bright and airy atmosphere perfect for entertaining. The primary suite is a sanctuary of comfort, featuring a spa-like steam shower. Additional spaces include a versatile bonus room, ideal for a home gym, or playroom. Outside, there's ample room for a shop, back up Kohler generator and the property is equipped with RV parking and hookups, catering to all your storage and travel needs. This home is a perfect blend of elegance, functionality, and outdoor living. Don't miss the chance to make this extraordinary property your own!

Last Agent to Sell the Property

Luba Fendich

Coldwell Banker Schneidmiller Realty License #SP47989 Listed on: 05/24/2024

Coldwell Banker Schneidmiller Realty

Last Buyer's Agent

Christine French-Drube

CENTURY 21 Beutler & Associates License #SP45584

CENTURY 21 Beutler & Associates

Home Details

Home Type

  • Single Family

Est. Annual Taxes

  • $4,707

Year Built

  • Built in 2021

Lot Details

  • 2.8 Acre Lot
  • Open Space
  • Landscaped
  • Level Lot
  • Open Lot
  • Backyard Sprinklers
  • Wooded Lot
  • Lawn
  • Garden

HOA Fees

  • $33 Monthly HOA Fees

Property Views

  • Mountain
  • Territorial

Home Design

  • Brick Exterior Construction
  • Concrete Foundation
  • Frame Construction
  • Shingle Roof
  • Composition Roof
  • Metal Roof
  • Wood Siding
  • Hardboard
  • Cedar

Interior Spaces

  • 3,700 Sq Ft Home
  • Multi-Level Property
  • Central Vacuum
  • Fireplace
  • Crawl Space
  • Smart Thermostat
  • Electric Dryer

Kitchen

  • Walk-In Pantry
  • Electric Oven or Range
  • Dishwasher
  • Kitchen Island
  • Disposal

Flooring

  • Wood
  • Carpet
  • Tile
  • Luxury Vinyl Plank Tile

Bedrooms and Bathrooms

  • 4 Bedrooms
  • 4 Bathrooms

Parking

  • Attached Garage
  • RV or Boat Parking

Outdoor Features

  • Spa
  • Covered Patio or Porch
  • Exterior Lighting
  • Shed
  • Rain Gutters

Utilities

  • Forced Air Heating and Cooling System
  • Heating System Uses Propane
  • Heat Pump System
  • Furnace
  • Well
  • Propane Water Heater
  • Septic System
  • Satellite Dish

Listing and Financial Details

  • Assessor Parcel Number RP013640000010A

Community Details

Overview

  • Association fees include ground maintenance
  • Jim Canyon Ranch Pud Subdivision

Security

  • Gated Community

Home Details

Home Type

Single Family

Est. Annual Taxes

$4,707

Year Built

Built in 2021

Lot Details

2.8 Acres

HOA Fees

$33 per month

Listing Details

  • Property Sub Type: Site Built > 2 Acres
  • Prop. Type: Residential
  • Lot Size Acres: 2.8
  • Road Surface Type: Paved
  • Subdivision Name: Jim Canyon Ranch PUD
  • Directions: HIGHWAY 95, RIGHT ON BAYVIEW RD, RIGHT ON JIM CANYON DR, TO GATE, RIGHT ON VERDE SPRINGS,RIGHT ON MESA, PROPERTY AT THE END
  • Year Built: 2021
  • General Property Description:Lot Acres2: 2.8
  • General Property Description:Lot Type 1: Residential
  • Legal and Taxes:Zoning2: RES
  • Legal and Taxes:Tax Year2: 2023
  • View:Mountain(s): Yes
  • View:Territorial: Yes
  • Road Paved: Yes
  • General Property Description:Building Style: Multi-Level
  • General Property Description:New Construction: No
  • Property Subject to:Homeowners Assoc: Yes
  • Property Subject to:Flood Zone: Unknown
  • Water:Private Well: Yes
  • Common Walls:No Common Walls: Yes
  • Sewer:Septic System: Yes
  • Fuel:Electric: Yes
  • Appliances Refrigerators: Yes
  • Foundation:Concrete: Yes
  • Roof:Comp Shingle: Yes
  • Flooring:Carpet: Yes
  • Flooring:Tile2: Yes
  • Flooring:Wood4: ENGINEERED HARDWOOD
  • Other Structures:Shed: Yes
  • Roof:Metal: Yes
  • Property Subject to:Frequency: Annually
  • Fuel:Propane: Yes
  • Exterior:Wood2: Yes
  • Exterior:Cedar: Yes
  • Exterior:Hardboard: Yes
  • Flooring:LVP: Yes
  • General Property Description:Total SqFt2: 3700.0
  • Lot Features:Landscaping: Yes
  • DelayedMarketingYN: No
  • Special Features: None

Interior Features

  • Appliances: Dual Fuel Range, Electric Dryer, Propane Water Heater, Refrigerator, Disposal, Dishwasher
  • Other Equipment: Satellite Dish
  • Has Basement: Crawl Space
  • Basement YN: No
  • Total Bedrooms: 4
  • Flooring: Wood, Tile, Carpet, LVP
  • Interior Amenities: Central Vacuum, Fireplace, Smart Thermostat, Washer Hookup
  • Living Area: 3700.0
  • Main Level Bathrooms: 1
  • Interior Features:Central Air: Yes
  • Interior Features:Dryer Hookup - Elec2: Yes
  • Interior Features:Fireplace: Yes
  • Interior Features:Washer Hookup: Yes
  • Appliances Dishwasher: Yes
  • Appliances:Dryer Electric: Yes
  • Appliances:RangeOven Combo - GasElec: Yes
  • Basement:None Crawl Space: Yes
  • Other Rooms:Mud Rm: 1
  • Interior Features:Smart Thermostat: Yes
  • Interior Features:Central Vacuum: Yes
  • Appliances:Propane Water Heater2: Yes

Exterior Features

  • Lot Features: Sprinklers In Rear, Sprinklers In Front, Open Lot, Landscaped, Level, Wooded
  • View: Mountain(s), Territorial
  • View: Yes
  • Common Walls: No Common Walls
  • Construction Type: Wood Siding, Cedar, Hardboard, Brick, Frame
  • Exterior Features: Garden, Lighting, Rain Gutters, Spa/Hot Tub, Lawn
  • Foundation Details: Concrete Perimeter
  • Other Structures: Shed(s)
  • Patio And Porch Features: Covered Porch, Covered Patio, Patio
  • Roof: Composition, Metal
  • Lot Features:Open: Yes
  • Lot Features:Wooded: Yes
  • Exterior Features:Garden: Yes
  • Exterior Features:Lawn: Yes
  • Exterior Features:Lighting: Yes
  • Exterior Features:Open Patio: Yes
  • Exterior Features:Rain Gutters: Yes
  • Construction:Frame: Yes
  • Lot Features:Level: Yes
  • Exterior Features:Covered Patio: Yes
  • Exterior Features:Covered Porch: Yes
  • Exterior Features:Curbs: Yes
  • Lot Features:Gated Community: Yes
  • Exterior Features:Satellite Dish: Yes
  • Exterior Features:SpaHot Tub: Yes
  • Exterior:Brick2: Yes

Garage/Parking

  • Attached Garage: Yes
  • Parking Features: Paved Parking, RV Parking - Open
  • General Property Description:Garage Type2: Att Garage
  • General Property Description:Garage Stall2: 3 Car
  • Exterior Features:RV Parking - Open: Yes
  • Exterior Features:Paved Parking: Yes

Utilities

  • Laundry Features: Electric Dryer Hookup
  • Cooling: Central Air
  • Cooling Y N: Yes
  • Heating: Electric, Propane, Forced Air, Heat Pump, Furnace
  • Sewer: Septic Tank
  • Water Source: Well
  • Heating:Forced Air: Yes
  • Heating:Furnace: Yes
  • Heating:Heat Pump: Yes

Condo/Co-op/Association

  • Community Features: Gated Community, Curbs
  • Association Fee Frequency: Annually
  • Association: Yes

Association/Amenities

  • Kitchen Amenities:Kitchen Island: Yes
  • Kitchen Amenities:Counter Type: QUARTZITE
  • Property Subject to:Association Fee: 400
  • Association Fee Includes:Maintenance Grounds: Yes
  • Kitchen Amenities:Walk-In Pantry: Yes

Fee Information

  • Association Fee Includes: Maintenance Grounds

Schools

  • Junior High Dist: Lk Pend Oreille - 84

Lot Info

  • Lot Size Sq Ft: 121968.0
  • Parcel #: RP013640000010A
  • Zoning: RES

Tax Info

  • Tax Annual Amount: 4707.0
  • Tax Year: 2023

Ownership History

We collect this data history from publicly available records. To have your information removed, we recommend requesting removal directly through your county’s website.

Date Name Owned For Owner Type

Purchase Details

Closed on
Feb 11, 2025
Sold by
Bought by
Current Estimated Value
$1,379,023

Purchase Details

Listed on
May 24, 2024
Closed on
Jul 19, 2024
Sold by
Bought by
Seller's Agent
Luba Fendich
Coldwell Banker Schneidmiller Realty
Buyer's Agent
Christine French-Drube
CENTURY 21 Beutler & Associates
List Price
$1,649,000
Views
45

Home Financials for this Owner

Home Financials are based on the most recent Mortgage that was taken out on this home.
Avg. Annual Appreciation
-7.45%

Purchase Details

Closed on
Oct 8, 2021
Sold by
Bought by

Home Financials for this Owner

Home Financials are based on the most recent Mortgage that was taken out on this home.
Original Mortgage
$450,000
Interest Rate
2.8%
Mortgage Type
New Conventional

Purchase Details

Closed on
May 27, 2020
Sold by
Bought by
Source: Public Records

Range of Values:

--
Value Increase
--
Percent Increase
--
Adjusted for Inflation
Collateral Analytics

Collateral Analytics Collateral Analytics AVMs (Automated Valuation Model) employ a number of statistical approaches combined with neighborhood-specific comparable selection guarantees the most up-to-date and precise valuations.

Not Available

Collateral Analytics does not have data for the current month. Please view the chart for historical values.

ICE

ICE Mortgage Technology ICE Mortgage Technology’s AVM (Automated Valuation Model) is a state-of-the-art online residential property valuation tool that provides a quick and accurate estimate of the value of almost any home in the U.S.

Not Available

ICE Mortgage Technology does not have data for the current month. Please view the chart for historical values.

First American

First American First American Data & Analytics’ next-generation AVM combines unrivaled data assets with a blended ensemble of valuation models to produce highly accurate, reliable valuations you can trust.

Not Available

First American does not have data for the current month. Please view the chart for historical values.

Quantarium

Quantarium Quantarium’s valuation service, repeatedly proven the industry’s most accurate and comprehensive, is supercharged with a self-learning and auto-tuning AI engine that continually becomes smarter and more accurate as it processes daily inputs from the industry’s leading RE data lake.

Not Available

Quantarium does not have data for the current month. Please view the chart for historical values.

Average Value
Not Available
List Price
Sold Price
Create a Home Valuation Report for This Property
The Home Valuation Report is an in-depth analysis detailing your home's value as well as a comparison with similar homes in the area

Purchase History

We collect this data history from publicly available records. To have your information removed, we recommend requesting removal directly through your county’s website.

Date Buyer Sale Price Title Company
-- None Listed On Document
-- Flying S Title And Escrow
-- North Idaho Title Company
-- Accommodation
Source: Public Records

Mortgage History

We collect this data history from publicly available records. To have your information removed, we recommend requesting removal directly through your county’s website.

Date Status Borrower Loan Amount
Previous Owner $450,000
Source: Public Records

Property History

We collect this data history from publicly available records. To have your information removed, we recommend requesting removal directly through your county’s website.

Date Event Price List to Sale Price per Sq Ft
07/31/2024 07/31/24 Sold -- -- --
06/16/2024 06/16/24 Pending -- -- --
05/24/2024 05/24/24 For Sale $1,649,000 -- $446 / Sq Ft
Source: Coeur d'Alene Multiple Listing Service

Tax History

We collect this data history from publicly available records. To have your information removed, we recommend requesting removal directly through your county’s website.

Year Tax Paid Tax Assessment Tax Assessment Total Assessment is a certain percentage of the fair market value that is determined by local assessors to be the total taxable value of land and additions on the property. Land Improvement
2025 $3,354 $948,277 $242,681 $705,596
2024 $4,157 $948,277 $242,681 $705,596
2023 $4,708 $996,600 $195,678 $800,922
2022 $5,743 $1,151,005 $143,565 $1,007,440
2021 $371 $59,347 $59,347 $0
2020 $241 $34,910 $34,910 $0
2019 $224 $34,910 $34,910 $0
2018 $213 $30,912 $30,912 $0
2017 $211 $28,029 $0 $0
2016 $4 $417 $0 $0
2015 -- $291 $0 $0
2014 -- $291 $0 $0
Source: Public Records

Agents Affiliated with this Home

  • Section Image
  • Section Image
See All Agents

Map

Source: Coeur d'Alene Multiple Listing Service

MLS Number: 24-4867

Coeur d

APN: RP013-640-000010A

Your Personal Tour Guide

Ask me questions while you tour the home.