
Michael Casserino
Core Agency RE INC
(585) 540-1419
15 Total Sales
4 in Penfield
$440K - $530K Price Range

Estimated Value: $716,000 - $901,000
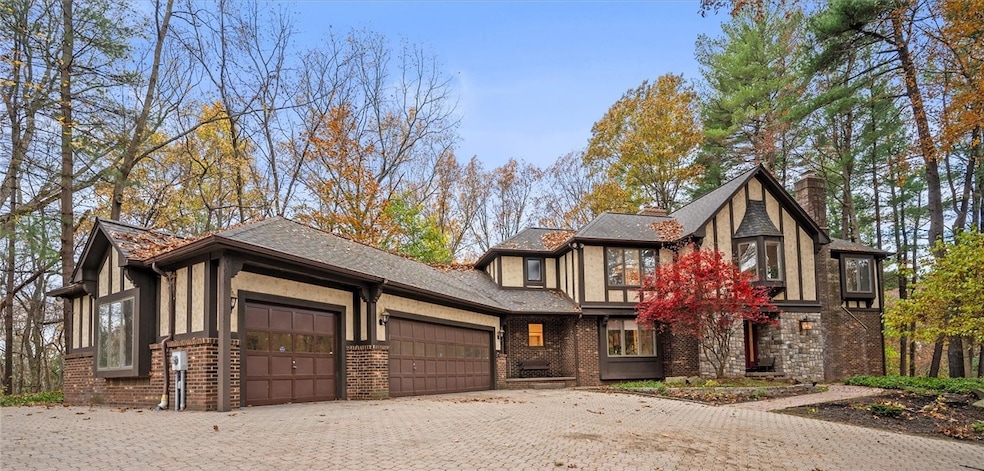
This BREATHTAKING home is nestled in a beautiful and tranquil setting surround by nearly 3 acres of nature! As you step into the bright, open foyer, you will know you are home! The large open living area is the perfect place to lounge or entertain with a beautiful gas fireplace and wet bar! The kitchen has been beautifully remodeled and it's one that you have to see! There are 2 half baths conveniently located on the first floor. Two of the bedrooms share a full Jack and Jill bath, while the primary bedroom has a full bath with a shower and jacuzzi tub. Speaking of the primary bedroom... imagine sitting out on the private balcony sipping your favorite beverage! With first floor laundry, a 3-car garage, a HUGE basement, and a central vacuum system, you'll also find a great amount of utility in this home! While nestled away in your awesome space, you're still only be minutes away from many amenities. Open houses on Saturday 11/9 from 11am-1pm and Sunday 11/10 from 3pm-5pm. This is an amazing opportunity!
Last Agent to Sell the Property
Listing by One Eighty Realty LLC License #10401347022 Listed on: 11/07/2024
We collect this data history from publicly available records. To have your information removed, we recommend requesting removal directly through your county’s website.
Michael Casserino
Core Agency RE INC
(585) 540-1419
15 Total Sales
4 in Penfield
$440K - $530K Price Range
Therese Owen
Keller Williams Realty Greater Rochester
(585) 565-6154
29 Total Sales
6 in Penfield
$260K - $411K Price Range
Madalyn Petherick
SLF Realty LLC
(716) 274-6267
17 Total Sales
2 in Penfield
$428,000 Price Range
Jeffrey Scofield
RE/MAX Plus
(585) 565-6871
521 Total Sales
40 in Penfield
$80K - $645K Price Range
Mary St George
Real Broker NY, LLC
(315) 325-8266
73 Total Sales
2 in Penfield
$570,000 Price Range
Laura LaManna
RE/MAX Plus
(315) 791-0409
85 Total Sales
8 in Penfield
$343K - $805K Price Range
We collect this data history from publicly available records. To have your information removed, we recommend requesting removal directly through your county’s website.
| Date | Buyer | Sale Price | Title Company |
|---|---|---|---|
| $670,000 | None Listed On Document | ||
| $530,000 | First Amer Rochester Abstrac | ||
| -- | None Available | ||
| -- | -- |
We collect this data history from publicly available records. To have your information removed, we recommend requesting removal directly through your county’s website.
| Date | Status | Borrower | Loan Amount |
|---|---|---|---|
| Previous Owner | $90,100 | ||
| Previous Owner | $503,500 |
We collect this data history from publicly available records. To have your information removed, we recommend requesting removal directly through your county’s website.
| Date | Event | Price | List to Sale | Price per Sq Ft | Prior Sale |
|---|---|---|---|---|---|
| 12/31/2024 12/31/24 | Sold | $670,000 | -4.1% | $192 / Sq Ft | |
| 11/21/2024 11/21/24 | Pending | -- | -- | -- | |
| 11/07/2024 11/07/24 | For Sale | $699,000 | +31.9% | $200 / Sq Ft | |
| 02/01/2021 02/01/21 | Sold | $530,000 | -3.6% | $152 / Sq Ft | View Prior Sale |
| 11/12/2020 11/12/20 | Pending | -- | -- | -- | |
| 09/22/2020 09/22/20 | Price Changed | $549,900 | -5.2% | $157 / Sq Ft | |
| 07/21/2020 07/21/20 | For Sale | $579,900 | -- | $166 / Sq Ft |
We collect this data history from publicly available records. To have your information removed, we recommend requesting removal directly through your county’s website.
| Year | Tax Paid | Tax Assessment Tax Assessment Total Assessment is a certain percentage of the fair market value that is determined by local assessors to be the total taxable value of land and additions on the property. | Land | Improvement |
|---|---|---|---|---|
| 2025 | $16,497 | $543,300 | $92,300 | $451,000 |
| 2024 | $16,497 | $543,300 | $92,300 | $451,000 |
| 2023 | $16,276 | $543,300 | $92,300 | $451,000 |
| 2022 | $15,008 | $543,300 | $92,300 | $451,000 |
| 2021 | $14,054 | $353,900 | $59,300 | $294,600 |
| 2020 | $12,514 | $353,900 | $59,300 | $294,600 |
| 2019 | $11,611 | $353,900 | $59,300 | $294,600 |
| 2018 | $11,926 | $353,900 | $59,300 | $294,600 |
| 2017 | $11,610 | $353,900 | $59,300 | $294,600 |
| 2016 | $11,611 | $353,900 | $59,300 | $294,600 |
| 2015 | -- | $353,900 | $59,300 | $294,600 |
| 2014 | -- | $353,900 | $59,300 | $294,600 |
C
Seller's Agent in 2024
Clark Gaehring
One Eighty Realty LLC
(585) 314-8196
30 Total Sales
Buyer's Agent in 2024
Robert Schreiber
RE/MAX Realty Group, Ltd.
(585) 739-7170
328 Total Sales
Seller's Agent in 2021
Don Simonetti Jr.
Howard Hanna
(585) 733-8282
75 Total Sales
Buyer's Agent in 2021
Tiffany Hilbert
Keller Williams Realty Greater Rochester
(585) 758-8400
1,045 Total Sales
Source: Upstate New York Real Estate Information Services (UNYREIS)
MLS Number: R1575396
APN: 264200-123-160-0001-015-000
Disclaimer: Certain information contained herein is derived from information provided by parties other than Homes.com. All information provided is deemed reliable, but is not guaranteed to be accurate and should be independently verified.
The data relating to real estate on this web site comes in part from the Internet Data Exchange (IDX) Program of the CNYIS, UNYREIS and WNYREIS. Real estate listings held by firms other than Homes.com, LLC are marked with the IDX logo and include the Listing Broker’s Firm Name.
Disclaimer: All information deemed reliable but not guaranteed and should be independently verified. All properties
are subject to prior sale, change or withdrawal. Neither the listing broker(s) nor Homes.com, LLC shall be responsible for any typographical errors, misinformation, misprints, and shall be held totally harmless.
© 2026 CNYIS, UNYREIS, WNYREIS. All rights reserved.
Ask me questions while you tour the home.