
Rodger Dabish
RE/MAX Classic
(586) 474-4479
85 Total Sales
1 in Bloomfield Hills
$635,000 Price
Estimated Value: $1,640,049
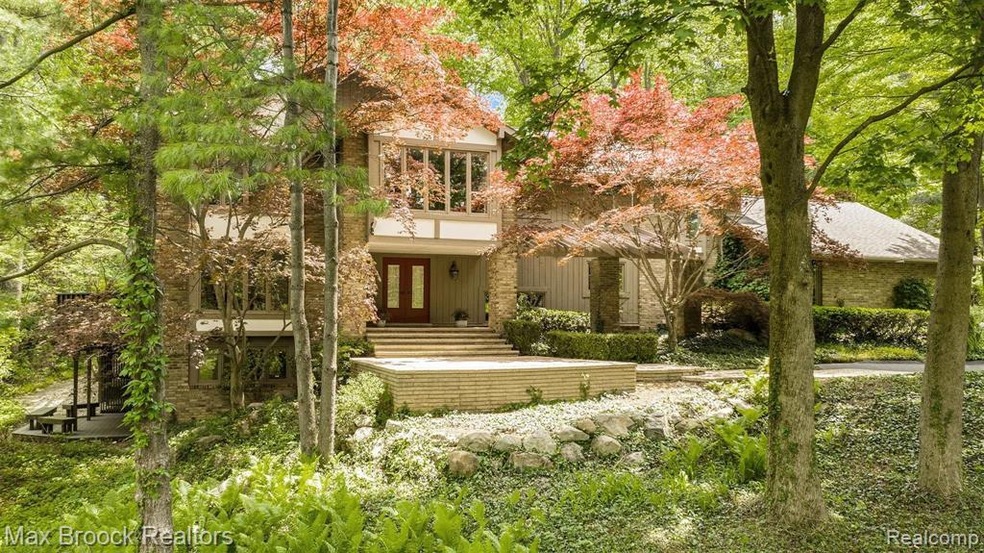
Your search is over! Custom Built in the heart of Bloomfield Hills! Sitting deep in the neighborhood up on a hill! Brick paver walkway leads to a formal entry w/ marble foyer, freshly painted, bright and lite, open great room complete w/ abundance of natural light, recessed lighting, gas fireplace. Enjoy working in the study w/ picturesque views of nature from every window, brazilin cherry floors, double entry doors & slider leading to a wonderful wrap around deck. Granite kitchen, subzero refrig, Viking gas range, thermador double ovens, wood floors - butlers pantry w/ extra cabinets, eat in breakfast area & sun porch. Check out the Hunter Douglas remote operated blinds. 2 sliding doorwalls leading to a wonderful, new paver patio & grounds. Master suite w/ balcony, dual WIC. Marble bath/jacuzzi tub.3 additional spacious bedrooms, 2 updated baths. Finished walkout lower level w/second kitchen, full bath. Walkout to private acre lot w/ multiple outdoor entertainment areas. A MUST SEE
Last Agent to Sell the Property
Max Broock, REALTORS®-Birmingham License #6501309511 Listed on: 06/28/2021
We collect this data history from publicly available records. To have your information removed, we recommend requesting removal directly through your county’s website.
Rodger Dabish
RE/MAX Classic
(586) 474-4479
85 Total Sales
1 in Bloomfield Hills
$635,000 Price
Marcy Soufrine
Keller Williams Premier
(213) 933-8545
35 Total Sales
1 in Bloomfield Hills
$210,000 Price
James Wolfe
Century 21 Curran & Oberski
(947) 886-8334
244 Total Sales
1 in Bloomfield Hills
$950,000 Price
Jeff Meldrum
Jim Saros Real Estate Services
(586) 701-6344
129 Total Sales
1 in Bloomfield Hills
$525,000 Price
Christine Winans
Berkshire Hathaway HomeServices Kee Realty Bham
(947) 886-8312
130 Total Sales
2 in Bloomfield Hills
$185K - $501K Price Range
Keith Weber
RE/MAX First
(248) 413-8134
105 Total Sales
2 in Bloomfield Hills
$535,000 Price Range
We collect this data history from publicly available records. To have your information removed, we recommend requesting removal directly through your county’s website.
| Date | Buyer | Sale Price | Title Company |
|---|---|---|---|
| $1,080,000 | Capital Title Ins Agcy Inc | ||
| Mo Xiaoling | $860,000 | None Available | |
| Mo Xiaoling | -- | None Available | |
| Alexander Craig Tr | -- | -- |
We collect this data history from publicly available records. To have your information removed, we recommend requesting removal directly through your county’s website.
| Date | Status | Borrower | Loan Amount |
|---|---|---|---|
| Open | $756,000 | ||
| Previous Owner | Mo Xiaoling | $407,300 | |
| Previous Owner | Mo Xiaoling | $424,100 |
We collect this data history from publicly available records. To have your information removed, we recommend requesting removal directly through your county’s website.
| Date | Event | Price | List to Sale | Price per Sq Ft | Prior Sale |
|---|---|---|---|---|---|
| 08/03/2021 08/03/21 | Sold | $1,080,000 | -3.6% | $282 / Sq Ft | |
| 07/10/2021 07/10/21 | Pending | -- | -- | -- | |
| 06/28/2021 06/28/21 | For Sale | $1,120,000 | +30.2% | $292 / Sq Ft | |
| 07/26/2017 07/26/17 | Sold | $860,000 | -7.4% | $225 / Sq Ft | View Prior Sale |
| 06/06/2017 06/06/17 | Pending | -- | -- | -- | |
| 05/11/2017 05/11/17 | For Sale | $929,000 | -- | $243 / Sq Ft |
We collect this data history from publicly available records. To have your information removed, we recommend requesting removal directly through your county’s website.
| Year | Tax Paid | Tax Assessment Tax Assessment Total Assessment is a certain percentage of the fair market value that is determined by local assessors to be the total taxable value of land and additions on the property. | Land | Improvement |
|---|---|---|---|---|
| 2025 | $15,538 | $546,930 | $0 | $0 |
| 2024 | $15,154 | $512,410 | $0 | $0 |
| 2023 | $14,859 | $497,420 | $0 | $0 |
| 2022 | $17,810 | $491,120 | $0 | $0 |
| 2021 | $16,101 | $478,590 | $0 | $0 |
| 2020 | $13,201 | $462,470 | $0 | $0 |
| 2019 | $14,988 | $447,560 | $0 | $0 |
| 2018 | $15,029 | $421,730 | $0 | $0 |
| 2017 | $10,277 | $424,400 | $0 | $0 |
| 2016 | $10,242 | $421,090 | $0 | $0 |
| 2015 | -- | $410,190 | $0 | $0 |
| 2014 | -- | $351,220 | $0 | $0 |
| 2011 | -- | $272,200 | $0 | $0 |
Seller's Agent in 2021
Marie & Kaitlin Dowler
Max Broock, REALTORS®-Birmingham
(248) 789-0781
119 Total Sales
KD
Seller Co-Listing Agent in 2021
Kaitlin Dowler
Max Broock, REALTORS®-Birmingham
(248) 644-4700
101 Total Sales
Buyer's Agent in 2021
Shirley Heseltine
Shirley A Heseltine Realty LLC
(734) 306-7066
50 Total Sales
Seller's Agent in 2017
Katherine Broock
Max Broock, REALTORS®-Birmingham
(248) 318-4504
514 Total Sales
Source: Realcomp
MLS Number: 2210050427
APN: 19-10-351-014
Disclaimer: Certain information contained herein is derived from information provided by parties other than Homes.com. All information provided is deemed reliable, but is not guaranteed to be accurate and should be independently verified.
IDX provided courtesy of Realcomp II Ltd. via Ten-X and MLS
Copyright 2026 Realcomp II Ltd. Shareholders
IDX information is provided exclusively for consumers' personal, noncommercial use and may not be used for any purpose other than to identify prospective properties consumers may be interested in purchasing. The accuracy of all information, regardless of source, is not guaranteed or warranted. All information should be independently verified.
Listing Information presented by local MLS brokerage: Ten-X, local REALTOR®- Arlene Richardson - (888)-952-6393
Ask me questions while you tour the home.