
Lindene Patton
CENTURY 21 New Millennium
(202) 902-7107
25 Total Sales
1 in Great Falls
$1,095,000 Price
Estimated Value: $1,193,000 - $1,341,000
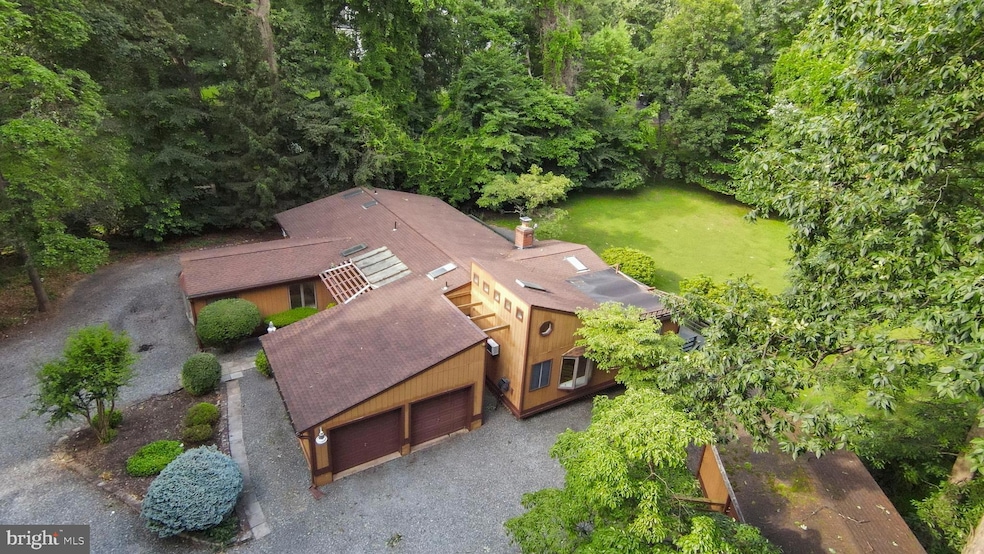
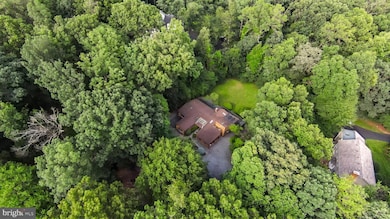
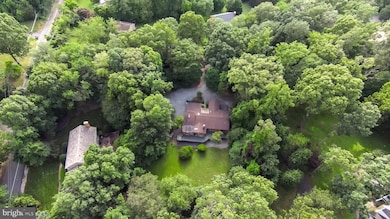
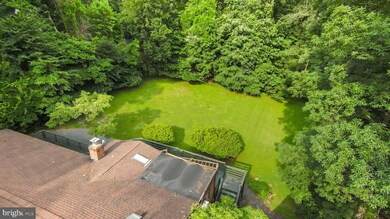
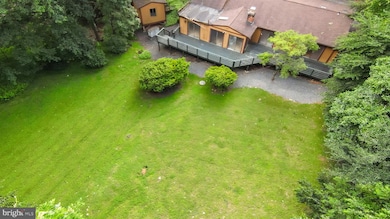
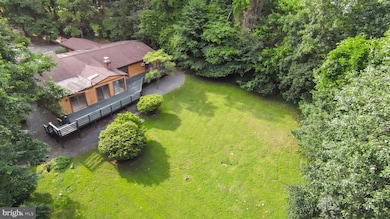
Welcome to 341 River Bend Road — a rare and compelling opportunity in the heart of Great Falls for investors, builders, and anyone with vision. This charming wood contemporary home, built in 1978, is situated on an expansive and flat 2.37-acre lot, offering endless potential in one of Northern Virginia’s most desirable communities. The home spans 1,998 square feet and is perfectly livable as-is, featuring a top-of-the-line automatic generator and solid bones, but it’s ready for a full-scale renovation. It hasn’t been updated in years and needs a lot of TLC, yet for the right buyer, the possibilities are truly exciting. Currently perked for three bedrooms, this home invites flexibility — move in immediately and renovate at your pace, expand with thoughtful additions, or start fresh and build new on the generous lot. The setting is serene and private, surrounded by mature trees, while still just minutes from the natural beauty of Riverbend Park and Great Falls Park, as well as the shops, dining, and community charm of the Great Falls Village Center. This property falls squarely within the coveted Langley High School district — and importantly, with the boundary adjustment discussions currently underway for Great Falls, this address will remain in the Langley pyramid even if lines are redrawn. That continuity offers peace of mind and long-term value, whether you’re planning to move in or build new. The home also includes a large 2-car attached garage and a separate shed, providing ample storage space for tools, equipment, or even the potential for a small workshop. Great Falls itself is known for its unique blend of rural character and luxury living, offering both peace and proximity to Washington, D.C. Whether you're looking for a smart investment, a personal project, or the ideal location for your dream home, 341 River Bend Road delivers the location, the lot, and the long-term potential you’ve been waiting for.
Last Agent to Sell the Property
(703) 437-3800 jenny.whitney@longandfoster.com Long & Foster Real Estate, Inc. License #SP40000975 Listed on: 06/26/2025
Co-Listed By
(703) 437-3800 JTWhitney@longandfoster.com Long & Foster Real Estate, Inc. License #0225247636
We collect this data history from publicly available records. To have your information removed, we recommend requesting removal directly through your county’s website.
Lindene Patton
CENTURY 21 New Millennium
(202) 902-7107
25 Total Sales
1 in Great Falls
$1,095,000 Price
Veronique Onteniente
TTR Sotheby's International Realty
(202) 946-5363
77 Total Sales
1 in Great Falls
$1,425,000 Price
Serif Soydan, Ph.D.
EXP Realty, LLC
(312) 626-7321
152 Total Sales
2 in Great Falls
$2.8M - $4M Price Range
Karen Ryan
Long & Foster Real Estate, Inc.
(571) 520-6839
31 Total Sales
1 in Great Falls
$1,349,000 Price
Barak Sky
Serhant
(240) 363-9670
830 Total Sales
2 in Great Falls
$1.2M - $1.7M Price Range
Ann Wilson
KW United
(301) 965-1823
101 Total Sales
1 in Great Falls
$2,550,000 Price
We collect this data history from publicly available records. To have your information removed, we recommend requesting removal directly through your county’s website.
| Date | Buyer | Sale Price | Title Company |
|---|---|---|---|
| $1,125,000 | Commonwealth Land Title | ||
| Flack Nancy A Tr | -- | -- |
We collect this data history from publicly available records. To have your information removed, we recommend requesting removal directly through your county’s website.
| Date | Status | Borrower | Loan Amount |
|---|---|---|---|
| Previous Owner | $100,000 |
We collect this data history from publicly available records. To have your information removed, we recommend requesting removal directly through your county’s website.
| Date | Event | Price | List to Sale | Price per Sq Ft |
|---|---|---|---|---|
| 07/08/2025 07/08/25 | Sold | $1,125,000 | +2.3% | $563 / Sq Ft |
| 06/29/2025 06/29/25 | Pending | -- | -- | -- |
| 06/26/2025 06/26/25 | For Sale | $1,100,000 | -- | $551 / Sq Ft |
We collect this data history from publicly available records. To have your information removed, we recommend requesting removal directly through your county’s website.
| Year | Tax Paid | Tax Assessment Tax Assessment Total Assessment is a certain percentage of the fair market value that is determined by local assessors to be the total taxable value of land and additions on the property. | Land | Improvement |
|---|---|---|---|---|
| 2025 | $892 | $1,057,740 | $750,000 | $307,740 |
| 2024 | $892 | $991,320 | $701,000 | $290,320 |
| 2023 | $10,897 | $965,630 | $681,000 | $284,630 |
| 2022 | $778 | $890,080 | $619,000 | $271,080 |
| 2021 | $692 | $784,440 | $538,000 | $246,440 |
| 2020 | $698 | $764,280 | $538,000 | $226,280 |
| 2019 | $698 | $753,500 | $538,000 | $215,500 |
| 2018 | $8,665 | $753,500 | $538,000 | $215,500 |
| 2017 | $685 | $753,500 | $538,000 | $215,500 |
| 2016 | $684 | $767,200 | $538,000 | $229,200 |
| 2015 | $658 | $748,240 | $538,000 | $210,240 |
| 2014 | $657 | $748,240 | $538,000 | $210,240 |
Seller's Agent in 2025
Jenny Whitney
Long & Foster
(703) 582-6181
99 Total Sales
Seller Co-Listing Agent in 2025
Tom Whitney
Long & Foster
(703) 582-6181
36 Total Sales
Buyer's Agent in 2025
Bic DeCaro
EXP Realty, LLC
(703) 395-3662
320 Total Sales
Source: Bright MLS
MLS Number: VAFX2233758
APN: 0084-01-0001A
Disclaimer: Certain information contained herein is derived from information provided by parties other than Homes.com. All information provided is deemed reliable, but is not guaranteed to be accurate and should be independently verified.
The data relating to real estate for sale on this website appears in part through the BRIGHT Internet Data Exchange program, a voluntary cooperative exchange of property listing data between licensed real estate brokerage firms, and is provided by BRIGHT through a licensing agreement.
Listing information is from various brokers who participate in the Bright MLS IDX program and not all listings may be visible on the site.
The property information being provided on or through the website is for the personal, non-commercial use of consumers and such information may not be used for any purpose other than to identify prospective properties consumers may be interested in purchasing.
Some properties which appear for sale on the website may no longer be available because they are for instance, under contract, sold or are no longer being offered for sale.
Property information displayed is deemed reliable but is not guaranteed.
Copyright 2026 Bright MLS, Inc.
Ask me questions while you tour the home.