NOT LISTED FOR SALE

Estimated Value: $1,367,000 - $1,391,291

3 Beds
3.5 Baths
2,850 Sq Ft
$484/Sq Ft Est. Value

Sale Details

Date Sold: March 11, 2026

Last sale price $1,362,500 $478 Per Sq Ft

Est. 1% increase in value since last sale

Current estimated payment $7,687 / mo

123 Days on Market

Highlights

  • Contemporary Architecture
  • Wood Flooring
  • Community Pool
  • Manning Oaks Elementary School Rated A-
  • Solid Surface Countertops
  • Walk-In Pantry

About This Home

As of March 2026

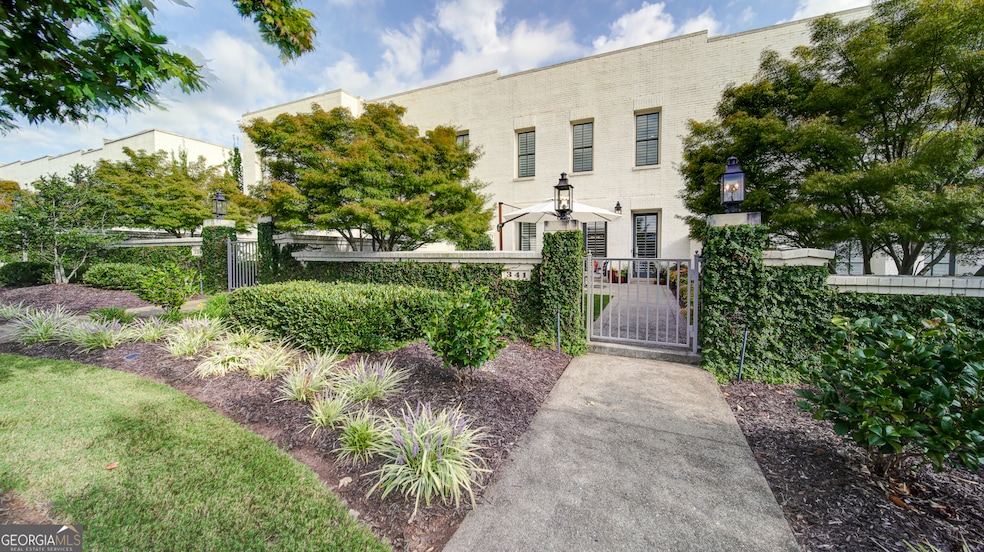
TIMELESS ELEGANCE MEETS MODERN LUXURY IN ALPHARETTA'S PREMIER COMMUNITY. Welcome to 341 S Esplanade-a masterfully crafted town home that blends architectural sophistication with everyday comfort in the heart of Avalon. Built in 2017 and meticulously maintained, this 3-bedroom, 3.5-bath residence offers a refined living experience in one of Alpharetta's most sought-after neighborhoods steps away from Alpharetta's premium shopping and restaurant district. From the moment you enter, you're greeted by rich hardwood throughout the home. The open-concept main level is anchored by a spacious living room with a gas fireplace and seamlessly flows into a dining room and gourmet kitchen designed for both function and style. Thermador appliances, including double ovens, a six-burner cooktop, built-in microwave, and in-cabinet dishwasher, are complemented by ceiling-height cabinetry, a walk-in pantry with custom shelving, and a butler's pantry complete with sink and wine cooler-ideal for entertaining or quiet evenings at home. Upstairs, the primary suite is a sanctuary of comfort, featuring ample room for seating area and the primary bathroom features a spa-inspired shower with dual showerheads, a walk-in closet with built-in organization, and elegant finishes throughout. Two additional guest suites offer privacy and versatility-one with a walk-in shower and the other with a tub/shower combination-perfect for family, guests, or a home office setup. Step outside into a professionally landscaped private courtyard, where synthetic turf and curated plantings create a serene outdoor retreat. Integrated sound systems in the courtyard, main bath, and lower level elevate the ambiance. Additional features include a cleverly designed under-stair office nook and a second-floor laundry room for added convenience. The 2-car garage offers ample storage and functionality. Located just steps from community amenities including a pool, greenspace and a dog park. The home is located in the heart of Avalon, an 86-acre master-planned community that redefines upscale living with a seamless blend of luxury residences, curated retail, fine dining, and resort-level amenities. Residents enjoy walkable access to over 90 high-end shopping and chef-driven restaurants, a 12-screen premium theater, Whole Foods and a full-service hotel. Whether you're hosting guests or enjoying a quiet evening under the stars, 341 S Esplanade delivers a lifestyle of understated luxury in the heart of Alpharetta.

Last Agent to Sell the Property

Jerry Tillery

Luxury Lake Oconee Real Estate License #429580 Listed on: 09/30/2025

Last Buyer's Agent

Madalyn Suits

Keller Williams Realty License #182669

Keller Williams Realty

Townhouse Details

Home Type

  • Townhome

Est. Annual Taxes

  • $16,576

Year Built

  • Built in 2017

Lot Details

  • 3,049 Sq Ft Lot
  • Two or More Common Walls

Home Design

  • Contemporary Architecture
  • European Architecture
  • Mediterranean Architecture
  • Brick Exterior Construction
  • Composition Roof

Interior Spaces

  • 2,850 Sq Ft Home
  • 2-Story Property
  • Wet Bar
  • Ceiling Fan
  • Gas Log Fireplace
  • Entrance Foyer
  • Family Room
  • Combination Dining and Living Room

Kitchen

  • Breakfast Bar
  • Walk-In Pantry
  • Oven or Range
  • Microwave
  • Ice Maker
  • Dishwasher
  • Stainless Steel Appliances
  • Kitchen Island
  • Solid Surface Countertops
  • Disposal

Flooring

  • Wood
  • Tile

Bedrooms and Bathrooms

  • 3 Bedrooms
  • Walk-In Closet
  • Double Vanity
  • Bathtub Includes Tile Surround
  • Separate Shower

Laundry

  • Laundry Room
  • Laundry in Hall
  • Laundry on upper level
  • Dryer
  • Washer

Schools

  • Manning Oaks Elementary School
  • Hopewell Middle School
  • Alpharetta High School

Utilities

  • Central Heating and Cooling System
  • Underground Utilities
  • Private Water Source
  • Tankless Water Heater
  • Gas Water Heater
  • Private Sewer
  • High Speed Internet
  • Cable TV Available

Additional Features

  • Patio
  • Property is near shops

Community Details

Overview

  • Property has a Home Owners Association
  • Association fees include insurance, ground maintenance, management fee, private roads, security, swimming
  • Avalon Subdivision

Recreation

  • Community Pool
  • Park

Townhouse Details

Home Type

Townhome

Est. Annual Taxes

$16,576

Year Built

Built in 2017

Lot Details

3,049 Sq Ft Lot

Listing Details

  • Property Type: Residential
  • Year Built: 2017
  • ArchitecturalStyle: Contemporary, European, Mediterranean
  • Main Level Half Bathrooms: 1
  • Financing Type: Cash
  • Levels: Two
  • Lot Size Acres: .07
  • Property Sub-Type: Townhouse
  • Structure Type: Other
  • Total Finished Area2: 2850
  • Special Features: None
  • Property Sub Type: Townhouses
  • Stories: 2

Interior Features

  • Appliances: Dishwasher, Disposal, Dryer, Gas Water Heater, Ice Maker, Microwave, Oven/Range (Combo), Refrigerator, Stainless Steel Appliance(s), Tankless Water Heater, Washer
  • Bedrooms: 3
  • Dining Room Features: Dining Rm/Living Rm Combo
  • Basement: None
  • Total Finished Sq Ft: 2850
  • Above Grade Finished Sq Ft: 2850
  • Interior Amenities: Double Vanity, Separate Shower, Tile Bath, Walk-In Closet(s), Wet Bar
  • Full Bathrooms: 3
  • Half Bathrooms: 1
  • Fireplace Features: Gas Log
  • Flooring: Hardwood, Tile
  • Kitchen Features: Breakfast Bar, Kitchen Island, Solid Surface Counters, Walk-in Pantry

Beds/Baths

  • Upper Level Full Bathrooms: 3

Exterior Features

  • Common Walls: 2+ Common Walls
  • Construction Materials: Brick
  • Lot Features: Level
  • Patio And Porch Features: Patio
  • Property Condition: Resale
  • Roof: Composition

Garage/Parking

  • Parking Features: Attached

Utilities

  • Cooling: Ceiling Fan(s), Central Air
  • Heating: Central
  • Laundry Features: In Hall, Upper Level
  • Sewer: Private Sewer
  • Utilities: Cable Available, Electricity Available, High Speed Internet, Natural Gas Available, Sewer Connected, Underground Utilities, Water Available
  • Water Source: Private

Condo/Co-op/Association

  • Association: Yes
  • Community Features: Park, Pool, Sidewalks, Street Lights, Walk To Shopping

Fee Information

  • Association Fee Includes: Insurance, Maintenance Grounds, Management Fee, Private Roads, Security, Swimming

Schools

  • Elementary School: Manning Oaks
  • High School: Alpharetta
  • Middle School: Hopewell

Multi Family

  • Total Fireplaces: 1

Tax Info

  • Year: 2024
  • Tax Annual Amount: 16576.22

Ownership History

We collect this data history from publicly available records. To have your information removed, we recommend requesting removal directly through your county’s website.

Date Name Owned For Owner Type

Purchase Details

Listed on
Sep 30, 2025
Closed on
Mar 11, 2026
Sold by
Bought by
Seller's Agent
Jerry Tillery
Luxury Lake Oconee Real Estate
Buyer's Agent
Madalyn Suits
Keller Williams Realty
List Price
$1,450,000
Sold Price
$1,362,500
Premium/Discount to List
-$87,500
-6.03%
Views
61
Current Estimated Value
$1,380,073

Home Financials for this Owner

Home Financials are based on the most recent Mortgage that was taken out on this home.
Estimated Appreciation
$17,573
Avg. Annual Appreciation
3.43%

Purchase Details

Listed on
Aug 6, 2019
Closed on
Oct 11, 2019
Sold by
Bought by
Seller's Agent
Jenny Stallings
NOT A VALID MEMBER
Buyer's Agent
Susan Thrasher
Harry Norman Realtors
List Price
$850,000
Sold Price
$825,000
Premium/Discount to List
-$25,000
-2.94%

Home Financials for this Owner

Home Financials are based on the most recent Mortgage that was taken out on this home.
Avg. Annual Appreciation
8.13%

Purchase Details

Closed on
Aug 8, 2016
Sold by
Bought by

Home Financials for this Owner

Home Financials are based on the most recent Mortgage that was taken out on this home.
Original Mortgage
$417,000
Interest Rate
0.0341%
Mortgage Type
New Conventional
Source: Public Records

Range of Values:

--
Value Increase
--
Percent Increase
--
Adjusted for Inflation
Collateral Analytics

Collateral Analytics Collateral Analytics AVMs (Automated Valuation Model) employ a number of statistical approaches combined with neighborhood-specific comparable selection guarantees the most up-to-date and precise valuations.

Not Available

Collateral Analytics does not have data for the current month. Please view the chart for historical values.

ICE

ICE Mortgage Technology ICE Mortgage Technology’s AVM (Automated Valuation Model) is a state-of-the-art online residential property valuation tool that provides a quick and accurate estimate of the value of almost any home in the U.S.

Not Available

ICE Mortgage Technology does not have data for the current month. Please view the chart for historical values.

First American

First American First American Data & Analytics’ next-generation AVM combines unrivaled data assets with a blended ensemble of valuation models to produce highly accurate, reliable valuations you can trust.

Not Available

First American does not have data for the current month. Please view the chart for historical values.

Quantarium

Quantarium Quantarium’s valuation service, repeatedly proven the industry’s most accurate and comprehensive, is supercharged with a self-learning and auto-tuning AI engine that continually becomes smarter and more accurate as it processes daily inputs from the industry’s leading RE data lake.

Not Available

Quantarium does not have data for the current month. Please view the chart for historical values.

Average Value
Not Available
List Price
Sold Price
Create a Home Valuation Report for This Property
The Home Valuation Report is an in-depth analysis detailing your home's value as well as a comparison with similar homes in the area

Home Values in the Area

Source: Public Records

Average Home Value in this Area


Source: Public Records

Purchase History

We collect this data history from publicly available records. To have your information removed, we recommend requesting removal directly through your county’s website.

Date Buyer Sale Price Title Company
$1,362,500 --
$825,000 --
$621,606 --
Source: Public Records

Mortgage History

We collect this data history from publicly available records. To have your information removed, we recommend requesting removal directly through your county’s website.

Date Status Borrower Loan Amount
Previous Owner $417,000
Source: Public Records

Property History

We collect this data history from publicly available records. To have your information removed, we recommend requesting removal directly through your county’s website.

Date Event Price List to Sale Price per Sq Ft Prior Sale
03/11/2026 03/11/26 Sold $1,362,500 -2.3% $478 / Sq Ft
01/31/2026 01/31/26 Pending -- -- --
01/28/2026 01/28/26 Price Changed $1,395,000 -3.1% $489 / Sq Ft
12/03/2025 12/03/25 Price Changed $1,440,000 -0.7% $505 / Sq Ft
09/30/2025 09/30/25 For Sale $1,450,000 +75.8% $509 / Sq Ft
10/11/2019 10/11/19 Sold $825,000 -2.9% $289 / Sq Ft View Prior Sale
09/10/2019 09/10/19 Pending -- -- --
09/04/2019 09/04/19 Price Changed $849,900 0.0% $298 / Sq Ft
08/06/2019 08/06/19 For Sale $850,000 -- $298 / Sq Ft
Source: Georgia MLS

Tax History

We collect this data history from publicly available records. To have your information removed, we recommend requesting removal directly through your county’s website.

Year Tax Paid Tax Assessment Tax Assessment Total Assessment is a certain percentage of the fair market value that is determined by local assessors to be the total taxable value of land and additions on the property. Land Improvement
2025 $2,007 $492,800 $76,560 $416,240
2023 $15,798 $559,680 $108,160 $451,520
2022 $8,531 $387,960 $50,400 $337,560
2021 $10,212 $348,320 $46,160 $302,160
2020 $9,990 $320,080 $48,000 $272,080
2019 $1,444 $328,160 $43,240 $284,920
2018 $8,183 $320,480 $42,240 $278,240
2017 $5,619 $261,120 $64,760 $196,360
2016 $1,595 $64,280 $64,280 $0
Source: Public Records

Agents Affiliated with this Home

  • Section Image
  • Section Image
  • Section Image
  • Section Image
  • Section Image
See All Agents

Map

Source: Georgia MLS

MLS Number: 10615326

Georgia MLS

APN: 12-2841-0803-143-1

Your Personal Tour Guide

Ask me questions while you tour the home.