
Paula Douris
Coldwell Banker Hearthside
(908) 916-3176
66 Total Sales
1 in West Bethlehem
$292,703 Price
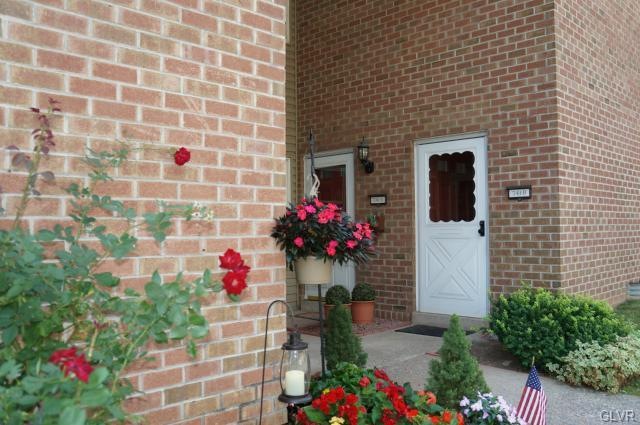
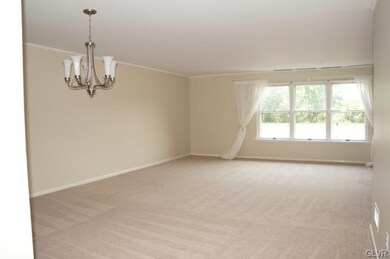
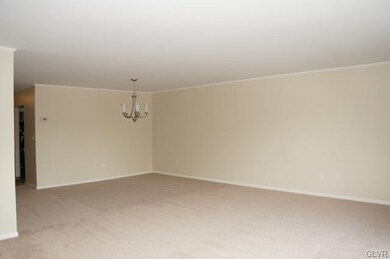
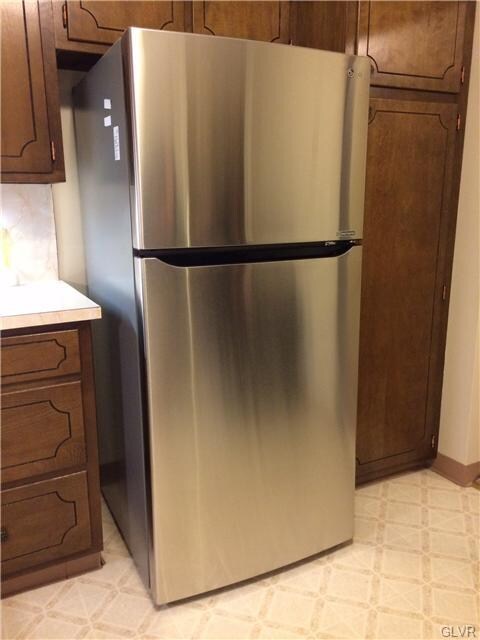
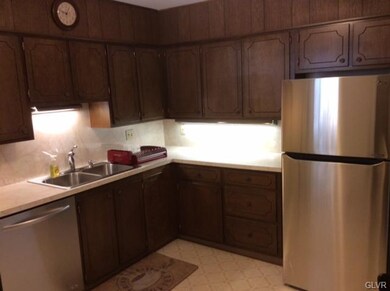
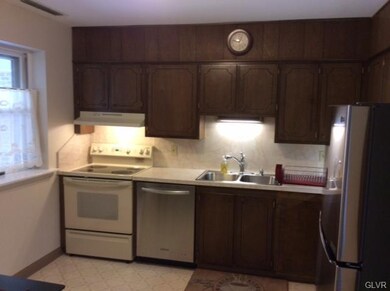
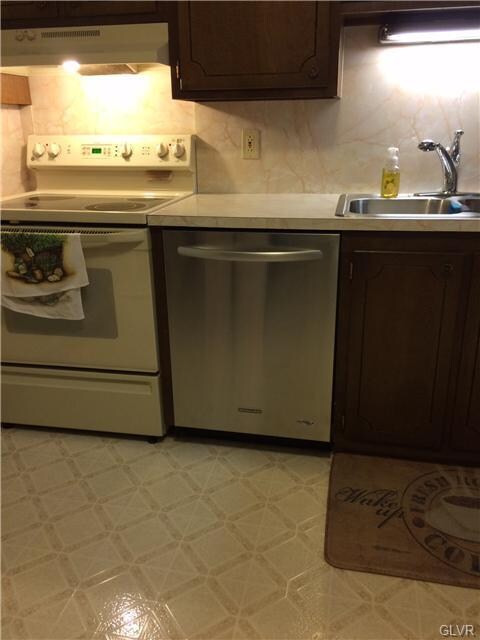
Live the lifestyle of no maintenance! Exceptional 2nd floor flat with 3 bedrooms/ 2 baths. Newer high efficiency heat pump w/ average monthly elec. bills 83.00, new carpet, professionally painted 8/2015. 1 car parking under roof and 1 open space. Stroll to downtown Bethlehem, cultural events & entertainment centers, Music & Celtic Fest, Arts Quest, Sands Casino, dining, shopping, local colleges & St Luke's Hospital.
The Assoc dues cover ext maint, lawn/snow care, trash removal, water & sewer, & twice a year HVAC maintenance. Stroll to downtown Bethlehem, cultural events & entertainment centers, Music & Celtic Fest, Arts Quest, Sands Casino, dining, shopping, local colleges & St Luke's Hospital.
Last Buyer's Agent
Margaret Walker
Keller Williams Northampton
Paula Douris
Coldwell Banker Hearthside
(908) 916-3176
66 Total Sales
1 in West Bethlehem
$292,703 Price
Joshua Mrozinski
EXP Realty LLC
(484) 623-5653
114 Total Sales
1 in West Bethlehem
$225,000 Price
Kyle Spina
Realty One Group Supreme
(484) 341-7453
99 Total Sales
4 in West Bethlehem
$186K - $320K Price Range
Shona Joyner
Weichert Realtors
(848) 281-0665
100 Total Sales
3 in West Bethlehem
$227K - $300K Price Range
Matthew Orban
Grace Realty Co Inc
(610) 778-7093
53 Total Sales
4 in West Bethlehem
$260K - $360K Price Range
Nidhi Sharma
Weichert Realtors - Allentown
(484) 666-5597
83 Total Sales
1 in West Bethlehem
$295,000 Price
We collect this data history from publicly available records. To have your information removed, we recommend requesting removal directly through your county’s website.
| Date | Event | Price | List to Sale | Price per Sq Ft | Prior Sale |
|---|---|---|---|---|---|
| 02/26/2016 02/26/16 | Sold | $139,000 | -4.1% | $84 / Sq Ft | |
| 01/26/2016 01/26/16 | Pending | -- | -- | -- | |
| 08/18/2015 08/18/15 | For Sale | $145,000 | +18.4% | $88 / Sq Ft | |
| 06/27/2013 06/27/13 | Sold | $122,500 | -19.7% | $74 / Sq Ft | View Prior Sale |
| 05/30/2013 05/30/13 | Pending | -- | -- | -- | |
| 07/12/2012 07/12/12 | For Sale | $152,500 | -- | $92 / Sq Ft |
Seller's Agent in 2016
marci carter
BHHS Fox & Roach
(610) 392-6707
2 in this area
14 Total Sales
MW
Buyer's Agent in 2016
Margaret Walker
Keller Williams Northampton
Seller's Agent in 2013
Scott Monaghan
IronValley RE of Lehigh Valley
(610) 703-7474
21 Total Sales
Source: Greater Lehigh Valley REALTORS®
MLS Number: 502923
Disclaimer: Certain information contained herein is derived from information provided by parties other than Homes.com. All information provided is deemed reliable, but is not guaranteed to be accurate and should be independently verified.
IDX information is provided exclusively for personal, non-commercial use, and may not be used for any purpose other than to identify prospective properties consumers may be interested in purchasing.
Information is deemed reliable but not guaranteed.
Ask me questions while you tour the home.