
Carleton Badger
EXP Realty, LLC
(267) 390-4261
84 Total Sales
10 in Prospect
$115K - $250K Price Range
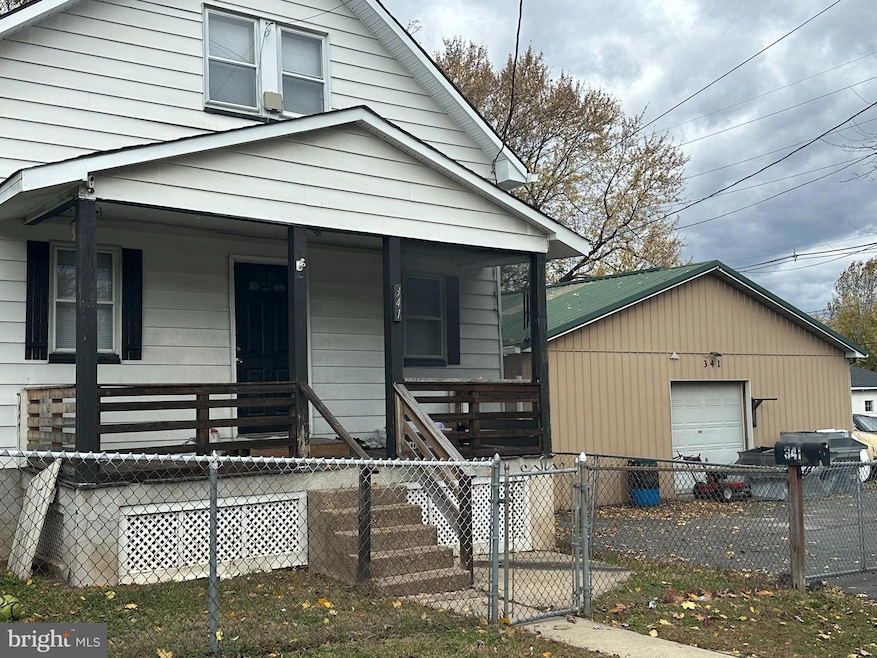
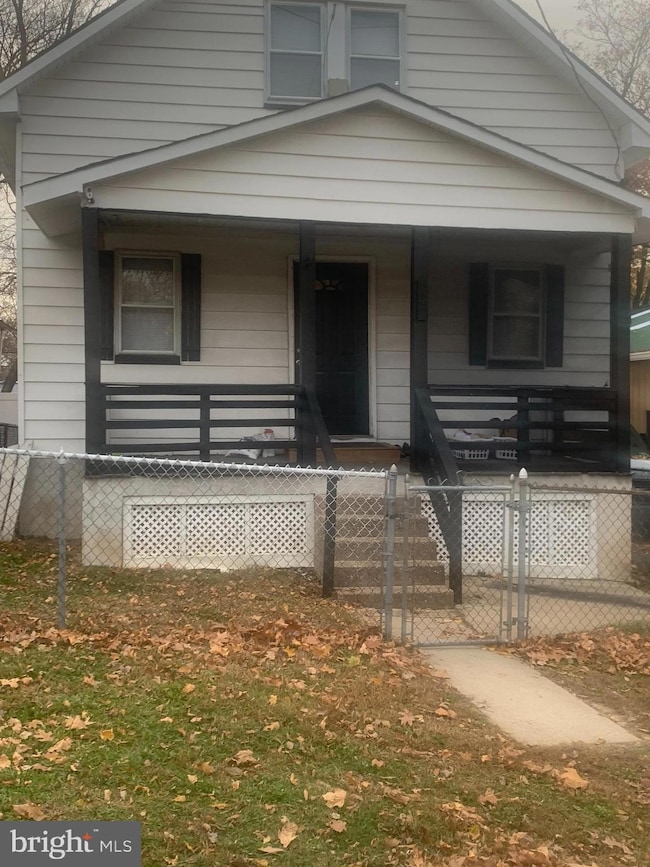
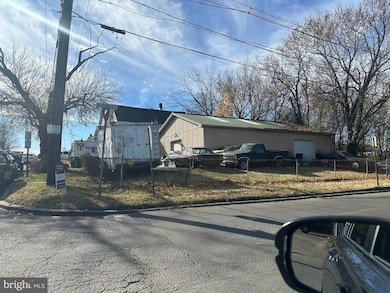
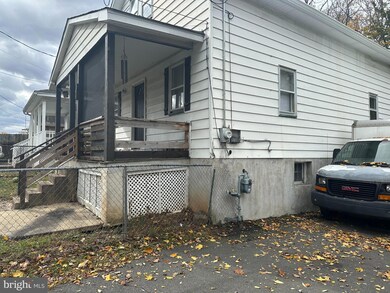
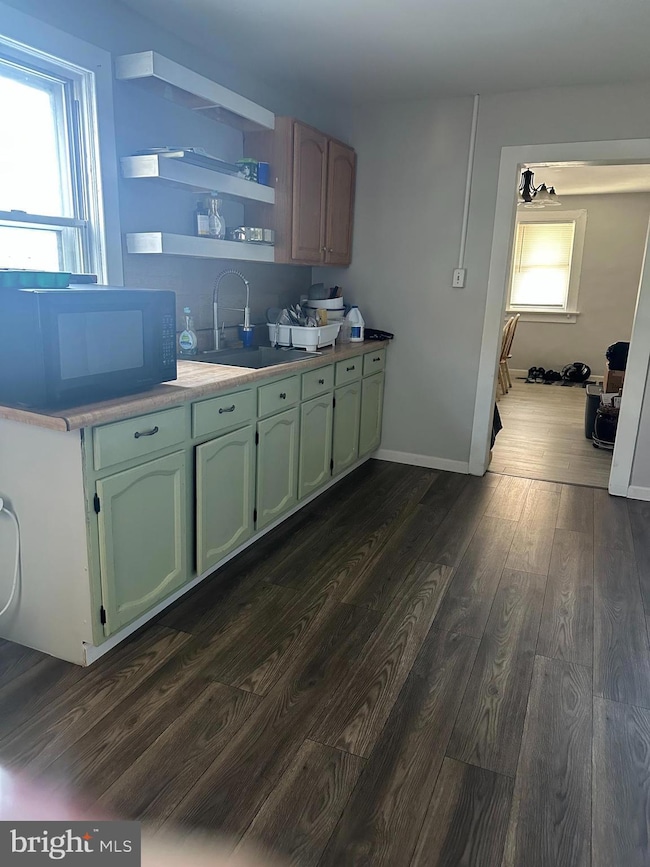
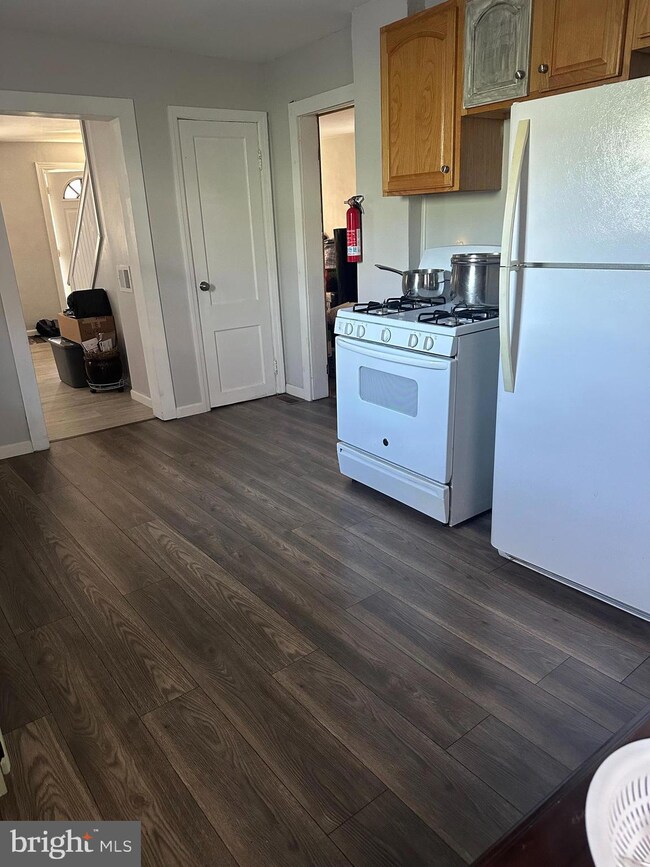
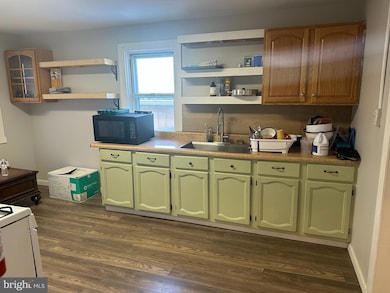
Buyers and Investors! Don't miss seeing this renovated 4 bedroom Cape Cod home. From the beautiful laminate flooring throughout the first level to the updated tile bathroom, this home offers an oversized living room, dining room and a large eat-in kitchen. The second level offers 4 bedrooms. In addition, this corner lot property offers a 1728 SF pole barn with 12 foot ceilings and 2 separate garage door entries.
The pole barn building features "clear span" inside without any walls to maneuver around with easy entry and exit. Both buildings have separate 100 amp electrical service. Property is 4 total lots and can be used with approved zoning within the LP3 zoning parameters. Pole barn was previously used as a storage unit, a car detailing shop and contractors shop. Owner is willing to set up the shop as needed . A must see for homeowner enthusiast's or investors!
Last Agent to Sell the Property
(908) 580-5000 johns4944@gmail.com BHHS Fox & Roach Basking Ridge - Martinsville Brokerage Phone: 9085805000 License #0233491 Listed on: 11/14/2025
We collect this data history from publicly available records. To have your information removed, we recommend requesting removal directly through your county’s website.
Carleton Badger
EXP Realty, LLC
(267) 390-4261
84 Total Sales
10 in Prospect
$115K - $250K Price Range
Annie Parisi
Keller Williams Premier
(267) 573-0025
81 Total Sales
4 in Prospect
$196K - $710K Price Range
Robert Barnhardt Jr
EXP Realty, LLC
(856) 770-2809
187 Total Sales
1 in Prospect
$160,000 Price
Kathleen Quarterman
Quarterman Realty Group Inc.
(609) 710-8044
151 Total Sales
2 in Prospect
$238K - $287K Price Range
Denise Fattori
Smires & Associates
(609) 912-3437
54 Total Sales
1 in Prospect
$250,000 Price
Christina Winka
Coldwell Banker Realty
(609) 757-8450
31 Total Sales
1 in Prospect
$110,000 Price
We collect this data history from publicly available records. To have your information removed, we recommend requesting removal directly through your county’s website.
| Date | Type | Sale Price | Title Company |
|---|---|---|---|
| Deed | -- | None Available | |
| Deed | $20,000 | -- | |
| Deed | $160,000 | -- | |
| Deed | -- | -- |
We collect this data history from publicly available records. To have your information removed, we recommend requesting removal directly through your county’s website.
| Date | Event | Price | List to Sale | Price per Sq Ft |
|---|---|---|---|---|
| 07/16/2026 07/16/26 | Off Market | $399,000 | -- | -- |
| 07/14/2026 07/14/26 | Sold | $393,000 | -1.5% | $256 / Sq Ft |
| 01/05/2026 01/05/26 | Price Changed | $399,000 | -6.1% | $260 / Sq Ft |
| 11/14/2025 11/14/25 | For Sale | $425,000 | -- | $277 / Sq Ft |
We collect this data history from publicly available records. To have your information removed, we recommend requesting removal directly through your county’s website.
| Year | Tax Paid | Tax Assessment Tax Assessment Total Assessment is a certain percentage of the fair market value that is determined by local assessors to be the total taxable value of land and additions on the property. | Land | Improvement |
|---|---|---|---|---|
| 2026 | $5,246 | $129,500 | $27,500 | $102,000 |
| 2025 | $5,246 | $129,500 | $27,500 | $102,000 |
| 2024 | $4,788 | $129,500 | $27,500 | $102,000 |
| 2023 | $4,788 | $129,500 | $27,500 | $102,000 |
| 2022 | $4,658 | $129,500 | $27,500 | $102,000 |
| 2021 | $4,544 | $129,500 | $27,500 | $102,000 |
| 2020 | $4,479 | $129,500 | $27,500 | $102,000 |
| 2019 | $4,363 | $129,500 | $27,500 | $102,000 |
| 2018 | $4,881 | $92,400 | $24,000 | $68,400 |
| 2017 | $4,994 | $92,400 | $24,000 | $68,400 |
| 2016 | $4,927 | $92,400 | $24,000 | $68,400 |
| 2015 | $4,861 | $92,400 | $24,000 | $68,400 |
| 2014 | $4,848 | $92,400 | $24,000 | $68,400 |
JJ
Seller's Agent in 2026
Jan Johnson
BHHS Fox & Roach Basking Ridge - Martinsville
(908) 246-9076
1 in this area
13 Total Sales
Buyer's Agent in 2026
JHONATTAN MOLINA
RE/MAX
(908) 636-5191
1 in this area
6 Total Sales
Source: Bright MLS
MLS Number: NJME2069672
APN: 02-00035-0000-00528
Disclaimer: Certain information contained herein is derived from information provided by parties other than Homes.com. All information provided is deemed reliable, but is not guaranteed to be accurate and should be independently verified.
The data relating to real estate for sale on this website appears in part through the BRIGHT Internet Data Exchange program, a voluntary cooperative exchange of property listing data between licensed real estate brokerage firms, and is provided by BRIGHT through a licensing agreement.
Listing information is from various brokers who participate in the Bright MLS IDX program and not all listings may be visible on the site.
The property information being provided on or through the website is for the personal, non-commercial use of consumers and such information may not be used for any purpose other than to identify prospective properties consumers may be interested in purchasing.
Some properties which appear for sale on the website may no longer be available because they are for instance, under contract, sold or are no longer being offered for sale.
Property information displayed is deemed reliable but is not guaranteed.
Copyright 2026 Bright MLS, Inc.
Ask me questions while you tour the home.