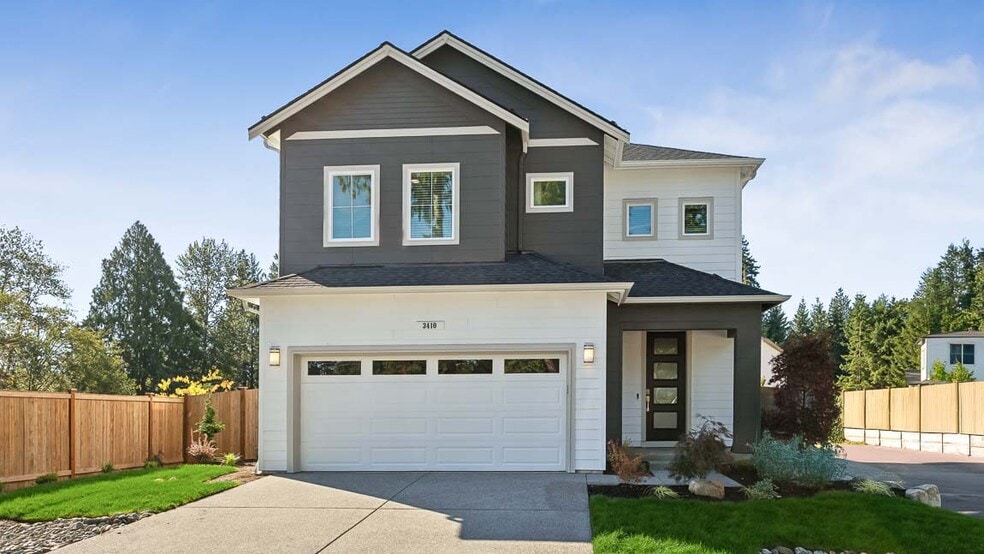


3410 165th St SE Bothell, WA 98012
Tambark EstatesEstimated payment $9,029/month
About This Home
The Kimball floor plan is a spacious two-story home that offers 2,698 sq. ft. of living space. The main floor features a two-car garage with easy access to an entrance foyer, which leads to an open-concept living area. The kitchen, living room, and nook are designed to create a seamless flow of space, while a bedroom, which can also serve as an office space, offers flexibility for homeowners. A 3/4 bathroom on the main floor adds convenience for guests. The upper level features a primary suite with a walk-in closet and an en-suite bathroom with double vanity, providing a private and serene retreat. Three additional bedrooms share a full bath, offering plenty of space. The upper floor also includes a utility room, a loft, and a tech area, providing ample space for work or play. With its thoughtful design and modern amenities, the Kimball floor plan is perfect for those seeking a spacious and comfortable home with plenty of room for both relaxation and productivity.
Home Details
Home Type
- Single Family
Year Built
- Built in 2025 | New Construction
- Expected Delivery October 2025
Parking
- 2 Car Garage
Interior Spaces
- 2-Story Property
Bedrooms and Bathrooms
- 5 Bedrooms
Community Details
- Property has a Home Owners Association
Community Map
Map
Property History
| Date | Event | Price | List to Sale | Price per Sq Ft |
|---|---|---|---|---|
| 12/22/2025 12/22/25 | Sold | $1,349,995 | 0.0% | $500 / Sq Ft |
| 12/17/2025 12/17/25 | Off Market | $1,349,995 | -- | -- |
| 11/21/2025 11/21/25 | Price Changed | $1,349,995 | -1.5% | $500 / Sq Ft |
| 11/06/2025 11/06/25 | Price Changed | $1,369,995 | -0.8% | $508 / Sq Ft |
| 10/30/2025 10/30/25 | Price Changed | $1,380,995 | +0.4% | $512 / Sq Ft |
| 10/23/2025 10/23/25 | Price Changed | $1,374,995 | -0.8% | $510 / Sq Ft |
| 10/17/2025 10/17/25 | For Sale | $1,385,995 | -- | $514 / Sq Ft |
About the Builder
Frequently Asked Questions
How many homes are planned at Tambark Estates
- 17919 Sunset Rd
- 17915 Sunset Rd
- 17917 Sunset Rd
- 16727 1st Ave SE
- 16 160th Place SE
- 166 xx 51st Ave SE
- 2407 192nd St SE
- 217 156th Place SW Unit MG 09
- 15826 2nd Place W
- 13707 41st Ave SE
- 5 XXX 180th St SE
- 13709 41st Ave SE
- 13710 42nd Ave SE
- 18612 51st Ave SE
- 932 Duchess Rd Unit B-1
- 4213 Jewell Rd
- 2322 128th Place SE Unit 10
- 2327 128th Place SE Unit 30
- 2323 128th Place SE Unit 29
- 2331 128th Place SE Unit 31

Ask me questions while you tour the home.