JS
Jackson Su
Bridge Tower Realtors
(972) 944-8566
42 Total Sales
1 in Homewood
$390,000 Price
Estimated Value: $565,847
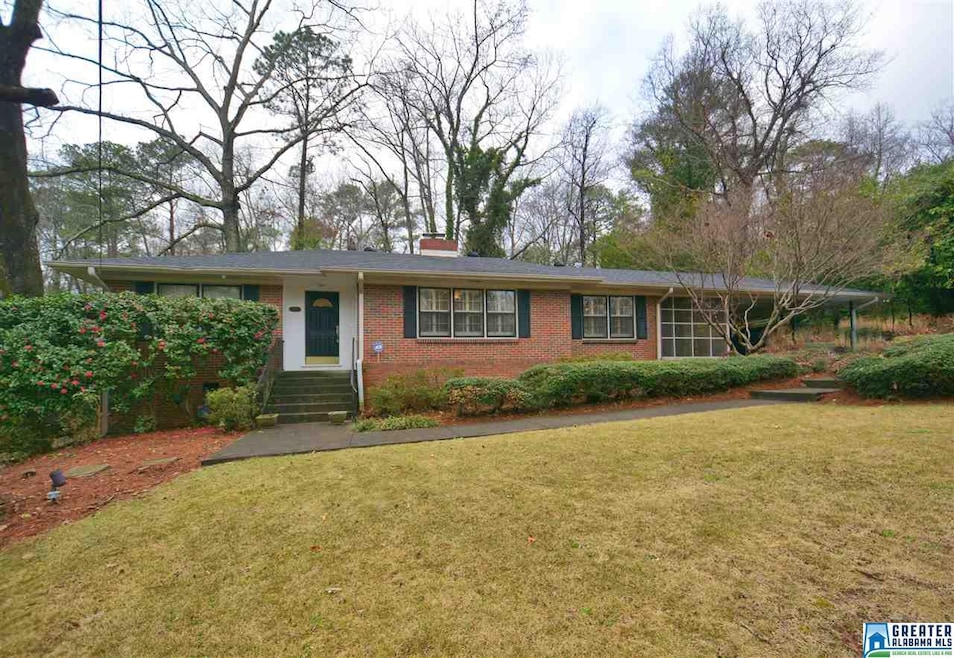

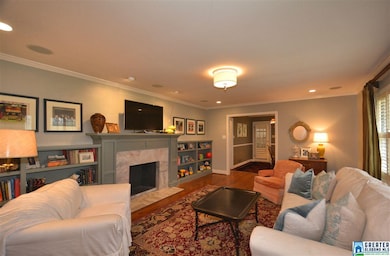
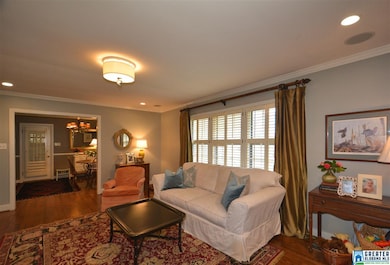
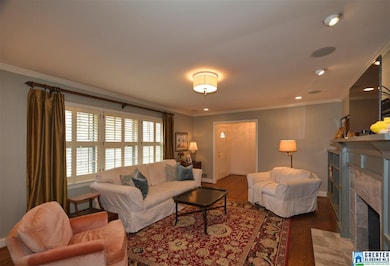
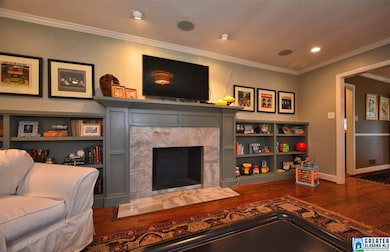
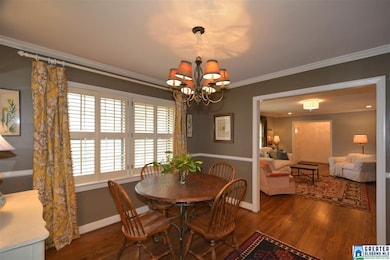
This charming home is a rare find in Edgewood school district! One level living, this full brick home is located on a quiet street. With Plantations Shutters & Hardwoods throughout, you will be impressed the minute you step inside. As you enter into Foyer you will notice how welcoming the Large Living Room is with the picture window, fireplace & built-in bookshelves. Dining Room has access to the Kitchen & Screen Porch where you will enjoy hearing the bells of Samford University. Kitchen has solid surface countertops, tile backsplash with all appliances remaining, slate floor & many cabinets. Two Bedrooms share a bath with the Master Bedroom having a Private Bath. This Bath has a shower, vanity area w/ cabinet storage. Laundry Room is oversized & easily could be enclosed in the screen porch area. The Two Car Carport is very convenient! Backyard is fully fenced with a brick patio, playhouse & garden area. Minutes for downtown & UAB, don’t delay in viewing this home.
We collect this data history from publicly available records. To have your information removed, we recommend requesting removal directly through your county’s website.
JS
Jackson Su
Bridge Tower Realtors
(972) 944-8566
42 Total Sales
1 in Homewood
$390,000 Price

Jeremy Galloway
EXP Realty LLC
(205) 894-6266
119 Total Sales
1 in Homewood
$347,674 Price
Pat Peyer
Keller Williams Realty
(844) 852-7634
116 Total Sales
1 in Homewood
$365,000 Price
Dawn Kirkland
RE/MAX Advantage
(659) 204-5465
65 Total Sales
4 in Homewood
$186K - $540K Price Range
Cathy O'Berry
ARC Realty - Hoover
(205) 506-3261
262 Total Sales
4 in Homewood
$106K - $825K Price Range
Mike Phillips
RE/MAX Advantage
(659) 202-6378
32 Total Sales
2 in Homewood
$148K - $170K Price Range
We collect this data history from publicly available records. To have your information removed, we recommend requesting removal directly through your county’s website.
| Date | Buyer | Sale Price | Title Company |
|---|---|---|---|
| $322,000 | -- | ||
| Christopher Nika Q | $239,500 | -- | |
| Castagnetta Michael P | $247,500 | -- | |
| Maziarz James E | $170,000 | -- |
We collect this data history from publicly available records. To have your information removed, we recommend requesting removal directly through your county’s website.
| Date | Status | Borrower | Loan Amount |
|---|---|---|---|
| Open | $150,000 | ||
| Open | Drumm Sloane Silvio | $288,000 | |
| Closed | Drumm Sloane Silvio | $242,000 | |
| Previous Owner | Castagnetta Michael P | $235,000 | |
| Previous Owner | Maziarz James E | $149,500 | |
| Previous Owner | Maziarz James E | $148,000 | |
| Previous Owner | Maziarz James E | $18,500 | |
| Previous Owner | Maziarz James E | $161,500 |
We collect this data history from publicly available records. To have your information removed, we recommend requesting removal directly through your county’s website.
| Date | Event | Price | List to Sale | Price per Sq Ft |
|---|---|---|---|---|
| 02/12/2018 02/12/18 | Sold | $322,000 | -3.9% | $218 / Sq Ft |
| 10/17/2017 10/17/17 | Price Changed | $335,000 | -4.3% | $227 / Sq Ft |
| 02/24/2017 02/24/17 | Price Changed | $350,000 | -1.4% | $237 / Sq Ft |
| 02/08/2017 02/08/17 | For Sale | $355,000 | -- | $241 / Sq Ft |
We collect this data history from publicly available records. To have your information removed, we recommend requesting removal directly through your county’s website.
| Year | Tax Paid | Tax Assessment Tax Assessment Total Assessment is a certain percentage of the fair market value that is determined by local assessors to be the total taxable value of land and additions on the property. | Land | Improvement |
|---|---|---|---|---|
| 2025 | $3,504 | $47,660 | ||
| 2024 | $2,355 | $47,900 | ||
| 2022 | $2,473 | $33,920 | $18,900 | $15,020 |
| 2021 | $2,190 | $30,140 | $18,900 | $11,240 |
| 2020 | $2,190 | $30,140 | $18,900 | $11,240 |
| 2019 | $2,662 | $36,440 | $0 | $0 |
| 2018 | $2,131 | $29,360 | $0 | $0 |
| 2017 | $4,403 | $58,700 | $0 | $0 |
| 2016 | $4,968 | $66,240 | $0 | $0 |
| 2015 | $4,497 | $59,960 | $0 | $0 |
| 2014 | $3,755 | $53,740 | $0 | $0 |
| 2013 | $3,755 | $53,740 | $0 | $0 |
Seller's Agent in 2018
Carol Waites
RealtySouth
(205) 936-8734
44 Total Sales
Buyer's Agent in 2018
Kerri Davis
ARC Realty Vestavia
(205) 533-0090
108 Total Sales
Source: Greater Alabama MLS
MLS Number: 773506
APN: 28-00-18-2-011-005.000
Disclaimer: Certain information contained herein is derived from information provided by parties other than Homes.com. All information provided is deemed reliable, but is not guaranteed to be accurate and should be independently verified.
IDX information is provided exclusively for personal, non-commercial use, and may not be used for any purpose other than to identify prospective properties consumers may be interested in purchasing. Information is deemed reliable but not guaranteed.
Ask me questions while you tour the home.