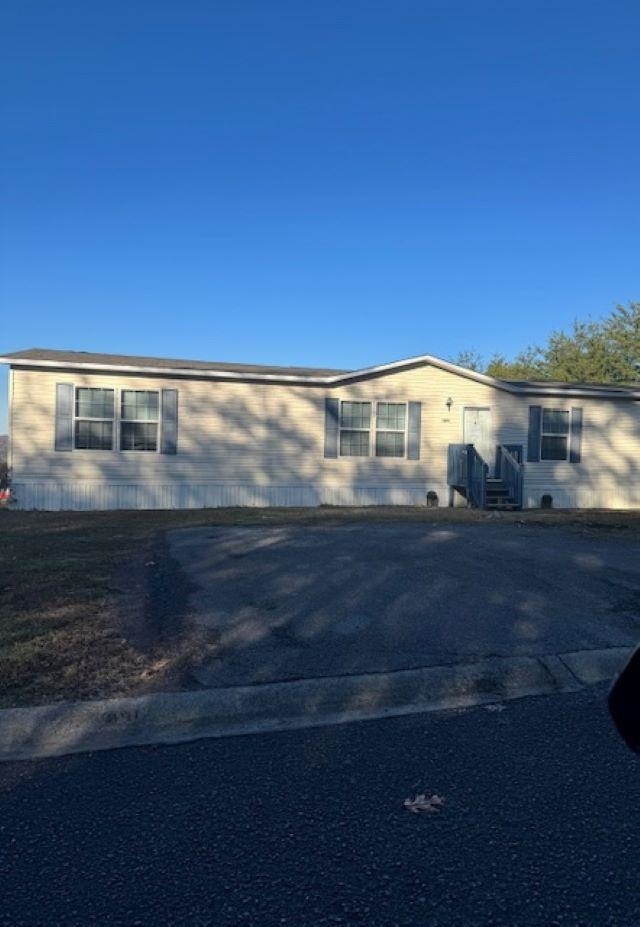
NOT LISTED FOR SALE

3410 Jill Way Kodak, TN 37764

Kodak Area
5 Beds
3 Baths
2,208 Sq Ft
436 Sq Ft Lot

Sale Details

Date Sold: February 24, 2025

Last sale price $107,000 $48 Per Sq Ft

23 Days on Market

Highlights

  • Wooded Lot
  • Great Room
  • Laundry Room
  • Main Floor Primary Bedroom
  • Community Pool
  • Central Heating and Cooling System

About This Home

As of February 2025

Manufactured home in Smoky Ridge Community. 5 bedroom, 3 baths and plenty of space to call your home. Needs a little TLC, cosmetic in nature.

Last Agent to Sell the Property

John Huggins

Coldwell Banker Legacy Group License #196504 Listed on: 01/20/2025

Coldwell Banker Legacy Group

Last Buyer's Agent

John Huggins

Coldwell Banker Legacy Group License #196504 Listed on: 01/20/2025

Coldwell Banker Legacy Group
Create a Home Valuation Report for This Property
The Home Valuation Report is an in-depth analysis detailing your home's value as well as a comparison with similar homes in the area

Property Details

Home Type

  • Mobile/Manufactured

Year Built

  • Built in 2016

Lot Details

  • 436 Sq Ft Lot
  • Rural Setting
  • Wooded Lot

Home Design

  • Pillar, Post or Pier Foundation
  • Shingle Roof
  • Vinyl Construction Material

Interior Spaces

  • 2,208 Sq Ft Home
  • Vinyl Clad Windows
  • Great Room
  • Combination Kitchen and Dining Room

Kitchen

  • Oven or Range
  • Dishwasher

Flooring

  • Carpet
  • Laminate

Bedrooms and Bathrooms

  • 5 Bedrooms
  • Primary Bedroom on Main
  • 3 Full Bathrooms
  • Separate Shower

Laundry

  • Laundry Room
  • Dryer
  • Washer

Schools

  • Pibetaphi Elementary School
  • Northviewm Middle School
  • Garyhardin High School

Mobile Home

  • Double Wide

Utilities

  • Central Heating and Cooling System
  • Electric Water Heater

Community Details

Overview

  • Smokyridge Subdivision

Recreation

  • Community Pool

Property Details

Home Type

Mobile/Manufactured

Year Built

Built in 2016

Lot Details

436 Sq Ft Lot

Listing Details

  • Class: Residential/Farm
  • Type: Single Family
  • Style Of Home: Mobile Home-Double Wide
  • Estimated Above Ground Sq Ft: 2208
  • Estimated Year Built: 2016
  • Disability Access: None
  • Special Features: None
  • Property Sub Type: MobileManufactured
  • Year Built: 2016

Interior Features

  • Interior Amenities: None
  • Fireplace Woodstove: None
  • Appliances Equipment: Dryer, Washer
  • Floors: Carpet, Laminate
  • Below Grade Bedrooms YN: No
  • Total Bedrooms: 5
  • Master Bedroom Level: Main
  • Master Bedroom Dimensions: 14'8" x 14'5"
  • Bedroom 2 Level: Main
  • Bedroom 3 Level: Main
  • Bedroom 4 Level: Main
  • Bedroom 5 Level: Main
  • Bathroom: Separate Shower
  • Number of Full Bathrooms in the Basement: 0
  • Number of Lower Level Full Bathrooms: 0
  • Number of Main Level Full Bathrooms: 3
  • Total Bathrooms: 3
  • Number Partial Bathrooms in the basement: 0
  • Number of Lower Level Partial Bathrooms: 0
  • Number of Main Level Partial Bathrooms: 0
  • Master Bath Room Level: Main
  • Full Bathrooms: 3
  • Master Bathroom Dimensions: 12'6" x 8'
  • Utility Room Bsmt: 0
  • Lower Level Utility Room: 0
  • Upper Level Utility Room: 0
  • Has Basement: None
  • Basement YN: No
  • Dining Room Level: Main
  • Dining Rooms: Kitchen/Dining Combo
  • Kitchen: Dishwasher, Range/Oven, Refrigerator
  • Kitchen Level: Main
  • Living Room Level: Main
  • Other 1 Description: Laundry Room
  • Other1 Level: Main
  • Other 2 Description: Wash Room
  • Other2 Level: Main
  • Other 3 Description: Wash Room
  • Other3 Level: Main
  • Other Rooms: Great Room
  • Total Fin Living Sapce: 2208

Exterior Features

  • Construction: Vinyl, Other-See Remarks
  • Roofing: Shingles
  • ExteriorFeatures: Community Pool
  • Fence: None
  • Foundation: Pier/Pillar

Garage/Parking

  • Garage Carport: None
  • Garage Carport: No

Utilities

  • Water: City
  • Water Heater: Electric
  • Air Conditioner: Central Electric
  • Heating: Central
  • Sewer: Sewer

Lot Info

  • Estimated Lot Size: 0.01

MLS Schools

  • Elementary School: PiBetaPhi
  • Middle School: NorthviewM
  • High School: GaryHardin

Home Values in the Area

Source: Public Records

Average Home Value in this Area


Source: Public Records

Agents Specializing in Kodak, TN

See All Agents

Property History

We collect this data history from publicly available records. To have your information removed, we recommend requesting removal directly through your county’s website.

Date Event Price List to Sale Price per Sq Ft
02/24/2025 02/24/25 Sold $107,000 -5.3% $48 / Sq Ft
02/12/2025 02/12/25 Pending -- -- --
01/20/2025 01/20/25 For Sale $113,000 -- $51 / Sq Ft
Source: Real Estate Information Services (REALTOR® Association of Southern Kentucky)

Agents Affiliated with this Home

  • Section Image
See All Agents

Map

Source: Real Estate Information Services (REALTOR® Association of Southern Kentucky)

MLS Number: RA20250310

Real Estate Information Services (REALTOR® Association of Southern Kentucky)
Your Personal Tour Guide

Ask me questions while you tour the home.