
Katie Wheeler
Match Realty
(313) 631-3760
288 Total Sales
1 in Marion
$635,000 Price
Estimated Value: $546,000 - $588,383
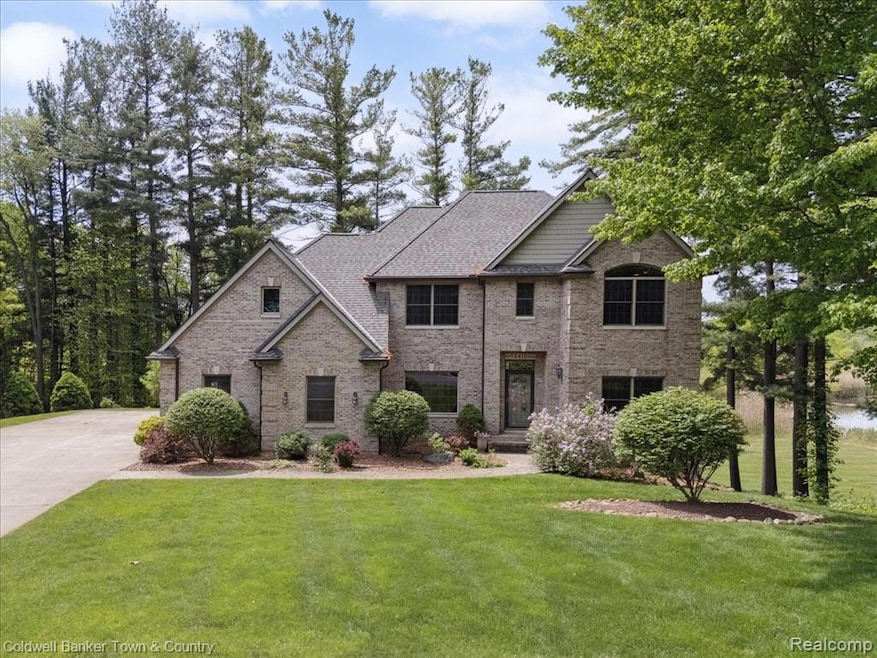
Welcome to 3410 Peregrine Way — a truly captivating well-maintained home nestled on a serene cul-de-sac in one of Howell’s most desirable sought-after Lake in the Pines neighborhood. This beautifully maintained property offers the perfect blend of privacy, comfort, and natural beauty, with breathtaking views of a peaceful, large pond right in your backyard, great for fishing, kayaking, paddle board & paddle boats.
Wake up to shimmering views and enjoy your morning coffee on the spacious deck overlooking the water, where wildlife and tranquility abound. Whether you're hosting guests or enjoying a quiet evening, the waterfront setting creates a picturesque backdrop for every occasion.
Upstairs, the bedrooms are generously sized with large closets in every room, and the primary suite features a spa-like ensuite bath. Additional highlights include an extra 1,000 sq ft already finished walk-out basement with a fireplace, ideal for additional living space or great entertaining area.
All this situated on a quiet cul-de-sac with only 2 driveways, this home offers minimal traffic and a true sense of peace and seclusion while still being just minutes from downtown Howell, shopping, dining, and expressways.
Don’t miss this rare opportunity to own a slice of paradise in a prime location. 3410 Peregrine Way isn’t just a home — it’s a lifestyle
Owner has lived and loved this home for 26 years, ready for new owner and immediate occupancy!
Roof 2024, water heater 2024 Furnace 2020 along with newer (less then 6 years old) washer, dryer, cooktop, oven, microwave & refrigerator.
Last Agent to Sell the Property
Coldwell Banker Town & Country License #6501402672 Listed on: 07/07/2025
We collect this data history from publicly available records. To have your information removed, we recommend requesting removal directly through your county’s website.
Katie Wheeler
Match Realty
(313) 631-3760
288 Total Sales
1 in Marion
$635,000 Price
Jacob Levicki
Real Estate One Monroe
(734) 807-4151
256 Total Sales
1 in Marion
$385,000 Price
Ryan Scott
Sterling Real Estate LLC
(810) 775-2032
28 Total Sales
1 in Marion
$538,900 Price
Jeffery Alasina
Coldwell Banker Professionals-Birm
(947) 221-4422
91 Total Sales
1 in Marion
$380,000 Price
Crystal Halley
RE/MAX Classic
(947) 500-6520
121 Total Sales
1 in Marion
$1,201,000 Price
Marissa Lee-Cavaliere
Jim Saros Real Estate Services
(586) 474-5231
52 Total Sales
1 in Marion
$1,195,000 Price
We collect this data history from publicly available records. To have your information removed, we recommend requesting removal directly through your county’s website.
| Date | Buyer | Sale Price | Title Company |
|---|---|---|---|
| $535,000 | Rose Title | ||
| Monette Mary D | -- | -- | |
| Monette Ronald E | -- | Select Title Company | |
| Monette Ronald E | $68,500 | Landmark Title Services Inc |
We collect this data history from publicly available records. To have your information removed, we recommend requesting removal directly through your county’s website.
| Date | Status | Borrower | Loan Amount |
|---|---|---|---|
| Open | $508,250 |
We collect this data history from publicly available records. To have your information removed, we recommend requesting removal directly through your county’s website.
| Date | Event | Price | List to Sale | Price per Sq Ft |
|---|---|---|---|---|
| 09/29/2025 09/29/25 | Sold | $535,000 | -2.7% | $152 / Sq Ft |
| 07/18/2025 07/18/25 | Price Changed | $549,900 | -3.5% | $156 / Sq Ft |
| 07/07/2025 07/07/25 | For Sale | $569,900 | -- | $162 / Sq Ft |
We collect this data history from publicly available records. To have your information removed, we recommend requesting removal directly through your county’s website.
| Year | Tax Paid | Tax Assessment Tax Assessment Total Assessment is a certain percentage of the fair market value that is determined by local assessors to be the total taxable value of land and additions on the property. | Land | Improvement |
|---|---|---|---|---|
| 2025 | $3,360 | $304,700 | $0 | $0 |
| 2024 | $3,264 | $294,300 | $0 | $0 |
| 2023 | $3,100 | $276,900 | $0 | $0 |
| 2022 | $4,216 | $182,300 | $0 | $0 |
| 2021 | $3,179 | $182,300 | $0 | $0 |
| 2020 | $3,239 | $169,300 | $0 | $0 |
| 2019 | $3,192 | $178,400 | $0 | $0 |
| 2018 | $3,153 | $164,200 | $0 | $0 |
| 2017 | $3,112 | $181,100 | $0 | $0 |
| 2016 | $3,095 | $153,000 | $0 | $0 |
| 2014 | $2,869 | $133,400 | $0 | $0 |
| 2012 | $2,869 | $126,800 | $0 | $0 |
Seller's Agent in 2025
Annette Monette
Coldwell Banker Town & Country
(517) 294-8848
32 Total Sales
Buyer's Agent in 2025
Todd Fedie
KW Realty Livingston
(517) 304-3706
311 Total Sales
Source: Realcomp
MLS Number: 20251014552
APN: 10-23-201-007
Disclaimer: Certain information contained herein is derived from information provided by parties other than Homes.com. All information provided is deemed reliable, but is not guaranteed to be accurate and should be independently verified.
IDX provided courtesy of Realcomp II Ltd. via Ten-X and MLS
Copyright 2026 Realcomp II Ltd. Shareholders
IDX information is provided exclusively for consumers' personal, noncommercial use and may not be used for any purpose other than to identify prospective properties consumers may be interested in purchasing. The accuracy of all information, regardless of source, is not guaranteed or warranted. All information should be independently verified.
Listing Information presented by local MLS brokerage: Ten-X, local REALTOR®- Arlene Richardson - (888)-952-6393
Ask me questions while you tour the home.