
Kathleen Mullins
Responds Quickly
Champions Realty
(762) 240-1817
84 Total Sales
34 in North Columbus
$115K - $895K Price Range
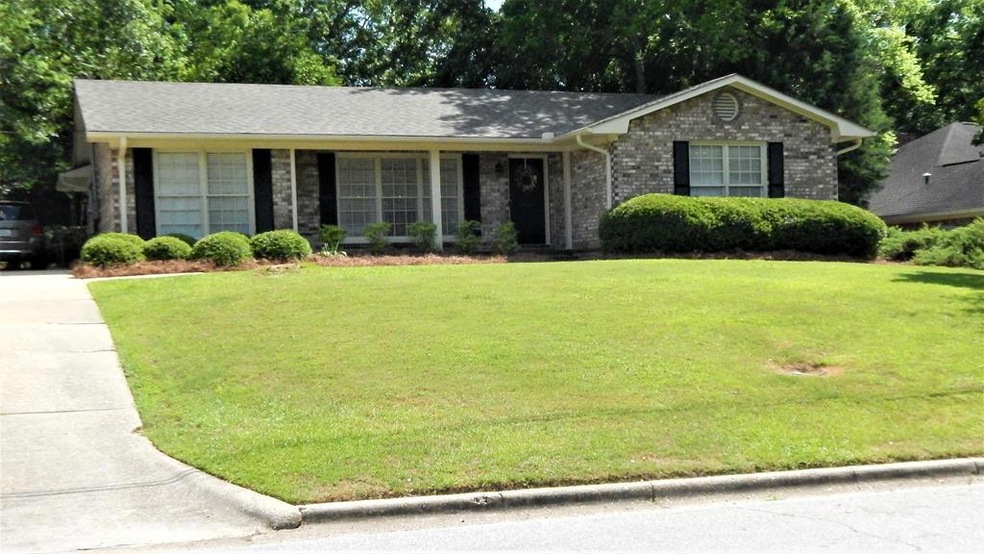
Estimated Value: $239,000 - $287,000
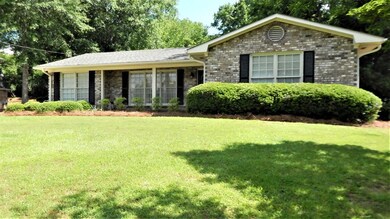
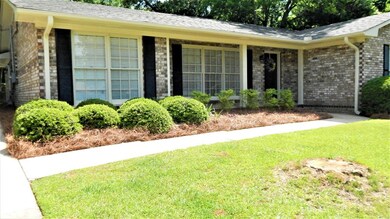
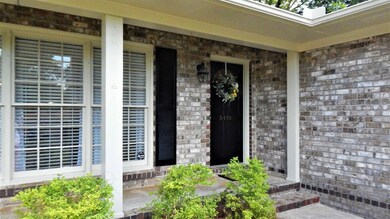
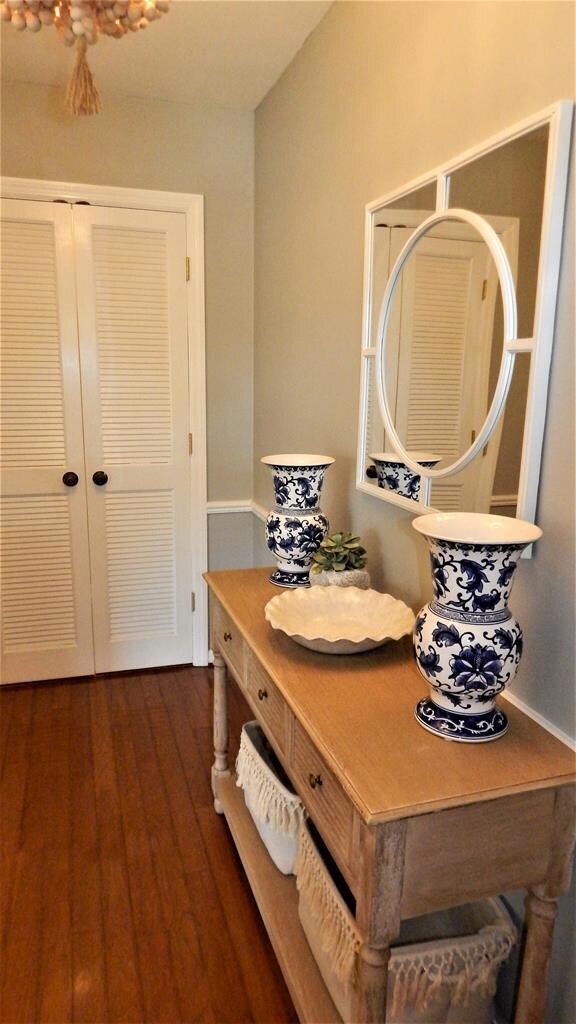
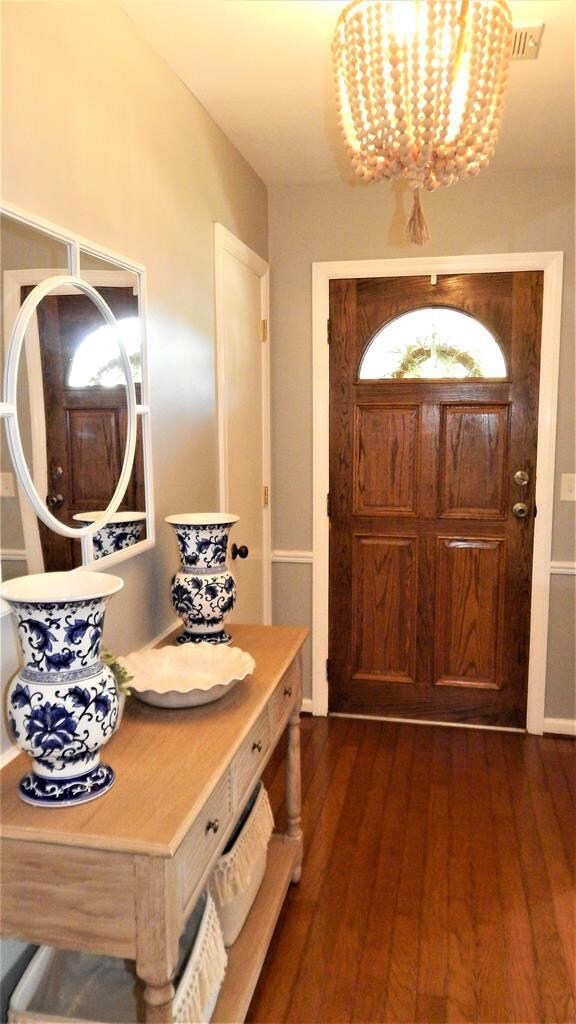
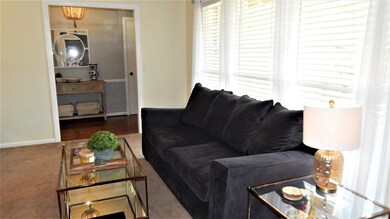
This all-brick ranch home has 1805 SF of WONDERFUL & is in mint condition. It boasts 3 BR & 2 full BA & is located in the quiet neighborhood of Mohina Woods in the desirable Clubview School district. Charming covered front porch leads into entrance foyer w louvered doors to hallway. Hardwood floors in casual living areas. Large family room has wood burning fireplace w gas starter. Updated kitchen w granite counters, tile backsplash, gas cooktop, built-in beverage cooler & bright & cheery breakfast area. Convenient pocket door between dining room & kitchen. Separate laundry room w driveway entrance w recently replaced gas water heater w expansion tank. Large master bedroom has separate bathroom w updated walk-in shower & granite countertops. Other 2 bedrooms share hall bath w separate shower/toilet room. Roof only 2 years old w 30 year architectural shingles. Amazing private, beautifully landscaped backyard oasis perfect for entertaining w covered back patio. Perfect home for all ages.
Last Agent to Sell the Property
Bickerstaff Parham, LLC License #351171 Listed on: 06/03/2022
We collect this data history from publicly available records. To have your information removed, we recommend requesting removal directly through your county’s website.
Kathleen Mullins
Champions Realty
(762) 240-1817
84 Total Sales
34 in North Columbus
$115K - $895K Price Range
Trish Hutcherson
Maximum One Premier Realtors
(678) 568-6884
44 Total Sales
2 in North Columbus
$470,000 Price Range
Brittany Powers
Keller Williams Greater Athens
(855) 536-0121
58 Total Sales
1 in North Columbus
$60,000 Price
Johnnie Mason
Keller Williams Realty River C
(762) 240-1345
82 Total Sales
9 in North Columbus
$130K - $900K Price Range
Rob Howe
The Gates Real Estate Group
(762) 247-5050
85 Total Sales
22 in North Columbus
$35K - $495K Price Range
Beth Milner
Keller Williams River Cities
(762) 888-9873
105 Total Sales
29 in North Columbus
$75K - $445K Price Range
We collect this data history from publicly available records. To have your information removed, we recommend requesting removal directly through your county’s website.
| Date | Buyer | Sale Price | Title Company |
|---|---|---|---|
| -- | Page Scrantom Sprouse Tucker & | ||
| Cromartie Edon | $235,000 | First American Mortgage Soluti | |
| Craig Joseph Matthew | $179,000 | -- | |
| Morris Alyssa | $148,000 | -- |
We collect this data history from publicly available records. To have your information removed, we recommend requesting removal directly through your county’s website.
| Date | Status | Borrower | Loan Amount |
|---|---|---|---|
| Open | $230,000 | ||
| Previous Owner | Craig Joseph Matthew | $143,200 | |
| Previous Owner | Morris Alyssa | $118,400 | |
| Previous Owner | Heisler David | $166,500 | |
| Previous Owner | Heisler David | $17,990 | |
| Previous Owner | Heiser David | $143,920 |
We collect this data history from publicly available records. To have your information removed, we recommend requesting removal directly through your county’s website.
| Date | Event | Price | List to Sale | Price per Sq Ft |
|---|---|---|---|---|
| 07/07/2022 07/07/22 | Sold | $235,000 | +2.2% | $130 / Sq Ft |
| 06/07/2022 06/07/22 | Pending | -- | -- | -- |
| 06/03/2022 06/03/22 | For Sale | $229,900 | -- | $127 / Sq Ft |
We collect this data history from publicly available records. To have your information removed, we recommend requesting removal directly through your county’s website.
| Year | Tax Paid | Tax Assessment Tax Assessment Total Assessment is a certain percentage of the fair market value that is determined by local assessors to be the total taxable value of land and additions on the property. | Land | Improvement |
|---|---|---|---|---|
| 2026 | -- | $88,096 | $13,424 | $74,672 |
| 2025 | -- | $88,096 | $13,424 | $74,672 |
| 2024 | -- | $88,096 | $13,424 | $74,672 |
| 2023 | $3,470 | $88,096 | $13,424 | $74,672 |
| 2022 | $2,315 | $67,764 | $13,424 | $54,340 |
| 2021 | $2,308 | $69,924 | $13,424 | $56,500 |
| 2020 | $1,863 | $56,252 | $13,424 | $42,828 |
| 2019 | $1,870 | $56,252 | $13,424 | $42,828 |
| 2018 | $1,870 | $56,252 | $13,424 | $42,828 |
| 2017 | $1,878 | $56,252 | $13,424 | $42,828 |
| 2016 | $1,886 | $58,999 | $8,727 | $50,272 |
| 2015 | $2,424 | $71,959 | $8,727 | $63,232 |
| 2014 | $2,428 | $71,959 | $8,727 | $63,232 |
| 2013 | -- | $71,959 | $8,727 | $63,232 |
RC
Seller's Agent in 2022
Ruthie Curtis
Bickerstaff Parham, LLC
(706) 577-1005
24 in this area
50 Total Sales
AJ
Buyer's Agent in 2022
Ashley Johnson
Keller Williams Realty River Cities
(562) 544-8812
9 in this area
50 Total Sales
Source: Columbus Board of REALTORS® (GA)
MLS Number: 193108
APN: 068-036-032
Disclaimer: Certain information contained herein is derived from information provided by parties other than Homes.com. All information provided is deemed reliable, but is not guaranteed to be accurate and should be independently verified.
IDX information is provided exclusively for personal, non-commercial use, and may not be used for any purpose other than to identify prospective properties consumers may be interested in purchasing. Information is deemed reliable but not guaranteed.
Ask me questions while you tour the home.