JM
Seller's Agent in 2020
Jan Mackie
Century 21 Investment Realty
(985) 643-6167
99 Total Sales
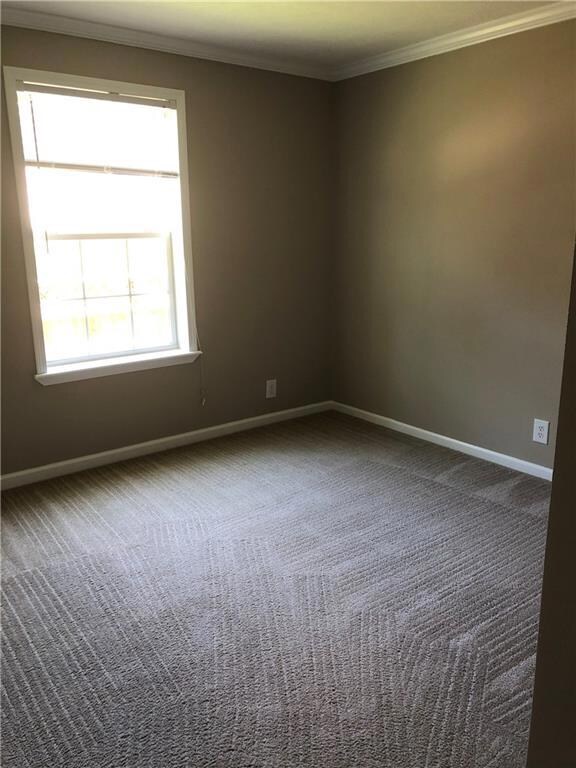
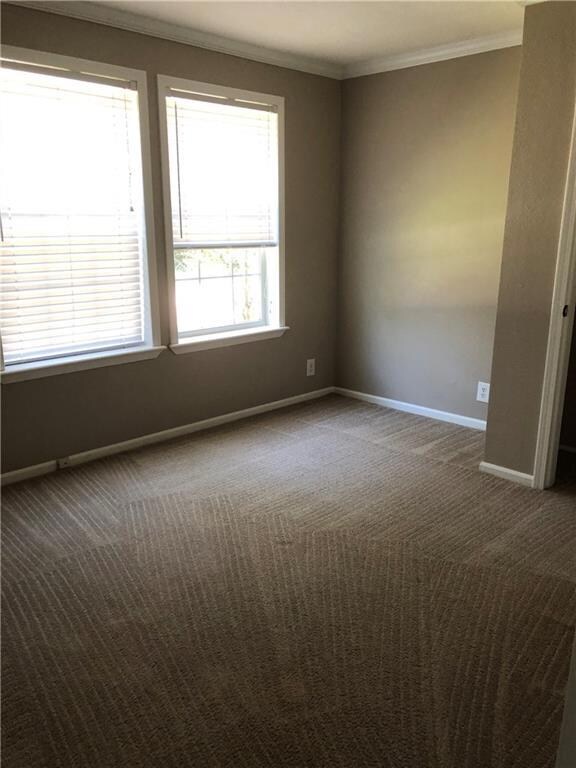
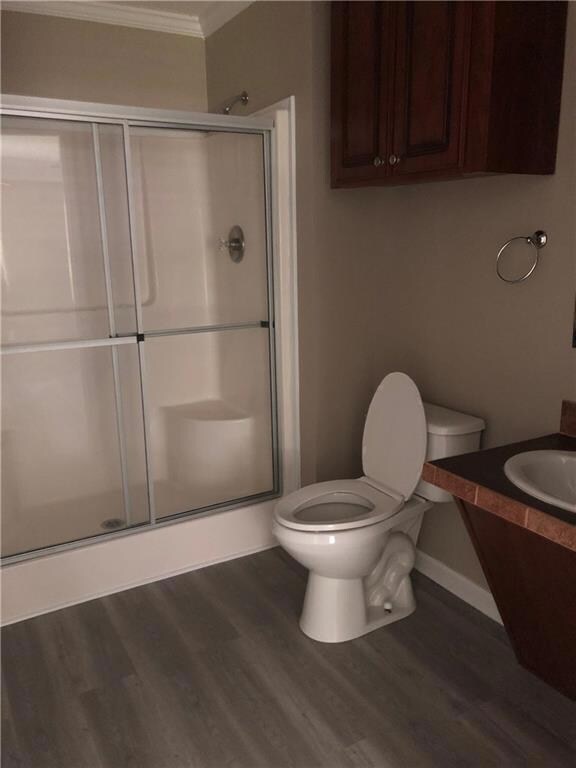
Estimated Value: $153,000 - $179,000
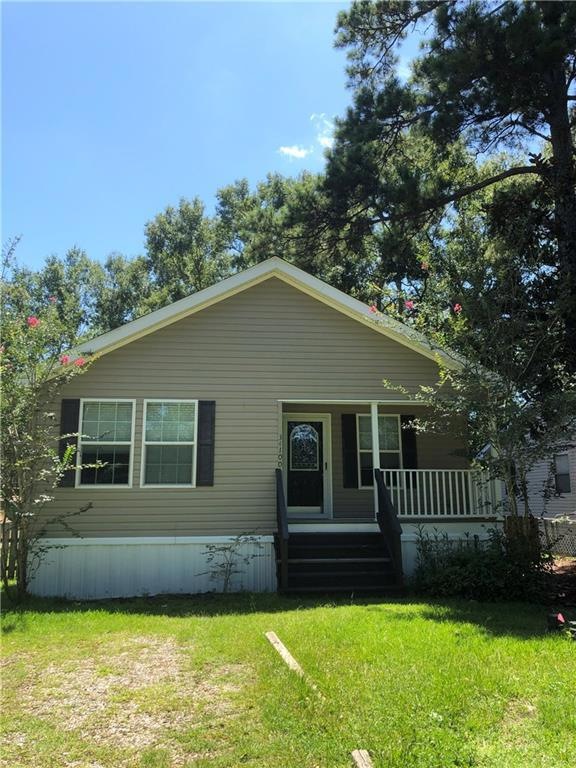
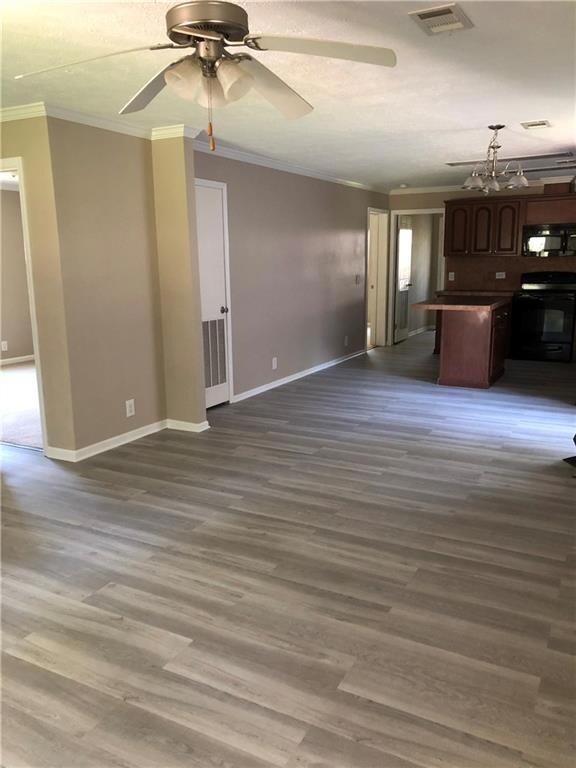
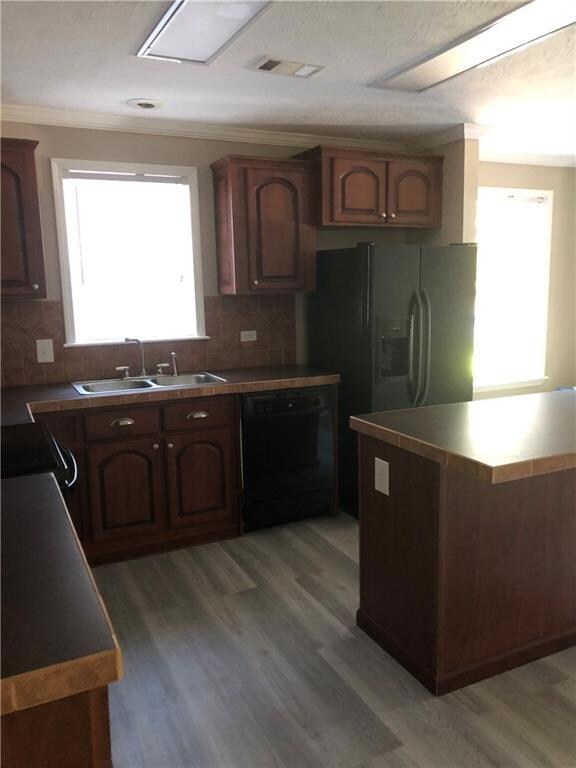
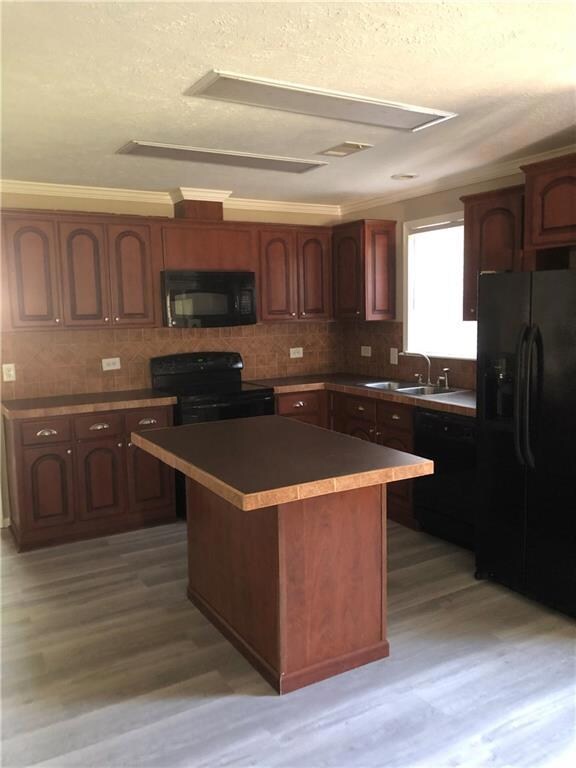
CUTE FENCED IN HOME WITH 3 BEDROOMS AND 2 BATHS*MASTER BATH HAS GARDEN TUB WITH SEPARATE SHOWER*FAMILY ROOM OPEN TO KITCHEN*KITCHEN HAS ISLAND AND PLENTY OF CABINET SPACE* GREAT BACKYARD * NEWLY PAINTED THROUGH THE HOME AND NEW FLOORING IN FAMILY ROOM ,KITCHEN , LAUNDRY AND BATHS. LOW FLOOD INS
Last Agent to Sell the Property
Century 21 Investment Realty License #912122175 Listed on: 07/21/2020

We collect this data history from publicly available records. To have your information removed, we recommend requesting removal directly through your county’s website.
We collect this data history from publicly available records. To have your information removed, we recommend requesting removal directly through your county’s website.
| Date | Buyer | Sale Price | Title Company |
|---|---|---|---|
| $139,000 | None Available | ||
| Hud | -- | Boston National Title |
We collect this data history from publicly available records. To have your information removed, we recommend requesting removal directly through your county’s website.
| Date | Status | Borrower | Loan Amount |
|---|---|---|---|
| Open | $139,000 |
We collect this data history from publicly available records. To have your information removed, we recommend requesting removal directly through your county’s website.
| Date | Event | Price | List to Sale | Price per Sq Ft | Prior Sale |
|---|---|---|---|---|---|
| 12/01/2020 12/01/20 | Sold | -- | -- | -- | |
| 11/01/2020 11/01/20 | Pending | -- | -- | -- | |
| 07/21/2020 07/21/20 | For Sale | $145,000 | +28.3% | $116 / Sq Ft | |
| 05/29/2020 05/29/20 | Sold | -- | -- | -- | View Prior Sale |
| 04/29/2020 04/29/20 | Pending | -- | -- | -- | |
| 11/08/2019 11/08/19 | For Sale | $113,000 | -- | $91 / Sq Ft |
We collect this data history from publicly available records. To have your information removed, we recommend requesting removal directly through your county’s website.
| Year | Tax Paid | Tax Assessment Tax Assessment Total Assessment is a certain percentage of the fair market value that is determined by local assessors to be the total taxable value of land and additions on the property. | Land | Improvement |
|---|---|---|---|---|
| 2025 | $39 | $10,059 | $1,545 | $8,514 |
| 2024 | $39 | $10,059 | $1,545 | $8,514 |
| 2023 | $39 | $10,059 | $1,545 | $8,514 |
| 2022 | $3,900 | $10,059 | $1,545 | $8,514 |
| 2021 | $1,502 | $10,059 | $1,545 | $8,514 |
| 2020 | $1,495 | $10,059 | $1,545 | $8,514 |
| 2019 | $1,505 | $9,766 | $1,500 | $8,266 |
| 2018 | $1,511 | $9,766 | $1,500 | $8,266 |
| 2017 | $1,520 | $9,766 | $1,500 | $8,266 |
| 2016 | $1,555 | $9,766 | $1,500 | $8,266 |
| 2015 | $1,396 | $8,500 | $1,000 | $7,500 |
| 2014 | $1,370 | $8,500 | $1,000 | $7,500 |
| 2013 | -- | $8,500 | $1,000 | $7,500 |
JM
Seller's Agent in 2020
Jan Mackie
Century 21 Investment Realty
(985) 643-6167
99 Total Sales
BG
Buyer's Agent in 2020
Brian Gros
1st BMG REALTY, L.L.C.
(504) 271-3621
118 Total Sales
Source: ROAM MLS
MLS Number: 2261845
APN: 112971
Ask me questions while you tour the home.