
Peter Maser
Compass
(301) 610-3729
128 Total Sales
4 in Cleveland Park
$209K - $718K Price Range
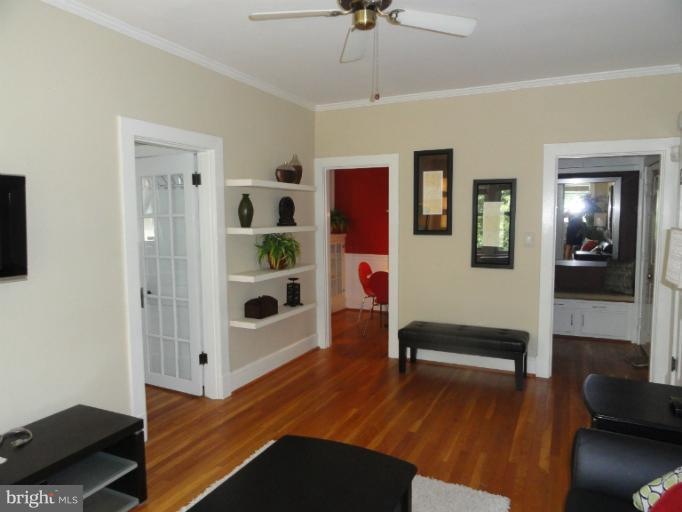
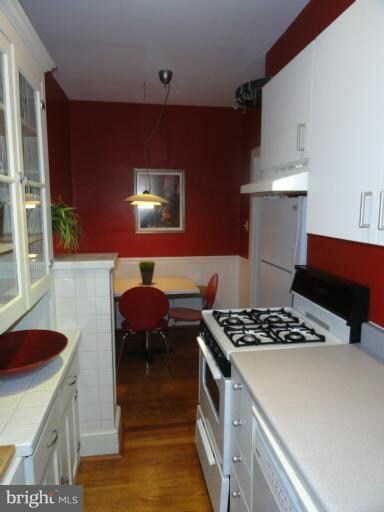
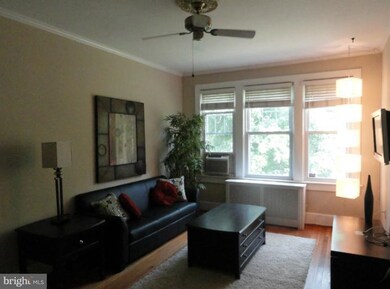
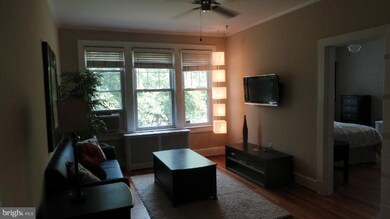
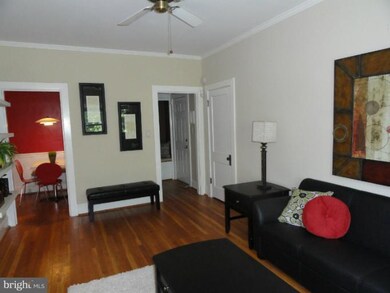
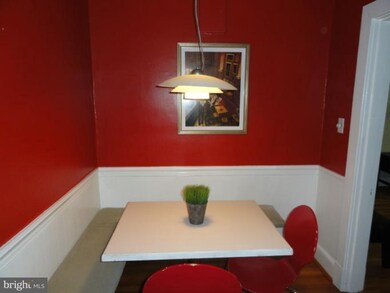
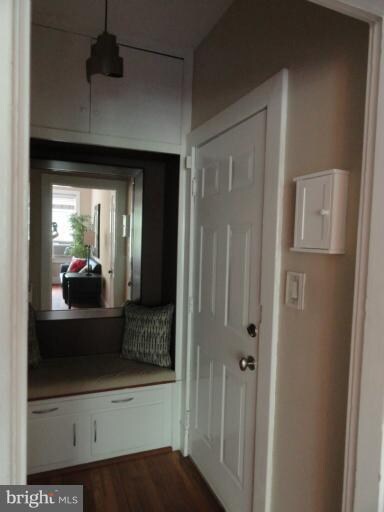
For the Foodie, the One who works all the time, the One who loves the Urban Life Style but still wants green trees from the window, For the one who wants to use the metro and forget a car- this is the place! Fresh and stylish, just a block from the metro but in a neighborhood and surrounded by green trees and a garden for tomatoes and a grill for your cookouts in the back yard! Take a break&Enjoy!
Last Agent to Sell the Property
Darrin Friedman
(301) 652-0643 darrin@rlathome.com RLAH @properties License #MRIS:77078 Listed on: 06/11/2011
We collect this data history from publicly available records. To have your information removed, we recommend requesting removal directly through your county’s website.
Peter Maser
Compass
(301) 610-3729
128 Total Sales
4 in Cleveland Park
$209K - $718K Price Range
Erin Sobanski
Compass
(240) 241-7376
71 Total Sales
4 in Cleveland Park
$300K - $765K Price Range
Tony Calkins
The Calkins Group
(240) 770-0595
29 Total Sales
1 in Cleveland Park
$325,000 Price
William Fastow
TTR Sotheby's International Realty
(202) 773-3884
97 Total Sales
5 in Cleveland Park
$1.3M - $2.7M Price Range
Saurabh Prakash
Samson Properties
(240) 468-4196
96 Total Sales
3 in Cleveland Park
$350K - $600K Price Range
Benjamin Pate
Compass
(878) 348-8237
8 Total Sales
1 in Cleveland Park
$2,850,000 Price
We collect this data history from publicly available records. To have your information removed, we recommend requesting removal directly through your county’s website.
| Date | Buyer | Sale Price | Title Company |
|---|---|---|---|
| -- | -- | ||
| $376,327 | None Listed On Document |
We collect this data history from publicly available records. To have your information removed, we recommend requesting removal directly through your county’s website.
| Year | Tax Paid | Tax Assessment Tax Assessment Total Assessment is a certain percentage of the fair market value that is determined by local assessors to be the total taxable value of land and additions on the property. | Land | Improvement |
|---|---|---|---|---|
| 2025 | $7,466 | $1,792,970 | $713,630 | $1,079,340 |
| 2024 | $7,406 | $1,757,810 | $713,630 | $1,044,180 |
| 2023 | $9,657 | $1,757,810 | $699,630 | $1,058,180 |
| 2022 | $9,699 | $1,723,340 | $685,910 | $1,037,430 |
| 2021 | $9,563 | $1,689,550 | $672,460 | $1,017,090 |
| 2020 | $10,429 | $1,681,140 | $672,460 | $1,008,680 |
| 2019 | $10,213 | $1,650,580 | $660,230 | $990,350 |
| 2018 | $10,352 | $1,683,600 | $0 | $0 |
| 2017 | $10,335 | $1,650,580 | $0 | $0 |
| 2016 | $10,373 | $1,650,580 | $0 | $0 |
| 2015 | $10,522 | $1,650,580 | $0 | $0 |
| 2014 | $9,612 | $1,589,450 | $0 | $0 |
DF
Seller's Agent in 2012
Darrin Friedman
Real Living at Home
Buyer's Agent in 2012
Leyla Phelan
Real Living at Home
(202) 415-3845
58 Total Sales
Source: Bright MLS
MLS Number: 1004471396
APN: 2069- -0033
Disclaimer: Certain information contained herein is derived from information provided by parties other than Homes.com. All information provided is deemed reliable, but is not guaranteed to be accurate and should be independently verified.
The data relating to real estate for sale on this website appears in part through the BRIGHT Internet Data Exchange program, a voluntary cooperative exchange of property listing data between licensed real estate brokerage firms, and is provided by BRIGHT through a licensing agreement.
Listing information is from various brokers who participate in the Bright MLS IDX program and not all listings may be visible on the site.
The property information being provided on or through the website is for the personal, non-commercial use of consumers and such information may not be used for any purpose other than to identify prospective properties consumers may be interested in purchasing.
Some properties which appear for sale on the website may no longer be available because they are for instance, under contract, sold or are no longer being offered for sale.
Property information displayed is deemed reliable but is not guaranteed.
Copyright 2026 Bright MLS, Inc.
Ask me questions while you tour the home.