
Kaitlin Diede
CENTURY 21 Morrison Realty
(701) 502-4706
67 Total Sales
5 in Country West
$244K - $609K Price Range


Estimated Value: $702,000 - $740,000
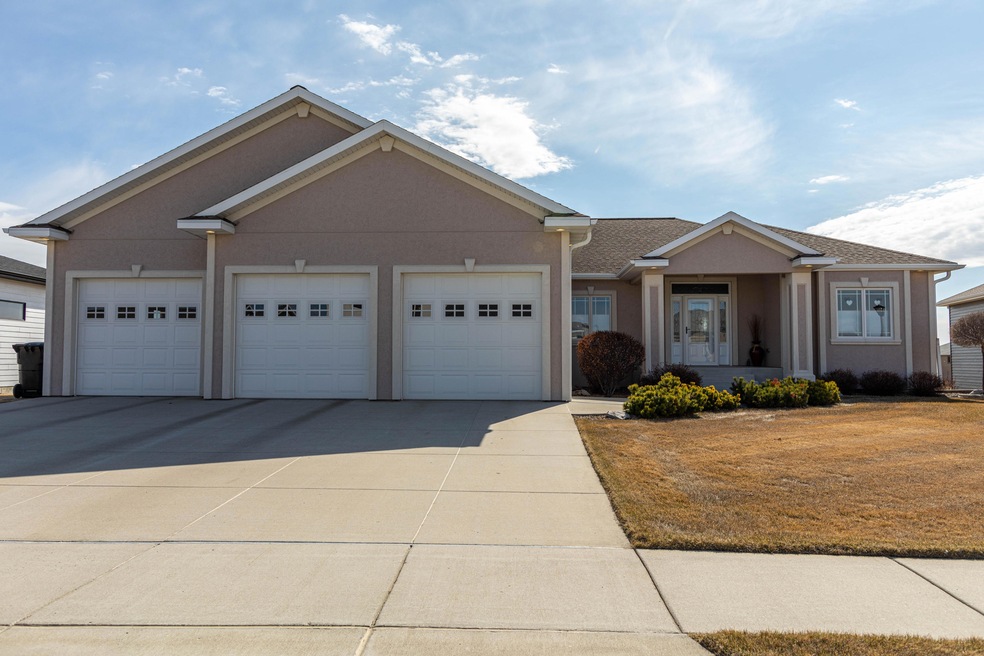
Stunning one owner Ranch style home located in Promontory point with a view. This home is move in ready. The owners custom built this home, and considered so many details. It's impressive. You will appreciate the sun exposure this home gets, for every season . The east covering deck is perfection! You will enjoy the early morning sun & late afternoon shade. Built in 2009 by Jacobson Construction. A sprawling 1950 Sq Ft on the main floor features a stunning kitchen, with beautiful cabinetry, pantry, island, granite, pull out cabinets, tile finishes & gas range. Simply beautiful. The great room overlooks the over 20,000 sq foot lot with stunning views. Notice the windows and the natural day light. It is impressive. The main floor features, laundry room, half bath, 2 bedrooms plus a office, and additional full bath. Also on main floor is master suite with walk in closet and features master bath with Jacuzzi tub, double sinks and tons of storage.
The basement is a walk out family room large enough for recreation area as well. You will also find 2 additional bedrooms and 3/4 bath. The furnace room is a great unfinished space for storage. This home has natural gas, multiple zones for heating & central air. 6 zones for sprinklers, 2 gas fireplaces. The finishes in this home are impressive. The Brazilian cherry wood floors are gorgeous. Notice how well cared for this home is. It really is move in ready. You will appreciate the attention to every detail in the design of this home. Not very many views available and all for only $529,900. It's a one of a kind and priced to move.
Last Agent to Sell the Property
GOLDSTONE REALTY License #6150 Listed on: 03/30/2020
We collect this data history from publicly available records. To have your information removed, we recommend requesting removal directly through your county’s website.
Kaitlin Diede
CENTURY 21 Morrison Realty
(701) 502-4706
67 Total Sales
5 in Country West
$244K - $609K Price Range
Tanya Wisnewski
NEXTHOME LEGENDARY PROPERTIES
(701) 401-6449
45 Total Sales
5 in Country West
$413K - $542K Price Range
Jessica Silha
TRADEMARK REALTY
(701) 401-4987
87 Total Sales
7 in Country West
$118K - $660K Price Range
HEIDI STEIN
BIANCO REALTY, INC.
(701) 401-2381
71 Total Sales
11 in Country West
$281K - $760K Price Range
Austin Muth
GENESIS REALTY, LLC
(701) 712-6012
114 Total Sales
12 in Country West
$230K - $908K Price Range
Brenda Foster
Capital Real Estate Partners
(701) 888-1324
137 Total Sales
6 in Country West
$367K - $510K Price Range
We collect this data history from publicly available records. To have your information removed, we recommend requesting removal directly through your county’s website.
| Date | Buyer | Sale Price | Title Company |
|---|---|---|---|
| $500,000 | Bismarck Title Company | ||
| Haid Lomen | $62,500 | -- |
We collect this data history from publicly available records. To have your information removed, we recommend requesting removal directly through your county’s website.
| Date | Status | Borrower | Loan Amount |
|---|---|---|---|
| Open | $484,551 | ||
| Previous Owner | Haid Loren J | $178,000 | |
| Previous Owner | Haid Loren J | $177,500 | |
| Previous Owner | Haid Loren J | $150,000 |
We collect this data history from publicly available records. To have your information removed, we recommend requesting removal directly through your county’s website.
| Date | Event | Price | List to Sale | Price per Sq Ft |
|---|---|---|---|---|
| 05/22/2020 05/22/20 | Sold | -- | -- | -- |
| 04/10/2020 04/10/20 | Pending | -- | -- | -- |
| 03/30/2020 03/30/20 | For Sale | $500,000 | -- | $138 / Sq Ft |
We collect this data history from publicly available records. To have your information removed, we recommend requesting removal directly through your county’s website.
| Year | Tax Paid | Tax Assessment Tax Assessment Total Assessment is a certain percentage of the fair market value that is determined by local assessors to be the total taxable value of land and additions on the property. | Land | Improvement |
|---|---|---|---|---|
| 2025 | $5,530 | $314,550 | $77,500 | $237,050 |
| 2024 | $6,667 | $285,450 | $72,500 | $212,950 |
| 2023 | $6,677 | $285,450 | $72,500 | $212,950 |
| 2022 | $6,049 | $278,350 | $72,500 | $205,850 |
| 2021 | $6,063 | $265,050 | $64,000 | $201,050 |
| 2020 | $5,788 | $262,550 | $51,500 | $211,050 |
| 2019 | $7,203 | $255,400 | $0 | $0 |
| 2018 | $6,805 | $255,400 | $51,500 | $203,900 |
| 2017 | $4,833 | $255,400 | $51,500 | $203,900 |
| 2016 | $4,833 | $255,400 | $42,500 | $212,900 |
| 2014 | -- | $232,800 | $0 | $0 |
CR
Seller's Agent in 2020
Christine Rivinius
GOLDSTONE REALTY
(701) 400-2902
14 in this area
207 Total Sales
Buyer's Agent in 2020
Hunt Boustead
TRADEMARK REALTY
(701) 471-4672
29 in this area
152 Total Sales
Source: Bismarck Mandan Board of REALTORS®
MLS Number: 3406202
APN: 1319-009-160
Ask me questions while you tour the home.