
Lisa Schula
Keller Williams Advantage
(539) 233-4095
91 Total Sales
21 in Stevenson
$226K - $429K Price Range


Estimated Value: $567,000 - $646,659
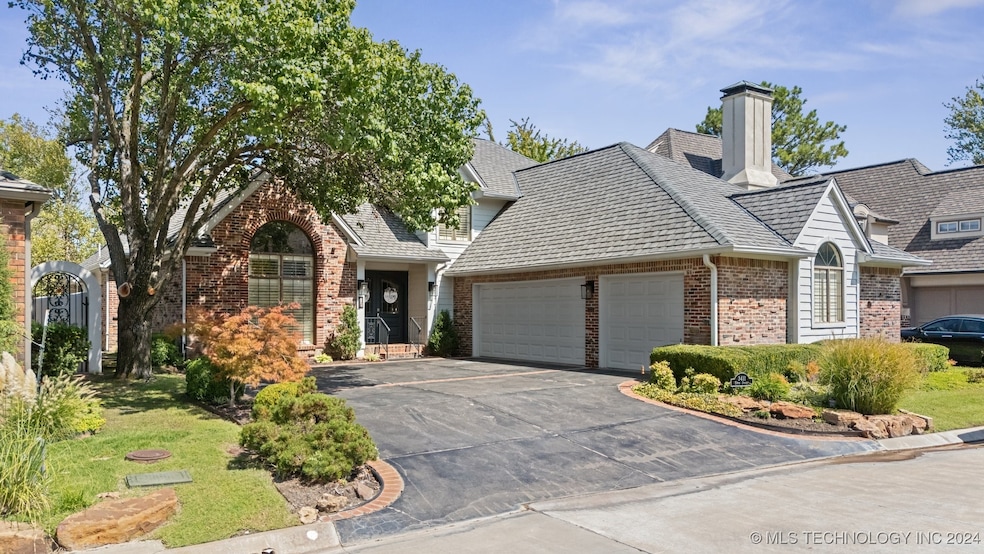
Stunning, updated, and move-in ready! Located in Tulsa's prestigious gated Glen Oak neighborhood, this home offers a beautiful kitchen that opens to a spacious living room with views of a park-like setting complete with a pond, waterfalls, and fountains. The primary suite on the main floor features a cozy fireplace and an alcove. Enjoy two living areas and the convenience of an elevator leading to the game room and guest rooms upstairs. The backyard is enhanced with a custom fountain and railing. Additional features include a generator for emergencies and 24/7 gated security with an armed guard.
Last Agent to Sell the Property
Pennington & Assoc Realtors License #180357 Listed on: 11/09/2024
We collect this data history from publicly available records. To have your information removed, we recommend requesting removal directly through your county’s website.
Lisa Schula
Keller Williams Advantage
(539) 233-4095
91 Total Sales
21 in Stevenson
$226K - $429K Price Range
Adam Callaway
Keller Williams Advantage
(539) 217-0171
131 Total Sales
3 in Stevenson
$210K - $241K Price Range
Rachelle Doolin
The Brokerage Tulsa
(539) 424-2558
42 Total Sales
1 in Stevenson
$237,000 Price
Janelle Nicolay
Coldwell Banker Select
(539) 233-4939
97 Total Sales
3 in Stevenson
$185K - $315K Price Range
AJ Nowak
Chinowth & Cohen
(539) 202-7999
67 Total Sales
1 in Stevenson
$292,000 Price
Lauren Stobaugh
Black Label Agents
(918) 419-0422
61 Total Sales
2 in Stevenson
$325K - $340K Price Range
We collect this data history from publicly available records. To have your information removed, we recommend requesting removal directly through your county’s website.
| Date | Buyer | Sale Price | Title Company |
|---|---|---|---|
| $620,000 | Fidelity National Title | ||
| Bass James K | $490,000 | Multiple | |
| Pca Residential Llc | $320,000 | Residential Title & Escrow | |
| Smith Eloise E | -- | None Available | |
| Smith Eloise E | -- | None Available | |
| -- | $80,000 | -- |
We collect this data history from publicly available records. To have your information removed, we recommend requesting removal directly through your county’s website.
| Date | Status | Borrower | Loan Amount |
|---|---|---|---|
| Previous Owner | $518,597 | ||
| Previous Owner | Pca Residential Llc | $516,923 |
We collect this data history from publicly available records. To have your information removed, we recommend requesting removal directly through your county’s website.
| Date | Event | Price | List to Sale | Price per Sq Ft | Prior Sale |
|---|---|---|---|---|---|
| 02/21/2025 02/21/25 | Sold | $620,000 | -2.4% | $153 / Sq Ft | |
| 01/28/2025 01/28/25 | Pending | -- | -- | -- | |
| 01/17/2025 01/17/25 | For Sale | $635,000 | 0.0% | $157 / Sq Ft | |
| 01/17/2025 01/17/25 | Pending | -- | -- | -- | |
| 01/03/2025 01/03/25 | For Sale | $635,000 | 0.0% | $157 / Sq Ft | |
| 12/23/2024 12/23/24 | Pending | -- | -- | -- | |
| 11/09/2024 11/09/24 | For Sale | $635,000 | +29.6% | $157 / Sq Ft | |
| 11/06/2020 11/06/20 | Sold | $490,000 | -8.4% | $121 / Sq Ft | View Prior Sale |
| 01/24/2020 01/24/20 | Pending | -- | -- | -- | |
| 01/24/2020 01/24/20 | For Sale | $535,000 | +67.2% | $132 / Sq Ft | |
| 04/03/2018 04/03/18 | Sold | $320,000 | 0.0% | $79 / Sq Ft | View Prior Sale |
| 02/13/2018 02/13/18 | Pending | -- | -- | -- | |
| 02/13/2018 02/13/18 | For Sale | $320,000 | -- | $79 / Sq Ft |
We collect this data history from publicly available records. To have your information removed, we recommend requesting removal directly through your county’s website.
| Year | Tax Paid | Tax Assessment Tax Assessment Total Assessment is a certain percentage of the fair market value that is determined by local assessors to be the total taxable value of land and additions on the property. | Land | Improvement |
|---|---|---|---|---|
| 2025 | $6,281 | $46,873 | $11,306 | $35,567 |
| 2024 | $6,919 | $43,641 | $13,775 | $29,866 |
| 2023 | $6,919 | $55,517 | $13,351 | $42,166 |
| 2022 | $7,053 | $52,900 | $13,830 | $39,070 |
| 2021 | $6,986 | $52,900 | $13,830 | $39,070 |
| 2020 | $7,165 | $55,000 | $14,091 | $40,909 |
| 2019 | $7,536 | $55,000 | $14,091 | $40,909 |
| 2018 | $7,715 | $56,177 | $14,091 | $42,086 |
| 2017 | $7,564 | $56,177 | $14,091 | $42,086 |
| 2016 | $7,408 | $56,177 | $14,091 | $42,086 |
| 2015 | $7,422 | $56,177 | $14,091 | $42,086 |
| 2014 | $7,351 | $56,177 | $14,091 | $42,086 |
Seller's Agent in 2025
Tina Bell
Pennington & Assoc Realtors
(918) 853-2412
6 in this area
105 Total Sales
Buyer's Agent in 2025
Julie Tetsworth
Coldwell Banker Select
(918) 481-8277
2 in this area
24 Total Sales
RG
Seller's Agent in 2020
Robin Gentzen
Parker & Associates
(918) 740-2299
4 in this area
55 Total Sales
Buyer's Agent in 2020
Corrie Egge
Coldwell Banker Select
(918) 251-4142
4 in this area
271 Total Sales
Seller's Agent in 2018
Susan Gibson
McGraw, REALTORS
(918) 640-0652
9 in this area
33 Total Sales
Source: MLS Technology
MLS Number: 2437990
APN: 16385-93-33-29350
Disclaimer: Certain information contained herein is derived from information provided by parties other than Homes.com. All information provided is deemed reliable, but is not guaranteed to be accurate and should be independently verified.
IDX information is provided exclusively for personal, non-commercial use, and may not be used for any purpose other than to identify prospective properties consumers may be interested in purchasing.
Information is deemed reliable but not guaranteed.
Ask me questions while you tour the home.