
Fernando Valle
HomeSmart
(623) 257-8361
113 Total Sales
1 in The Groves
$695,000 Price
Estimated Value: $517,000 - $584,000
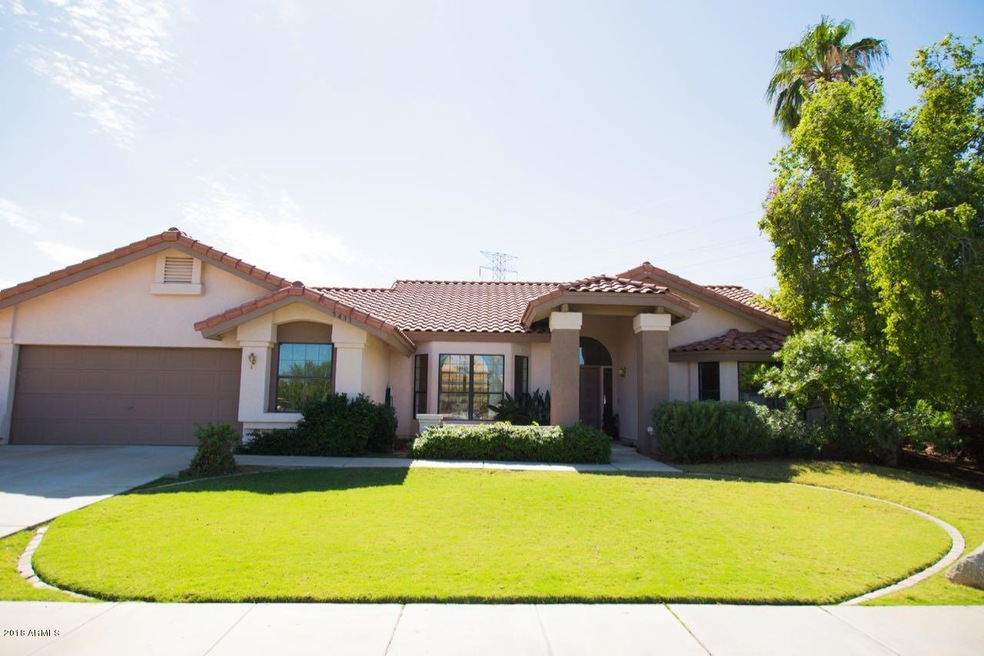

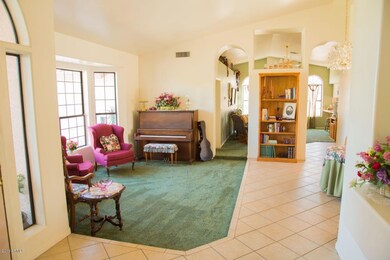



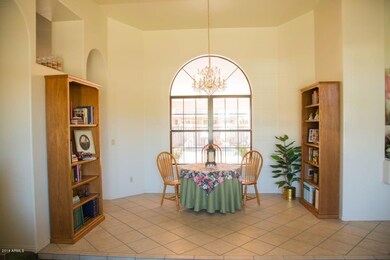
Rare cul-de-sac, single-level custom home on Covina. Charming 3 bedroom house perfect for a small family or empty nesters. You'll appreciate the vintage style and decor expressing the long-term pride and care put into the home. Enjoy the open view across the street to the public park with million dollar homes on the other side. Brand new AC for years of peace of mind and comfort. This custom home wouldn't be complete without a pool so you can enjoy the summers in Arizona. And remember...NO HOA!
Last Agent to Sell the Property
HomeSmart Lifestyles License #SA568728000 Listed on: 10/16/2018
Last Buyer's Agent
Terrah Lund
West USA Realty License #SA531621000
We collect this data history from publicly available records. To have your information removed, we recommend requesting removal directly through your county’s website.
Fernando Valle
HomeSmart
(623) 257-8361
113 Total Sales
1 in The Groves
$695,000 Price
Cindy Nelson
Realty ONE Group
(623) 552-2726
55 Total Sales
1 in The Groves
$265,000 Price
Sheila Spinck
Berkshire Hathaway HomeServices Arizona Properties
(855) 608-0914
48 Total Sales
1 in The Groves
$487,000 Price
Shawn Harris
Realty USA Southwest
(480) 906-3921
231 Total Sales
6 in The Groves
$9K - $43K Price Range
Jeff Setlow
eXp Realty
(855) 976-9529
42 Total Sales
1 in The Groves
$1,260,000 Price
Tim Cusick
Homelogic Real Estate
(480) 712-0156
366 Total Sales
1 in The Groves
$390,000 Price
We collect this data history from publicly available records. To have your information removed, we recommend requesting removal directly through your county’s website.
| Date | Buyer | Sale Price | Title Company |
|---|---|---|---|
| $310,000 | Lawyers Title Of Arizona Inc | ||
| Rosenhan Max G | $127,500 | Security Title Agency |
We collect this data history from publicly available records. To have your information removed, we recommend requesting removal directly through your county’s website.
| Date | Status | Borrower | Loan Amount |
|---|---|---|---|
| Open | $14,800 | ||
| Open | Hoover Scott | $74,004 | |
| Closed | Hoover Scott | $9,132 | |
| Open | Hoover Scott | $304,385 | |
| Previous Owner | Rosenhan Max G | $90,370 | |
| Previous Owner | Rosenhan Max G | $100,000 |
We collect this data history from publicly available records. To have your information removed, we recommend requesting removal directly through your county’s website.
| Date | Event | Price | List to Sale | Price per Sq Ft |
|---|---|---|---|---|
| 07/31/2019 07/31/19 | Sold | $310,000 | 0.0% | $151 / Sq Ft |
| 06/21/2019 06/21/19 | Pending | -- | -- | -- |
| 05/11/2019 05/11/19 | Price Changed | $310,000 | -4.6% | $151 / Sq Ft |
| 03/04/2019 03/04/19 | Price Changed | $325,000 | -2.4% | $158 / Sq Ft |
| 10/16/2018 10/16/18 | For Sale | $332,900 | -- | $162 / Sq Ft |
We collect this data history from publicly available records. To have your information removed, we recommend requesting removal directly through your county’s website.
| Year | Tax Paid | Tax Assessment Tax Assessment Total Assessment is a certain percentage of the fair market value that is determined by local assessors to be the total taxable value of land and additions on the property. | Land | Improvement |
|---|---|---|---|---|
| 2025 | $2,202 | $26,032 | ||
| 2024 | $2,225 | $24,792 | ||
| 2023 | $2,225 | $37,770 | $7,550 | $30,220 |
| 2022 | $2,178 | $30,020 | $6,000 | $24,020 |
| 2021 | $2,229 | $27,630 | $5,520 | $22,110 |
| 2020 | $2,199 | $25,860 | $5,170 | $20,690 |
| 2019 | $2,039 | $23,170 | $4,630 | $18,540 |
| 2018 | $1,946 | $24,700 | $4,940 | $19,760 |
| 2017 | $1,885 | $22,200 | $4,440 | $17,760 |
| 2016 | $1,842 | $21,250 | $4,250 | $17,000 |
| 2015 | $1,745 | $19,810 | $3,960 | $15,850 |
Seller's Agent in 2019
Brad Hekekia
HomeSmart Lifestyles
(480) 242-3116
47 Total Sales
TL
Buyer's Agent in 2019
Terrah Lund
West USA Realty
Source: Arizona Regional Multiple Listing Service (ARMLS)
MLS Number: 5834128
APN: 140-12-113
Disclaimer: Certain information contained herein is derived from information provided by parties other than Homes.com. All information provided is deemed reliable, but is not guaranteed to be accurate and should be independently verified.
All information should be verified by the recipient and none is guaranteed as accurate by ARMLS
Listing Information presented by local MLS brokerage: Ten-X, local REALTOR®- Arlene Richardson - (888)-952-6393
Ask me questions while you tour the home.