NOT LISTED FOR SALE

34116 Pelfrey Rd Ray, OH 45672

Estimated Value: $221,134 - $327,000

4 Beds
1 Bath
1,200 Sq Ft
$236/Sq Ft Est. Value

Sale Details

Date Sold: October 29, 2025

Last sale price $330,000 $275 Per Sq Ft

Est. 14% decrease in value since last sale

Current estimated payment $1,612 / mo

52 Days on Market

Highlights

  • Spa
  • Pond
  • Traditional Architecture
  • Deck
  • Wooded Lot
  • Main Floor Primary Bedroom

About This Home

As of October 2025

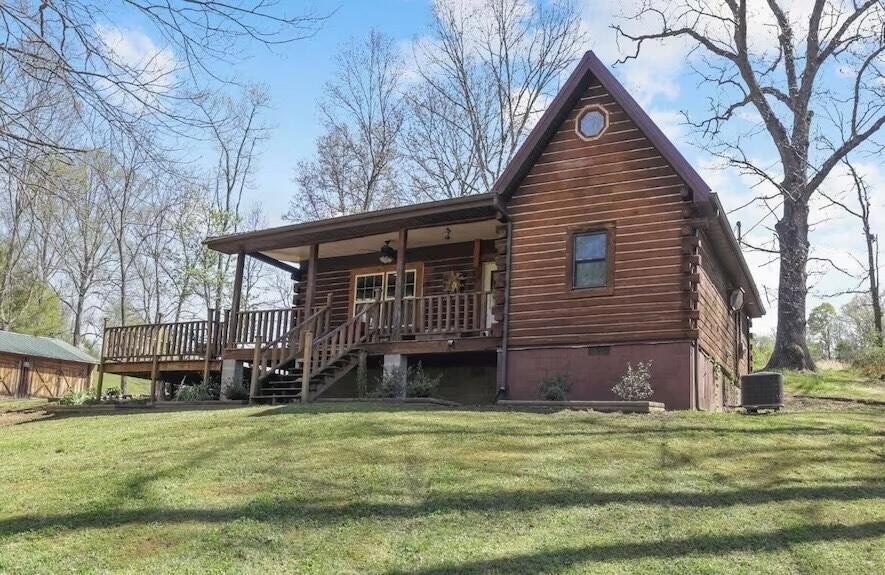
Escape and discover your private getaway with this amazing turnkey log cabin. This cabin retreat features a stocked pond, on site hiking trails and 10.6 acres (being sold with add'l parcel) of picturesque landscape that has abundant wildlife. Inside you will find 4 bedrooms and an updated bath and rustic charm throughout. The cabin has lots of thoughtfully designed spaces and comfortable furnishings. Outside you will enjoy the serene setting complete with a spacious deck, a covered porch, new hot tub and firepit. Perfect for your personal use or as a short-term rental. Located only 19 miles from the popular hiking spots in Hocking Hills.
Hot tub can be negociated.

Last Agent to Sell the Property

Annette Fleming

RE/MAX Revealty License #2015001873 Listed on: 08/18/2025

RE/MAX Revealty

Co-Listed By

Paul Westenheffer

RE/MAX Revealty License #2017001795

Last Buyer's Agent

Cindy Vannicelli

e-Merge Real Estate Crossroads License #2003019707

e-Merge Real Estate Crossroads
Create a Home Valuation Report for This Property
The Home Valuation Report is an in-depth analysis detailing your home's value as well as a comparison with similar homes in the area

Home Details

Home Type

  • Single Family

Est. Annual Taxes

  • $1,430

Year Built

  • Built in 1989

Lot Details

  • 6.93 Acre Lot
  • Wooded Lot
  • Additional Parcels

Parking

  • 2 Car Detached Garage

Home Design

  • Traditional Architecture
  • Block Foundation
  • Wood Siding
  • Log Siding

Interior Spaces

  • 1,200 Sq Ft Home
  • 2-Story Property
  • Basement
  • Crawl Space

Kitchen

  • Electric Range
  • Microwave
  • Dishwasher

Bedrooms and Bathrooms

  • 4 Bedrooms | 2 Main Level Bedrooms
  • Primary Bedroom on Main
  • 1 Full Bathroom

Laundry

  • Laundry on main level
  • Electric Dryer Hookup

Outdoor Features

  • Spa
  • Pond
  • Deck
  • Outbuilding

Utilities

  • Central Air
  • Heat Pump System
  • Well
  • Private Sewer

Community Details

  • No Home Owners Association

Listing and Financial Details

  • Assessor Parcel Number 13-00078.002

Home Details

Home Type

Single Family

Est. Annual Taxes

$1,430

Year Built

Built in 1989

Lot Details

6.93 Acres

Parking

2

Listing Details

  • Type: Residential
  • Accessible Features: No
  • Year Built: 1989
  • Tax Year: 2024
  • Property Sub-Type: Single Family Residence
  • ResoLaundryFeatures: Electric Dryer Hookup
  • ResoLotFeatures: Wooded
  • Lot Size Acres: 6.93
  • Co List Office Mls Id: 10257
  • Co List Office Phone: 614-505-7438
  • Co List Office Phone: 614-505-7438
  • MLS Status: Closed
  • Architectural Style: Traditional
  • ResoBuildingAreaSource: Realist
  • Reso Interior Features: Hot Tub
  • Unit Levels: Two
  • New Construction: No
  • Location Property Info List PriceSqFt: 287.5
  • Remarks Misc Hot Sheet Comments: price
  • Basement Basement YN2: Yes
  • Air Conditioning Central: Yes
  • Interior Amenities Microwave: Yes
  • Sewer Private Sewer: Yes
  • Lot Characteristics Wooded: Yes
  • Foundation:Block: Yes
  • Interior Amenities Dishwasher: Yes
  • Interior Amenities Electric Dryer Hookup: Yes
  • Interior Amenities Electric Range: Yes
  • Basement Description Crawl: Yes
  • Exterior Amenities Hot Tub: Yes
  • Exterior:Log: Yes
  • Exterior:Wood Siding: Yes
  • Lot Characteristics Pond: Yes
  • Interior Amenities Hot Tub2: Yes
  • Rooms 1st Flr Primary Suite: Yes
  • Rooms 1st Flr Laundry: Yes
  • Accessory Dwelling Unit Existing Accessory Dwelling Unit: No
  • Levels Two2: Yes
  • Water Source Well: Yes
  • Common Walls No Common Walls: Yes
  • Architectural Style Traditional: Yes
  • Other Structures Additional Building: Yes
  • Remarks Misc userdefined79: Escape and discover your private getaway with this amazing turnkey log cabin. This cabin retreat features a stocked pond, on site hiking trails and 10.6 acres (being sold with add'l parcel) of picturesque landscape that has abundant wildlife. Inside you will find 4 bedrooms and an updated bath and rustic charm throughout. The cabin has lots of thoughtfully designed spaces and comfortable furnishings. Outside you will enjoy the serene setting complete with a spacious deck, a covered porch, new hot tub and firepit. Perfect for your personal use or as a short-term rental. Located only 19 miles from the popular hiking spots in Hocking Hills. Hot tub can be negociated.
  • Special Features: None
  • Property Sub Type: Detached

Interior Features

  • Entry Level Bedrooms: 2
  • Upstairs Bedrooms: 2
  • Entry Level Full Bathrooms: 1
  • Basement: Crawl Space
  • Entry Level Eating Space: 1
  • Entry Level Family Room: 1
  • Utility Space (Entry Level): 1
  • Basement YN: Yes
  • Full Bathrooms: 1
  • Total Bedrooms: 4
  • Main Level Bedrooms: 2
  • General Property Info Baths FH: 1.0

Exterior Features

  • Common Walls: No Common Walls
  • Exterior Features: Hot Tub
  • Foundation Details: Block
  • Other Structures: Outbuilding
  • Patio And Porch Features: Deck
  • Patio and Porch Features Deck: Yes

Garage/Parking

  • Attached Garage: No
  • Garage Spaces: 2.0
  • Attached Garage: Yes
  • Parking Features: Detached Garage
  • Parking Features Detached Garage: Yes

Utilities

  • Sewer: Private Sewer
  • Heating: Electric, Heat Pump
  • Cooling: Central Air
  • Cooling Y N: Yes
  • HeatingYN: Yes
  • Water Source: Well
  • Heating:Electric2: Yes
  • Heating:Heat Pump: Yes

Condo/Co-op/Association

  • Association: No

Schools

  • Junior High Dist: VINTON COUNTY LSD 8201 VIN CO.

Lot Info

  • Parcel Number: 13-00078.002
  • Lot Size Sq Ft: 301870.8
  • Additional Parcels Description: 1300078.005
  • Additional Parcels: Yes

Tax Info

  • Tax Annual Amount: 1430.0

Ownership History

We collect this data history from publicly available records. To have your information removed, we recommend requesting removal directly through your county’s website.

Date Name Owned For Owner Type

Purchase Details

Listed on
Aug 18, 2025
Closed on
Oct 24, 2025
Sold by
Bought by
Seller's Agent
Annette Fleming
RE/MAX Revealty
Buyer's Agent
Cindy Vannicelli
e-Merge Real Estate Crossroads
List Price
$350,000
Sold Price
$330,000
Premium/Discount to List
-$20,000
-5.71%
Views
2044
Current Estimated Value
$283,034

Home Financials for this Owner

Home Financials are based on the most recent Mortgage that was taken out on this home.
Estimated Appreciation
-$46,966
Avg. Annual Appreciation
-17.46%

Purchase Details

Listed on
Jul 19, 2024
Closed on
Aug 27, 2024
Sold by
Bought by
Seller's Agent
Michael Mundey
EXP Realty, LLC
Buyer's Agent
Michael Doyle
Real of Ohio
List Price
$314,900
Sold Price
$319,900
Premium/Discount to List
$5,000
1.59%
Views
14

Home Financials for this Owner

Home Financials are based on the most recent Mortgage that was taken out on this home.
Avg. Annual Appreciation
2.72%
Original Mortgage
$239,925
Interest Rate
6.78%
Mortgage Type
New Conventional

Purchase Details

Listed on
May 17, 2023
Closed on
Sep 8, 2023
Sold by
Bought by
Seller's Agent
Michael Mundey
EXP Realty, LLC
Buyer's Agent
Michael Mundey
EXP Realty, LLC
List Price
$299,900
Sold Price
$309,000
Premium/Discount to List
$9,100
3.03%
Views
220

Home Financials for this Owner

Home Financials are based on the most recent Mortgage that was taken out on this home.
Avg. Annual Appreciation
3.49%
Original Mortgage
$247,200
Interest Rate
6.81%
Mortgage Type
New Conventional

Purchase Details

Listed on
May 17, 2023
Closed on
Aug 10, 2023
Sold by
Bought by
Seller's Agent
Michael Mundey
EXP Realty, LLC
Buyer's Agent
Michael Mundey
EXP Realty, LLC
List Price
$299,900
Sold Price
$309,000
Premium/Discount to List
$9,100
3.03%
Views
220

Home Financials for this Owner

Home Financials are based on the most recent Mortgage that was taken out on this home.
Original Mortgage
$247,200
Interest Rate
6.81%
Mortgage Type
New Conventional

Purchase Details

Listed on
Feb 23, 2021
Closed on
May 25, 2021
Sold by
Bought by
Seller's Agent
Tammy Miller
ERA Martin & Associates (C)
Buyer's Agent
Tammy Miller
ERA Martin & Associates (C)
List Price
$299,900
Sold Price
$235,000
Premium/Discount to List
-$64,900
-21.64%

Home Financials for this Owner

Home Financials are based on the most recent Mortgage that was taken out on this home.
Avg. Annual Appreciation
12.94%
Original Mortgage
$211,500
Interest Rate
3%
Mortgage Type
New Conventional

Purchase Details

Closed on
Jul 6, 2018
Sold by
Bought by

Home Financials for this Owner

Home Financials are based on the most recent Mortgage that was taken out on this home.
Original Mortgage
$158,083
Interest Rate
5.37%
Mortgage Type
FHA
Source: Public Records

Purchase History

We collect this data history from publicly available records. To have your information removed, we recommend requesting removal directly through your county’s website.

Date Buyer Sale Price Title Company
-- Landsel Title Agency
-- Monarch Title Services Of Ohio
-- None Listed On Document
-- World Class Title Company
-- None Listed On Document
$161,000 American Homeland Title
Source: Public Records

Mortgage History

We collect this data history from publicly available records. To have your information removed, we recommend requesting removal directly through your county’s website.

Date Status Borrower Loan Amount
Previous Owner $239,925
Previous Owner $247,200
Previous Owner $211,500
Previous Owner $157,749
Previous Owner $158,083
Previous Owner $121,500
Source: Public Records

Property History

We collect this data history from publicly available records. To have your information removed, we recommend requesting removal directly through your county’s website.

Date Event Price List to Sale Price per Sq Ft Prior Sale
10/29/2025 10/29/25 Sold $330,000 -4.3% $275 / Sq Ft
10/03/2025 10/03/25 Price Changed $345,000 +6.2% $288 / Sq Ft
10/03/2025 10/03/25 Price Changed $325,000 -5.8% $271 / Sq Ft
09/17/2025 09/17/25 Price Changed $345,000 -1.4% $288 / Sq Ft
08/18/2025 08/18/25 For Sale $350,000 +9.4% $292 / Sq Ft
08/30/2024 08/30/24 Sold $319,900 +1.6% $267 / Sq Ft View Prior Sale
07/19/2024 07/19/24 For Sale $314,900 +1.9% $262 / Sq Ft
08/26/2023 08/26/23 Sold $309,000 +3.0% $258 / Sq Ft View Prior Sale
05/16/2023 05/16/23 For Sale $299,900 +27.6% $250 / Sq Ft
05/25/2021 05/25/21 Sold $235,000 -21.6% $245 / Sq Ft View Prior Sale
04/25/2021 04/25/21 Pending -- -- --
02/23/2021 02/23/21 For Sale $299,900 -- $312 / Sq Ft
Source: Columbus and Central Ohio Regional MLS

Tax History

We collect this data history from publicly available records. To have your information removed, we recommend requesting removal directly through your county’s website.

Year Tax Paid Tax Assessment Tax Assessment Total Assessment is a certain percentage of the fair market value that is determined by local assessors to be the total taxable value of land and additions on the property. Land Improvement
2025 $670 $43,750 $8,180 $35,570
2024 $1,430 $41,320 $5,750 $35,570
2023 $1,188 $31,910 $4,120 $27,790
2022 $1,192 $31,910 $4,120 $27,790
2021 $1,186 $31,910 $4,120 $27,790
2020 $1,179 $30,070 $4,010 $26,060
2019 $1,177 $30,070 $4,010 $26,060
2018 $827 $30,070 $4,010 $26,060
2017 $690 $27,510 $5,810 $21,700
2016 $688 $27,510 $5,810 $21,700
2015 $561 $26,320 $6,090 $20,230
2014 $561 $26,320 $6,090 $20,230
Source: Public Records

Agents Affiliated with this Home

  • Section Image
  • Section Image
  • Section Image
  • Section Image
  • Section Image
  • Section Image
See All Agents

Map

Source: Columbus and Central Ohio Regional MLS

MLS Number: 225031137

Columbus and Central Ohio Regional MLS

APN: 13-00078.002

Your Personal Tour Guide

Ask me questions while you tour the home.