
Heidi Bergstedt
RE/MAX Forward
(262) 698-3430
56 Total Sales
2 in Bohners Lake
$120K - $410K Price Range
Estimated Value: $355,000 - $380,430
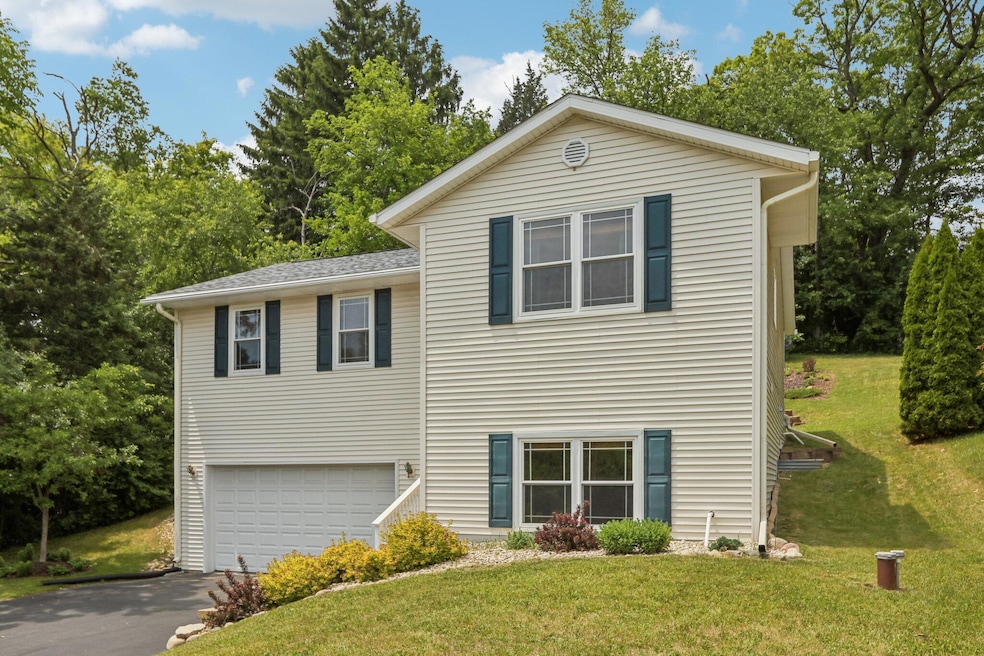
Amazing 4 Bedrm 3 Bath Home w/ Lake Access to Bohner Lake! As soon as you enter you have a clear view thru the Dining Room to a large Patio area. The expansive Kitchen w/ Island is on your left along with 2 generously-sized Bedrms (Split Bedrm Design). Main Bath & Hall Closet/Pantry are off the Kitchen. The Dining Area & Living Rm are Open Concept, great for Entertaining! The Primary Bedrm is off the Living Rm w/ a Remodeled Ensuite & 2 Closets! Downstairs you will find another Bedrm w/ Egress, Living Area (or make it a 5th Bedrm), a 3rd Full Bath, your Laundry, & access from the Spacious Garage. Outside, enjoy the Peacefulness of your Backyard that abuts a Tree-Lined lot. 2024 ROOF, NEWER WINDOWS, NEWER MECH, NEWER WELL PUMP, 200 AMP -MOVE-IN READY! See Updates Sheet for more Info.
Last Agent to Sell the Property
EXP Realty, LLC~MKE License #86765-94 Listed on: 06/20/2025
Last Buyer's Agent
Mahler Sotheby's International Realty-Lake Geneva License #98619-94
We collect this data history from publicly available records. To have your information removed, we recommend requesting removal directly through your county’s website.
Heidi Bergstedt
RE/MAX Forward
(262) 698-3430
56 Total Sales
2 in Bohners Lake
$120K - $410K Price Range
The Blend Group
Coldwell Banker Realty
(262) 684-1494
206 Total Sales
4 in Bohners Lake
$215K - $350K Price Range
Jody Behringer
Weichert, Realtors CornerStone
(920) 663-4389
11 Total Sales
2 in Bohners Lake
$9,000 Price Range
Susan Fellows
The Real Estate Edge, LLC
(262) 361-1586
74 Total Sales
2 in Bohners Lake
$85K - $245K Price Range
Jennifer Schleis
Weichert, Realtors CornerStone
(920) 717-4590
59 Total Sales
2 in Bohners Lake
$9,000 Price Range
Cobian & Co Group*
Compass Wisconsin-Lake Geneva
(262) 755-1757
223 Total Sales
6 in Bohners Lake
$163K - $375K Price Range
We collect this data history from publicly available records. To have your information removed, we recommend requesting removal directly through your county’s website.
| Date | Buyer | Sale Price | Title Company |
|---|---|---|---|
| $350,000 | Attorneys Title & Closing | ||
| Casanta Robert S | $187,900 | None Available |
We collect this data history from publicly available records. To have your information removed, we recommend requesting removal directly through your county’s website.
| Date | Status | Borrower | Loan Amount |
|---|---|---|---|
| Open | $339,500 | ||
| Previous Owner | Casanta Robert S | $15,000 | |
| Previous Owner | Casanta Robert S | $25,000 | |
| Previous Owner | Casanta Robert S | $225,000 | |
| Previous Owner | Casanta Robert S | $150,370 | |
| Previous Owner | Casanta Robert S | $166,025 | |
| Previous Owner | Casanta Robert S | $25,000 | |
| Previous Owner | Casanta Robert S | $188,270 | |
| Previous Owner | Casanta Robert S | $191,734 | |
| Previous Owner | Geiken Christopher C | $124,000 | |
| Previous Owner | Geiken Christopher C | $120,000 |
We collect this data history from publicly available records. To have your information removed, we recommend requesting removal directly through your county’s website.
| Date | Event | Price | List to Sale | Price per Sq Ft |
|---|---|---|---|---|
| 10/02/2025 10/02/25 | Sold | $350,000 | -6.6% | $205 / Sq Ft |
| 08/19/2025 08/19/25 | Price Changed | $374,900 | -6.0% | $219 / Sq Ft |
| 08/11/2025 08/11/25 | Price Changed | $399,000 | -2.7% | $233 / Sq Ft |
| 07/12/2025 07/12/25 | Price Changed | $410,000 | -3.5% | $240 / Sq Ft |
| 06/20/2025 06/20/25 | For Sale | $424,900 | -- | $248 / Sq Ft |
We collect this data history from publicly available records. To have your information removed, we recommend requesting removal directly through your county’s website.
| Year | Tax Paid | Tax Assessment Tax Assessment Total Assessment is a certain percentage of the fair market value that is determined by local assessors to be the total taxable value of land and additions on the property. | Land | Improvement |
|---|---|---|---|---|
| 2025 | $3,374 | $264,400 | $23,400 | $241,000 |
| 2024 | $3,252 | $264,400 | $23,400 | $241,000 |
| 2023 | $3,060 | $264,400 | $23,400 | $241,000 |
| 2022 | $1,460 | $264,400 | $23,400 | $241,000 |
| 2021 | $2,801 | $175,500 | $20,000 | $155,500 |
| 2020 | $3,138 | $175,500 | $20,000 | $155,500 |
| 2019 | $2,914 | $175,500 | $20,000 | $155,500 |
| 2018 | $2,771 | $175,500 | $20,000 | $155,500 |
| 2017 | $2,929 | $175,500 | $20,000 | $155,500 |
| 2016 | $2,979 | $175,500 | $20,000 | $155,500 |
| 2015 | $2,799 | $175,500 | $20,000 | $155,500 |
| 2014 | $2,776 | $175,500 | $20,000 | $155,500 |
| 2013 | $3,059 | $175,500 | $20,000 | $155,500 |
Seller's Agent in 2025
Theresa Borkowski
EXP Realty, LLC~MKE
(414) 559-7040
121 Total Sales
Buyer's Agent in 2025
Jordan Brugioni
Mahler Sotheby's International Realty-Lake Geneva
(847) 980-5492
40 Total Sales
Source: Metro MLS
MLS Number: 1921693
APN: 002-021919102000
Disclaimer: Certain information contained herein is derived from information provided by parties other than Homes.com. All information provided is deemed reliable, but is not guaranteed to be accurate and should be independently verified.
IDX information is provided exclusively for personal, non-commercial use, and may not be used for any purpose other than to identify prospective properties consumers may be interested in purchasing.
IDX listing data provided by Multiple Listing Service, Inc. Information is supplied by seller and other third parties and has not been verified.
Copyright 2026 – Multiple Listing Service, Inc. – All Rights Reserved.
Ask me questions while you tour the home.