NOT LISTED FOR SALE

3412 17th Ave Forest Grove, OR 97116

Estimated Value: $411,000 - $459,000

3 Beds
1.5 Baths
1,240 Sq Ft
$356/Sq Ft Est. Value

Sale Details

Date Sold: June 29, 2018

Last sale price $302,900 $244 Per Sq Ft

Est. 45% increase in value since last sale

Current estimated payment $2,718 / mo

8 Days on Market

Highlights

  • 2 Fireplaces
  • Covered Patio or Porch
  • 2 Car Attached Garage
  • No HOA
  • Cul-De-Sac
  • Eat-In Kitchen

About This Home

As of June 2018

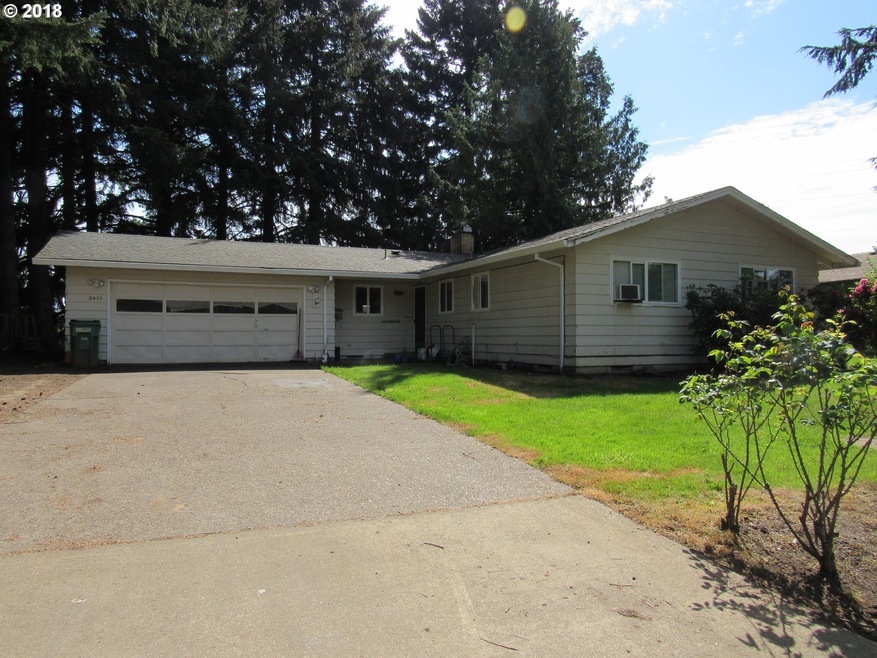
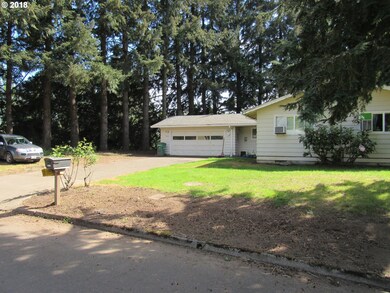
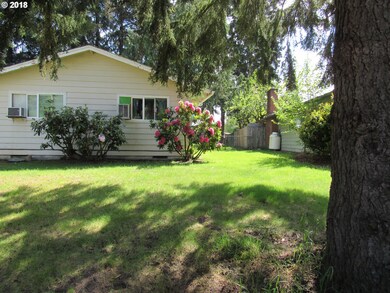
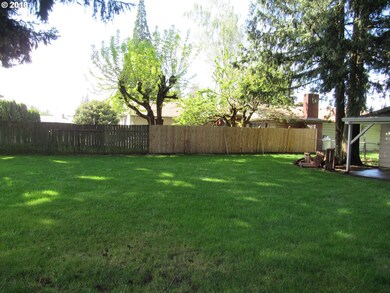
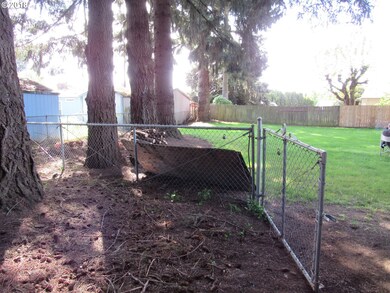
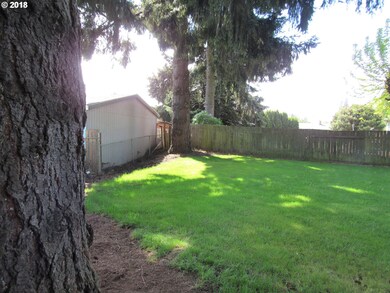
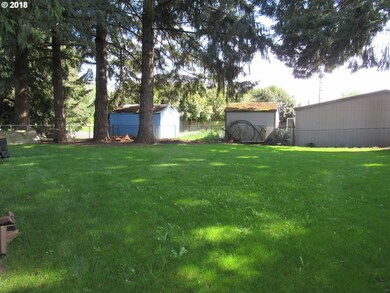
Tons of potential with this 3 bedroom one level home on a flat 1/4 acre cul-de-sac lot. Just needs some TLC to shine. Hardwoods under carpet, vinyl windows, 2 fireplaces, 2 car garage, lots of room to park an RV or boat, etc. DO NOT miss this one!

Last Agent to Sell the Property

Rick Mcdowell

Premiere Property Group, LLC License #880500079 Listed on: 05/07/2018

Premiere Property Group, LLC

Co-Listed By

Jimmy McDowell

Premiere Property Group, LLC License #201217946

Last Buyer's Agent

Adan Serrano

MORE Realty License #200205413

MORE Realty

Home Details

Home Type

  • Single Family

Est. Annual Taxes

  • $3,053

Year Built

  • Built in 1965

Lot Details

  • 11,761 Sq Ft Lot
  • Cul-De-Sac
  • Fenced
  • Level Lot

Parking

  • 2 Car Attached Garage
  • Driveway
  • On-Street Parking

Home Design

  • Composition Roof
  • Wood Siding
  • Lap Siding

Interior Spaces

  • 1,240 Sq Ft Home
  • 1-Story Property
  • Ceiling Fan
  • 2 Fireplaces
  • Wood Burning Fireplace
  • Family Room
  • Living Room
  • Dining Room
  • Crawl Space

Kitchen

  • Eat-In Kitchen
  • Built-In Oven
  • Cooktop
  • Dishwasher

Flooring

  • Wall to Wall Carpet
  • Vinyl

Bedrooms and Bathrooms

  • 3 Bedrooms

Accessible Home Design

  • Accessibility Features
  • Level Entry For Accessibility

Outdoor Features

  • Covered Patio or Porch

Schools

  • Tom Mccall Elementary School
  • Neil Armstrong Middle School
  • Forest Grove High School

Utilities

  • Cooling System Mounted In Outer Wall Opening
  • Baseboard Heating
  • Electric Water Heater

Community Details

  • No Home Owners Association

Listing and Financial Details

  • Assessor Parcel Number R416464

Home Details

Home Type

Single Family

Est. Annual Taxes

$3,053

Year Built

Built in 1965

Lot Details

0.27 Acres

Parking

2

Listing Details

  • Standard Status: Closed
  • MLS Status: Sold
  • Property Type: Residential
  • Accessibility: Yes
  • Stories: 1
  • Year Built: 1965
  • Property Condition: Resale
  • Property Sub Type: SingleFamilyResidence
  • Architectural Style: Stories1, Ranch
  • New Construction: No
  • Property Attached Yn: No
  • Current Price For Status: 302900.0
  • Open House: No
  • Room 10 Features: Fireplace
  • Room 11 Features: EatingArea
  • Room 12 Features: Fireplace
  • Special Features: None

Interior Features

  • Accessibility Features: OneLevel
  • Total Bathrooms: 1.1
  • Fireplaces: 2
  • Interior Amenities: CeilingFan, VinylFloor, WalltoWallCarpet
  • Basement: CrawlSpace
  • Appliances: BuiltinOven, Cooktop, Dishwasher
  • Full Bathrooms: 1
  • Half Bathrooms: 1
  • Total Bedrooms: 3
  • Fireplace Features: WoodBurning
  • Fireplace: Yes
  • Main Level Full Bathrooms: 1
  • BathroomsPartialMainLevel: 1
  • BathroomsTotalLowerLevel: 0.0
  • BathroomsTotalMainLevel: 1.1
  • BathroomsTotalUpperLevel: 0.0
  • Lot Size Range: SqFt10000to14999
  • Additional Room 10 Level: Main
  • Room 11 Level: Main
  • Room 12 Level: Main
  • Room 13 Level: Main
  • Room 7 Description: _2ndBedroom
  • Additional Room 7 Level: Main
  • Room 8 Description: _3rdBedroom
  • Additional Room 8 Level: Main
  • Room 9 Description: DiningRoom

Exterior Features

  • Exterior Description: LapSiding,WoodSiding
  • Exterior Features: CoveredPatio, Fenced
  • Lot Size: 10,000 to 14,999 SqFt
  • View: No
  • Lot Features: Cul_de_sac, Level
  • Disclosures: Exempt
  • Home Warranty: No
  • Roof: Composition

Garage/Parking

  • Garage Type: Attached
  • Parking Description: Driveway, OnStreet
  • Attached Garage: Yes
  • Garage Spaces: 2.0
  • Total Parking Spaces: 2.0

Utilities

  • Fuel Description: Electricity
  • Hot Water: Electricity
  • Cooling: WallUnit
  • Cooling Y N: Yes
  • Heating: Baseboard
  • Heating Yn: Yes
  • Sewer: PublicSewer
  • Water Source: PublicWater

Condo/Co-op/Association

  • Association: No

Schools

  • Elementary School: Joseph Gale
  • High School: Forest Grove
  • Middle Or Junior School: Neil Armstrong
  • Elementary School #2: Tom McCall

Lot Info

  • Lot Size Acres: 0.27
  • Lot Size Sq Ft: 11761.0
  • Parcel #: R416464

Green Features

  • Green Certification: No

Tax Info

  • Tax Annual Amount: 3052.66

Ownership History

We collect this data history from publicly available records. To have your information removed, we recommend requesting removal directly through your county’s website.

Date Name Owned For Owner Type

Purchase Details

Closed on
Sep 22, 2020
Sold by
Bought by
Current Estimated Value
$439,446

Home Financials for this Owner

Home Financials are based on the most recent Mortgage that was taken out on this home.
Original Mortgage
$303,500
Interest Rate
0.029%
Mortgage Type
New Conventional

Purchase Details

Listed on
May 7, 2018
Closed on
Jun 26, 2018
Sold by
Bought by
Seller's Agent
Rick Mcdowell
Premiere Property Group, LLC
Buyer's Agent
Adan Serrano
MORE Realty
List Price
$299,900
Sold Price
$302,900
Premium/Discount to List
$3,000
1%

Home Financials for this Owner

Home Financials are based on the most recent Mortgage that was taken out on this home.
Avg. Annual Appreciation
4.80%
Original Mortgage
$297,413
Interest Rate
0.0475%
Mortgage Type
FHA

Purchase Details

Closed on
Oct 6, 2005
Sold by
Bought by

Home Financials for this Owner

Home Financials are based on the most recent Mortgage that was taken out on this home.
Original Mortgage
$160,800
Interest Rate
0.06%
Mortgage Type
Fannie Mae Freddie Mac

Purchase Details

Closed on
Apr 2, 1997
Sold by
Bought by

Purchase Details

Closed on
Mar 8, 1995
Sold by
Bought by
Source: Public Records
Create a Home Valuation Report for This Property
The Home Valuation Report is an in-depth analysis detailing your home's value as well as a comparison with similar homes in the area

Purchase History

We collect this data history from publicly available records. To have your information removed, we recommend requesting removal directly through your county’s website.

Date Buyer Sale Price Title Company
-- Old Republic Title Company
$302,900 First American Title
$201,000 Ticor Title Insurance Compan
-- Ticor Title
$45,000 --
Source: Public Records

Mortgage History

We collect this data history from publicly available records. To have your information removed, we recommend requesting removal directly through your county’s website.

Date Status Borrower Loan Amount
Closed $303,500
Closed $297,413
Closed $160,800
Source: Public Records

Property History

We collect this data history from publicly available records. To have your information removed, we recommend requesting removal directly through your county’s website.

Date Event Price List to Sale Price per Sq Ft
06/29/2018 06/29/18 Sold $302,900 +1.0% $244 / Sq Ft
05/15/2018 05/15/18 Pending -- -- --
05/07/2018 05/07/18 For Sale $299,900 -- $242 / Sq Ft
Source: Regional Multiple Listing Service (RMLS)

Tax History

We collect this data history from publicly available records. To have your information removed, we recommend requesting removal directly through your county’s website.

Year Tax Paid Tax Assessment Tax Assessment Total Assessment is a certain percentage of the fair market value that is determined by local assessors to be the total taxable value of land and additions on the property. Land Improvement
2026 $4,125 $225,360 -- --
2025 $4,013 $218,800 -- --
2024 $3,872 $212,430 -- --
2023 $3,872 $206,250 $0 $0
2022 $3,385 $206,250 $0 $0
2021 $3,342 $194,420 $0 $0
2020 $3,324 $188,760 $0 $0
2019 $3,250 $183,270 $0 $0
2018 $3,150 $177,940 $0 $0
2017 $3,053 $172,760 $0 $0
2016 $2,967 $167,730 $0 $0
2015 $2,853 $162,850 $0 $0
2014 $2,839 $158,110 $0 $0
Source: Public Records

Agents Affiliated with this Home

  • Section Image
  • Section Image
  • Section Image
See All Agents

Map

Source: Regional Multiple Listing Service (RMLS)

MLS Number: 18248638

Regional Multiple Listing Service (RMLS)

APN: R0416464

Your Personal Tour Guide

Ask me questions while you tour the home.