
Seller's Agent in 2024
Nikole Lowe
Keller Williams Realty Centre
(410) 622-8433
1 in this area
65 Total Sales
Estimated Value: $438,824
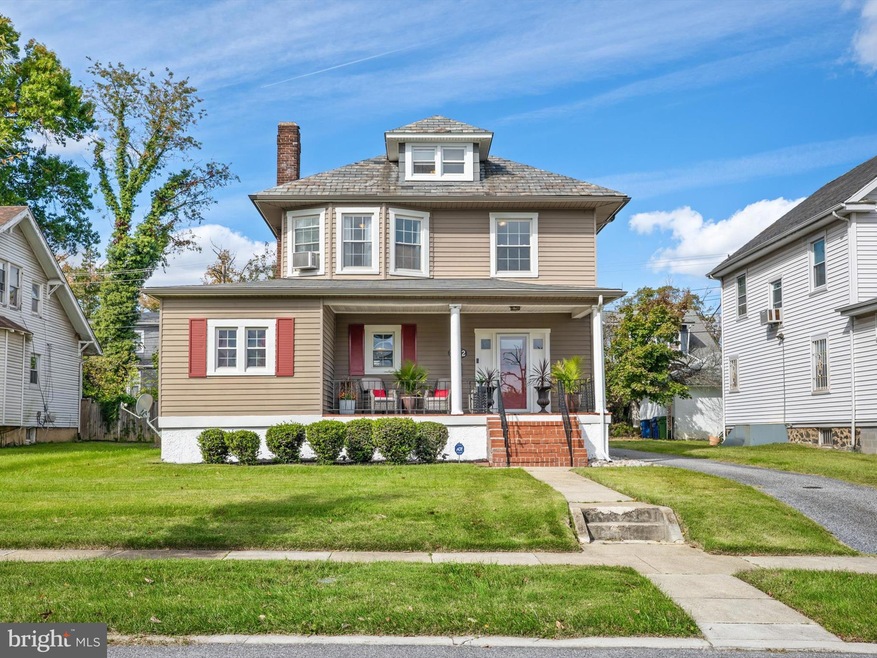
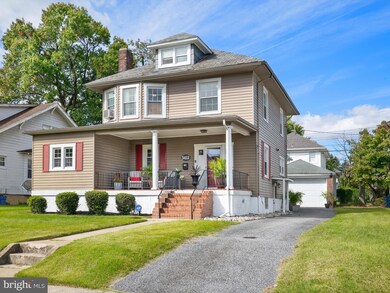
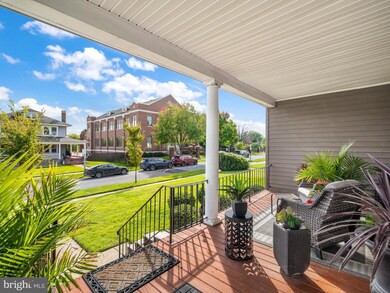
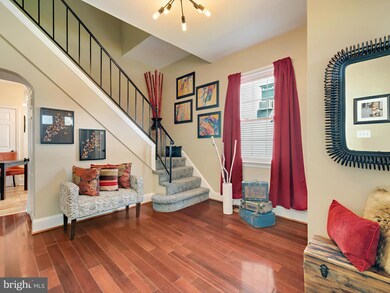
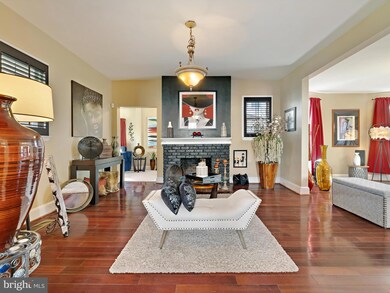
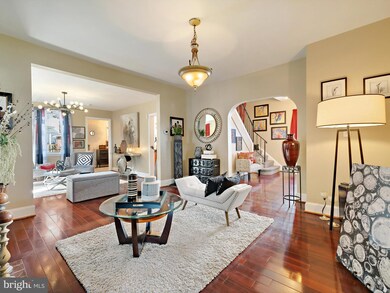
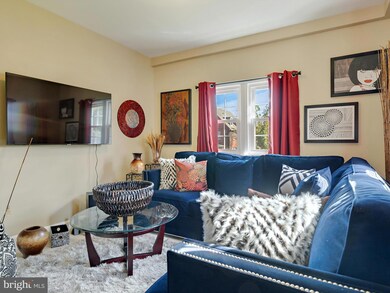
This Ashburton gem wows from curb appeal to four floors of beautifully finished living space to a backyard oasis and two car garage. Step into the grand entry that opens to the formal living room and dining area featuring gleaming hardwood floors, loads of natural light, arch doorway, and wood burning fireplace. The eat-in kitchen includes granite counters, ample storage, stainless steel appliances and gas cooking. The main level also boasts a den/office, half bath and laundry. The primary suite boasts a bay window bump out perfect for a sitting area, a walk-in closet, and an ensuite with jet soaking tub and walk-in shower. Three spacious bedrooms and another full bath with tub/shower complete the upper level. Turn the finished fourth floor into a lounge, office, bonus room, whatever your heart desires. The basement with outside access is host to the fourth bedroom, rec space and the last of three full bathrooms. Enjoy all the outdoor space on the front porch watching the day go by or in the fully fenced backyard oasis with deck, patio and yard. A two-car garage and long driveway make parking a breeze.
Last Agent to Sell the Property
(410) 312-0000 klrw676@kw.com Keller Williams Realty Centre Listed on: 10/15/2024
We collect this data history from publicly available records. To have your information removed, we recommend requesting removal directly through your county’s website.
We collect this data history from publicly available records. To have your information removed, we recommend requesting removal directly through your county’s website.
| Date | Buyer | Sale Price | Title Company |
|---|---|---|---|
| $420,000 | Universal Title | ||
| $185,000 | Integrity Title & Escrow Co | ||
| $55,000 | None Available | ||
| $326,700 | -- | ||
| $300,000 | -- | ||
| $77,842 | -- | ||
| $127,900 | -- |
We collect this data history from publicly available records. To have your information removed, we recommend requesting removal directly through your county’s website.
| Date | Status | Borrower | Loan Amount |
|---|---|---|---|
| Open | $427,293 | ||
| Closed | $420,000 | ||
| Previous Owner | $181,115 | ||
| Previous Owner | $110,000 | ||
| Previous Owner | $297,600 |
We collect this data history from publicly available records. To have your information removed, we recommend requesting removal directly through your county’s website.
| Date | Event | Price | List to Sale | Price per Sq Ft | Prior Sale |
|---|---|---|---|---|---|
| 12/06/2024 12/06/24 | Sold | $420,000 | -3.4% | $171 / Sq Ft | |
| 11/01/2024 11/01/24 | Pending | -- | -- | -- | |
| 10/21/2024 10/21/24 | Price Changed | $435,000 | -5.4% | $177 / Sq Ft | |
| 10/15/2024 10/15/24 | For Sale | $460,000 | +148.6% | $187 / Sq Ft | |
| 10/19/2012 10/19/12 | Sold | $185,000 | -2.6% | $111 / Sq Ft | View Prior Sale |
| 08/09/2012 08/09/12 | Price Changed | $189,900 | +245.3% | $114 / Sq Ft | |
| 08/08/2012 08/08/12 | Pending | -- | -- | -- | |
| 02/13/2012 02/13/12 | Sold | $55,000 | -59.3% | $33 / Sq Ft | View Prior Sale |
| 12/30/2011 12/30/11 | Pending | -- | -- | -- | |
| 12/29/2011 12/29/11 | For Sale | $135,000 | 0.0% | $81 / Sq Ft | |
| 10/06/2011 10/06/11 | Pending | -- | -- | -- | |
| 09/12/2011 09/12/11 | Price Changed | $135,000 | 0.0% | $81 / Sq Ft | |
| 09/12/2011 09/12/11 | For Sale | $135,000 | +145.5% | $81 / Sq Ft | |
| 08/24/2011 08/24/11 | Off Market | $55,000 | -- | -- | |
| 06/22/2011 06/22/11 | Pending | -- | -- | -- | |
| 04/22/2011 04/22/11 | For Sale | $143,440 | 0.0% | $86 / Sq Ft | |
| 03/04/2011 03/04/11 | Pending | -- | -- | -- | |
| 02/18/2011 02/18/11 | Price Changed | $143,440 | -12.0% | $86 / Sq Ft | |
| 12/27/2010 12/27/10 | For Sale | $163,000 | -- | $98 / Sq Ft |
We collect this data history from publicly available records. To have your information removed, we recommend requesting removal directly through your county’s website.
| Year | Tax Paid | Tax Assessment Tax Assessment Total Assessment is a certain percentage of the fair market value that is determined by local assessors to be the total taxable value of land and additions on the property. | Land | Improvement |
|---|---|---|---|---|
| 2025 | $4,238 | $214,400 | $60,600 | $153,800 |
| 2024 | $4,238 | $203,667 | ||
| 2023 | $4,044 | $192,933 | $0 | $0 |
| 2022 | $3,963 | $182,200 | $60,600 | $121,600 |
| 2021 | $4,246 | $179,933 | $0 | $0 |
| 2020 | $3,849 | $177,667 | $0 | $0 |
| 2019 | $3,795 | $175,400 | $60,600 | $114,800 |
| 2018 | $3,852 | $175,400 | $60,600 | $114,800 |
| 2017 | $3,889 | $175,400 | $0 | $0 |
| 2016 | -- | $184,400 | $0 | $0 |
| 2015 | -- | $182,933 | $0 | $0 |
| 2014 | -- | $181,467 | $0 | $0 |
Seller's Agent in 2024
Nikole Lowe
Keller Williams Realty Centre
(410) 622-8433
1 in this area
65 Total Sales
Buyer's Agent in 2024
Eboni Lee
United Real Estate Executives
(443) 459-7194
1 in this area
5 Total Sales
Seller's Agent in 2012
Chase Freeman
Keller Williams Legacy
(443) 392-2798
200 Total Sales
J
Seller's Agent in 2012
Jose Rivas
Featherstone & Co. ,LLC
S
Buyer's Agent in 2012
Sean Wilson
Keller Williams Legacy
Source: Bright MLS
MLS Number: MDBA2143516
APN: 3104-013
Disclaimer: Certain information contained herein is derived from information provided by parties other than Homes.com. All information provided is deemed reliable, but is not guaranteed to be accurate and should be independently verified.
The data relating to real estate for sale on this website appears in part through the BRIGHT Internet Data Exchange program, a voluntary cooperative exchange of property listing data between licensed real estate brokerage firms, and is provided by BRIGHT through a licensing agreement.
Listing information is from various brokers who participate in the Bright MLS IDX program and not all listings may be visible on the site.
The property information being provided on or through the website is for the personal, non-commercial use of consumers and such information may not be used for any purpose other than to identify prospective properties consumers may be interested in purchasing.
Some properties which appear for sale on the website may no longer be available because they are for instance, under contract, sold or are no longer being offered for sale.
Property information displayed is deemed reliable but is not guaranteed.
Copyright 2026 Bright MLS, Inc.
Ask me questions while you tour the home.