
Patrick Habiger
KW One Legacy Partners, LLC
(785) 329-4920
515 Total Sales
59 in Southwest Topeka
$65K - $602K Price Range
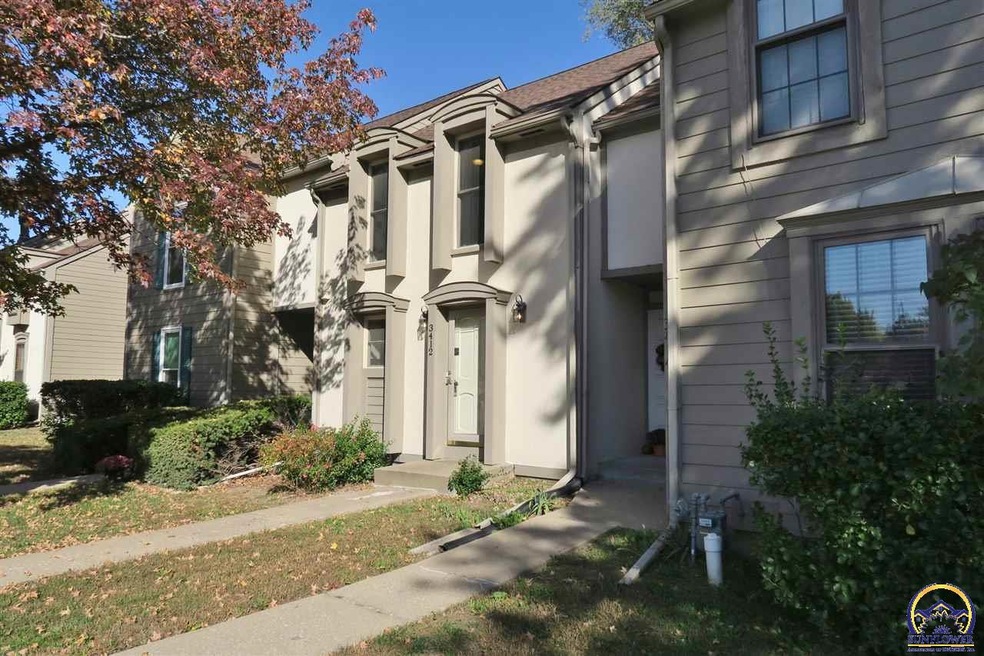
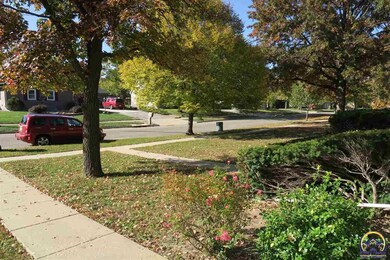
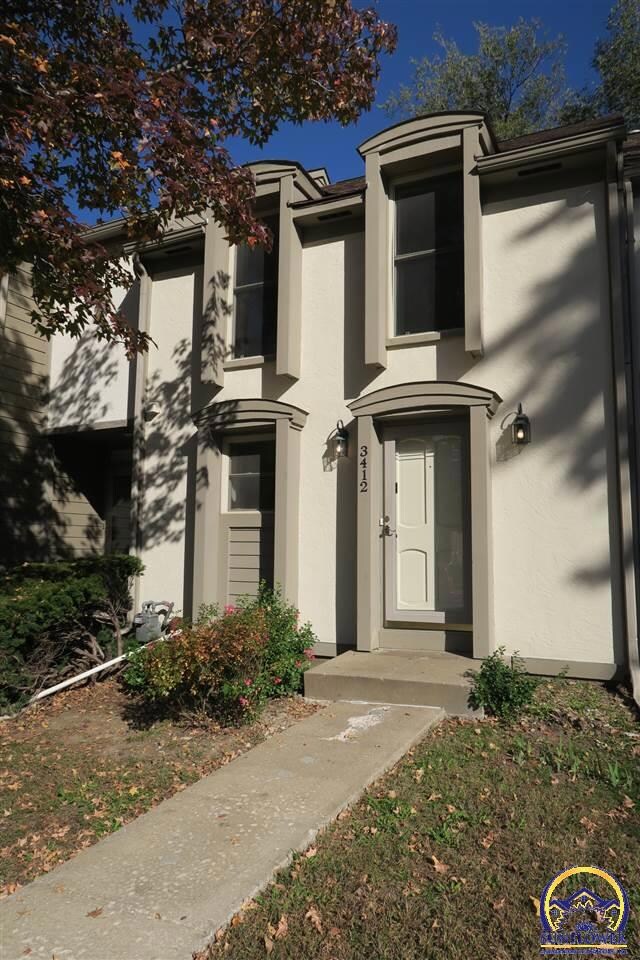
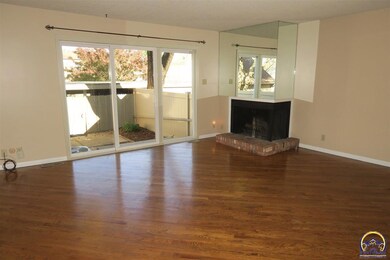
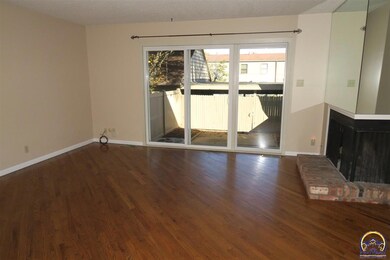
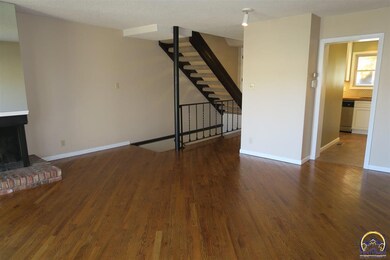
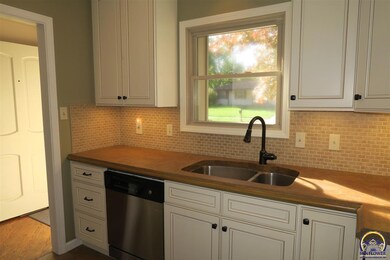
So beautiful! Convenient and practical townhouse on a pretty street in a long-established HOA. Oversized windows. Fresh up-to-the-minute decor. Ask for the l-o-n-g list of improvements and upgrades. New kitchen, updated baths, the works! This home has been thoroughly and tastefully updated top-to-bottom in extravagant ways since 2016 with the bulk of the work done in 2018. Double garage parking accessed from the rear. Private courtyard access to back door. Fall in love with an easy-to-own house.
Last Agent to Sell the Property
Kirk & Cobb, Inc. License #AB00011365 Listed on: 10/23/2018
We collect this data history from publicly available records. To have your information removed, we recommend requesting removal directly through your county’s website.
Patrick Habiger
KW One Legacy Partners, LLC
(785) 329-4920
515 Total Sales
59 in Southwest Topeka
$65K - $602K Price Range
Lesia McMillin
KW One Legacy Partners, LLC
(785) 329-4654
133 Total Sales
14 in Southwest Topeka
$69K - $475K Price Range
Marc Glades
RE/MAX EK Real Estate
(620) 490-4236
224 Total Sales
1 in Southwest Topeka
$292,000 Price
John Ringgold
KW One Legacy Partners, LLC
(785) 329-9688
456 Total Sales
22 in Southwest Topeka
$58K - $302K Price Range
Andre Mehrens
ReeceNichols Topeka Elite
(785) 675-5261
86 Total Sales
4 in Southwest Topeka
$162K - $354K Price Range
Brenda North
Platinum Realty LLC
(785) 510-0818
53 Total Sales
3 in Southwest Topeka
$178K - $356K Price Range
We collect this data history from publicly available records. To have your information removed, we recommend requesting removal directly through your county’s website.
| Date | Buyer | Sale Price | Title Company |
|---|---|---|---|
| -- | Security 1St Title | ||
| -- | Lawyers Title Of Topeka Inc | ||
| -- | Capital Title Insurance Comp |
We collect this data history from publicly available records. To have your information removed, we recommend requesting removal directly through your county’s website.
| Date | Status | Borrower | Loan Amount |
|---|---|---|---|
| Open | $122,850 | ||
| Previous Owner | $59,600 |
We collect this data history from publicly available records. To have your information removed, we recommend requesting removal directly through your county’s website.
| Date | Event | Price | List to Sale | Price per Sq Ft | Prior Sale |
|---|---|---|---|---|---|
| 11/30/2018 11/30/18 | Sold | -- | -- | -- | |
| 10/27/2018 10/27/18 | Pending | -- | -- | -- | |
| 10/23/2018 10/23/18 | For Sale | $83,500 | +8.4% | $59 / Sq Ft | |
| 08/12/2015 08/12/15 | Sold | -- | -- | -- | View Prior Sale |
| 07/16/2015 07/16/15 | Pending | -- | -- | -- | |
| 01/02/2014 01/02/14 | For Sale | $77,000 | -- | $50 / Sq Ft |
We collect this data history from publicly available records. To have your information removed, we recommend requesting removal directly through your county’s website.
| Year | Tax Paid | Tax Assessment Tax Assessment Total Assessment is a certain percentage of the fair market value that is determined by local assessors to be the total taxable value of land and additions on the property. | Land | Improvement |
|---|---|---|---|---|
| 2025 | $1,916 | $14,303 | ||
| 2023 | $1,916 | $13,748 | $0 | $0 |
| 2022 | $1,789 | $12,167 | $0 | $0 |
| 2021 | $1,647 | $10,580 | $0 | $0 |
| 2020 | $1,549 | $10,076 | $0 | $0 |
| 2019 | $1,497 | $9,688 | $0 | $0 |
| 2018 | $1,454 | $9,407 | $0 | $0 |
| 2017 | $1,308 | $8,475 | $0 | $0 |
| 2014 | $1,321 | $8,475 | $0 | $0 |
Seller's Agent in 2018
Helen Crow
Kirk & Cobb, Inc.
(785) 817-8686
39 in this area
140 Total Sales
Buyer's Agent in 2018
Deb McFarland
Berkshire Hathaway First
(785) 231-8934
26 in this area
139 Total Sales
Buyer's Agent in 2015
Don Wiltz
Berkshire Hathaway First
(785) 213-5351
14 in this area
96 Total Sales
Source: Sunflower Association of REALTORS®
MLS Number: 204254
APN: 145-15-0-40-08-039.00
Disclaimer: Certain information contained herein is derived from information provided by parties other than Homes.com. All information provided is deemed reliable, but is not guaranteed to be accurate and should be independently verified.
All data is obtained from various sources and may not have been verified by broker or MLS GRID. Supplied Open House Information is subject to change without notice. All information should be independently reviewed and verified for accuracy. Properties may or may not be listed by the office/agent presenting the information. Some IDX listings have been excluded from this website.
Based on information submitted to the MLS GRID
Listings courtesy of Sunflower Association of REALTORS® as distributed by MLS GRID.
Based on information submitted to the MLS GRID
Ask me questions while you tour the home.