
Jodi Young
Century 21 Ace Realty
(920) 521-7322
83 Total Sales
2 in Cleveland
$29,500 Price Range
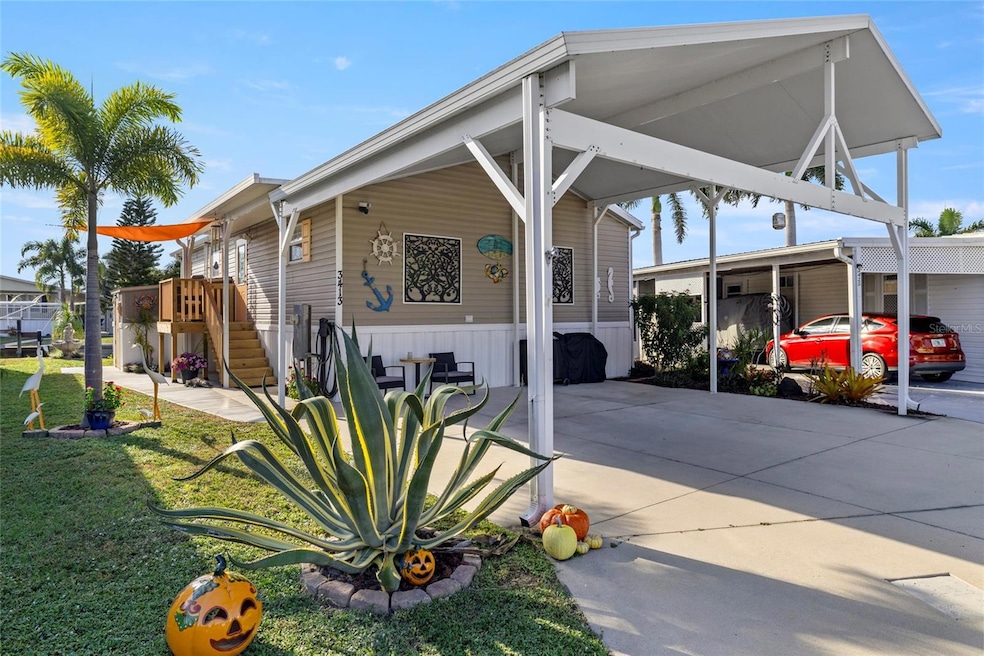

BACK ON MARKET — PREVIOUS CONTRACT FELL THROUGH DUE TO BUYER FINANCING — NOT THE PROPERTY. This home passed every inspection and is 100% move-in ready. The sellers even retained the full escrow deposit. Their loss is your opportunity — don't let this one slip again.
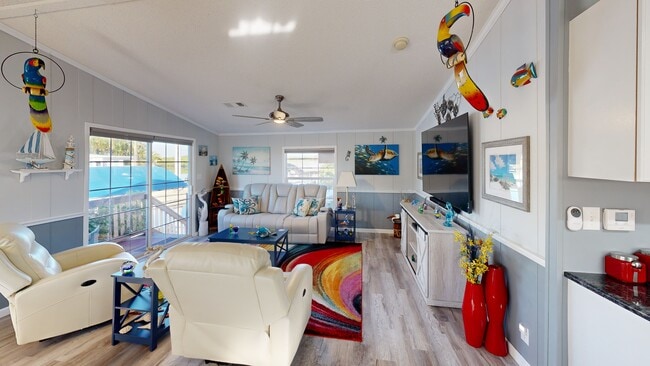
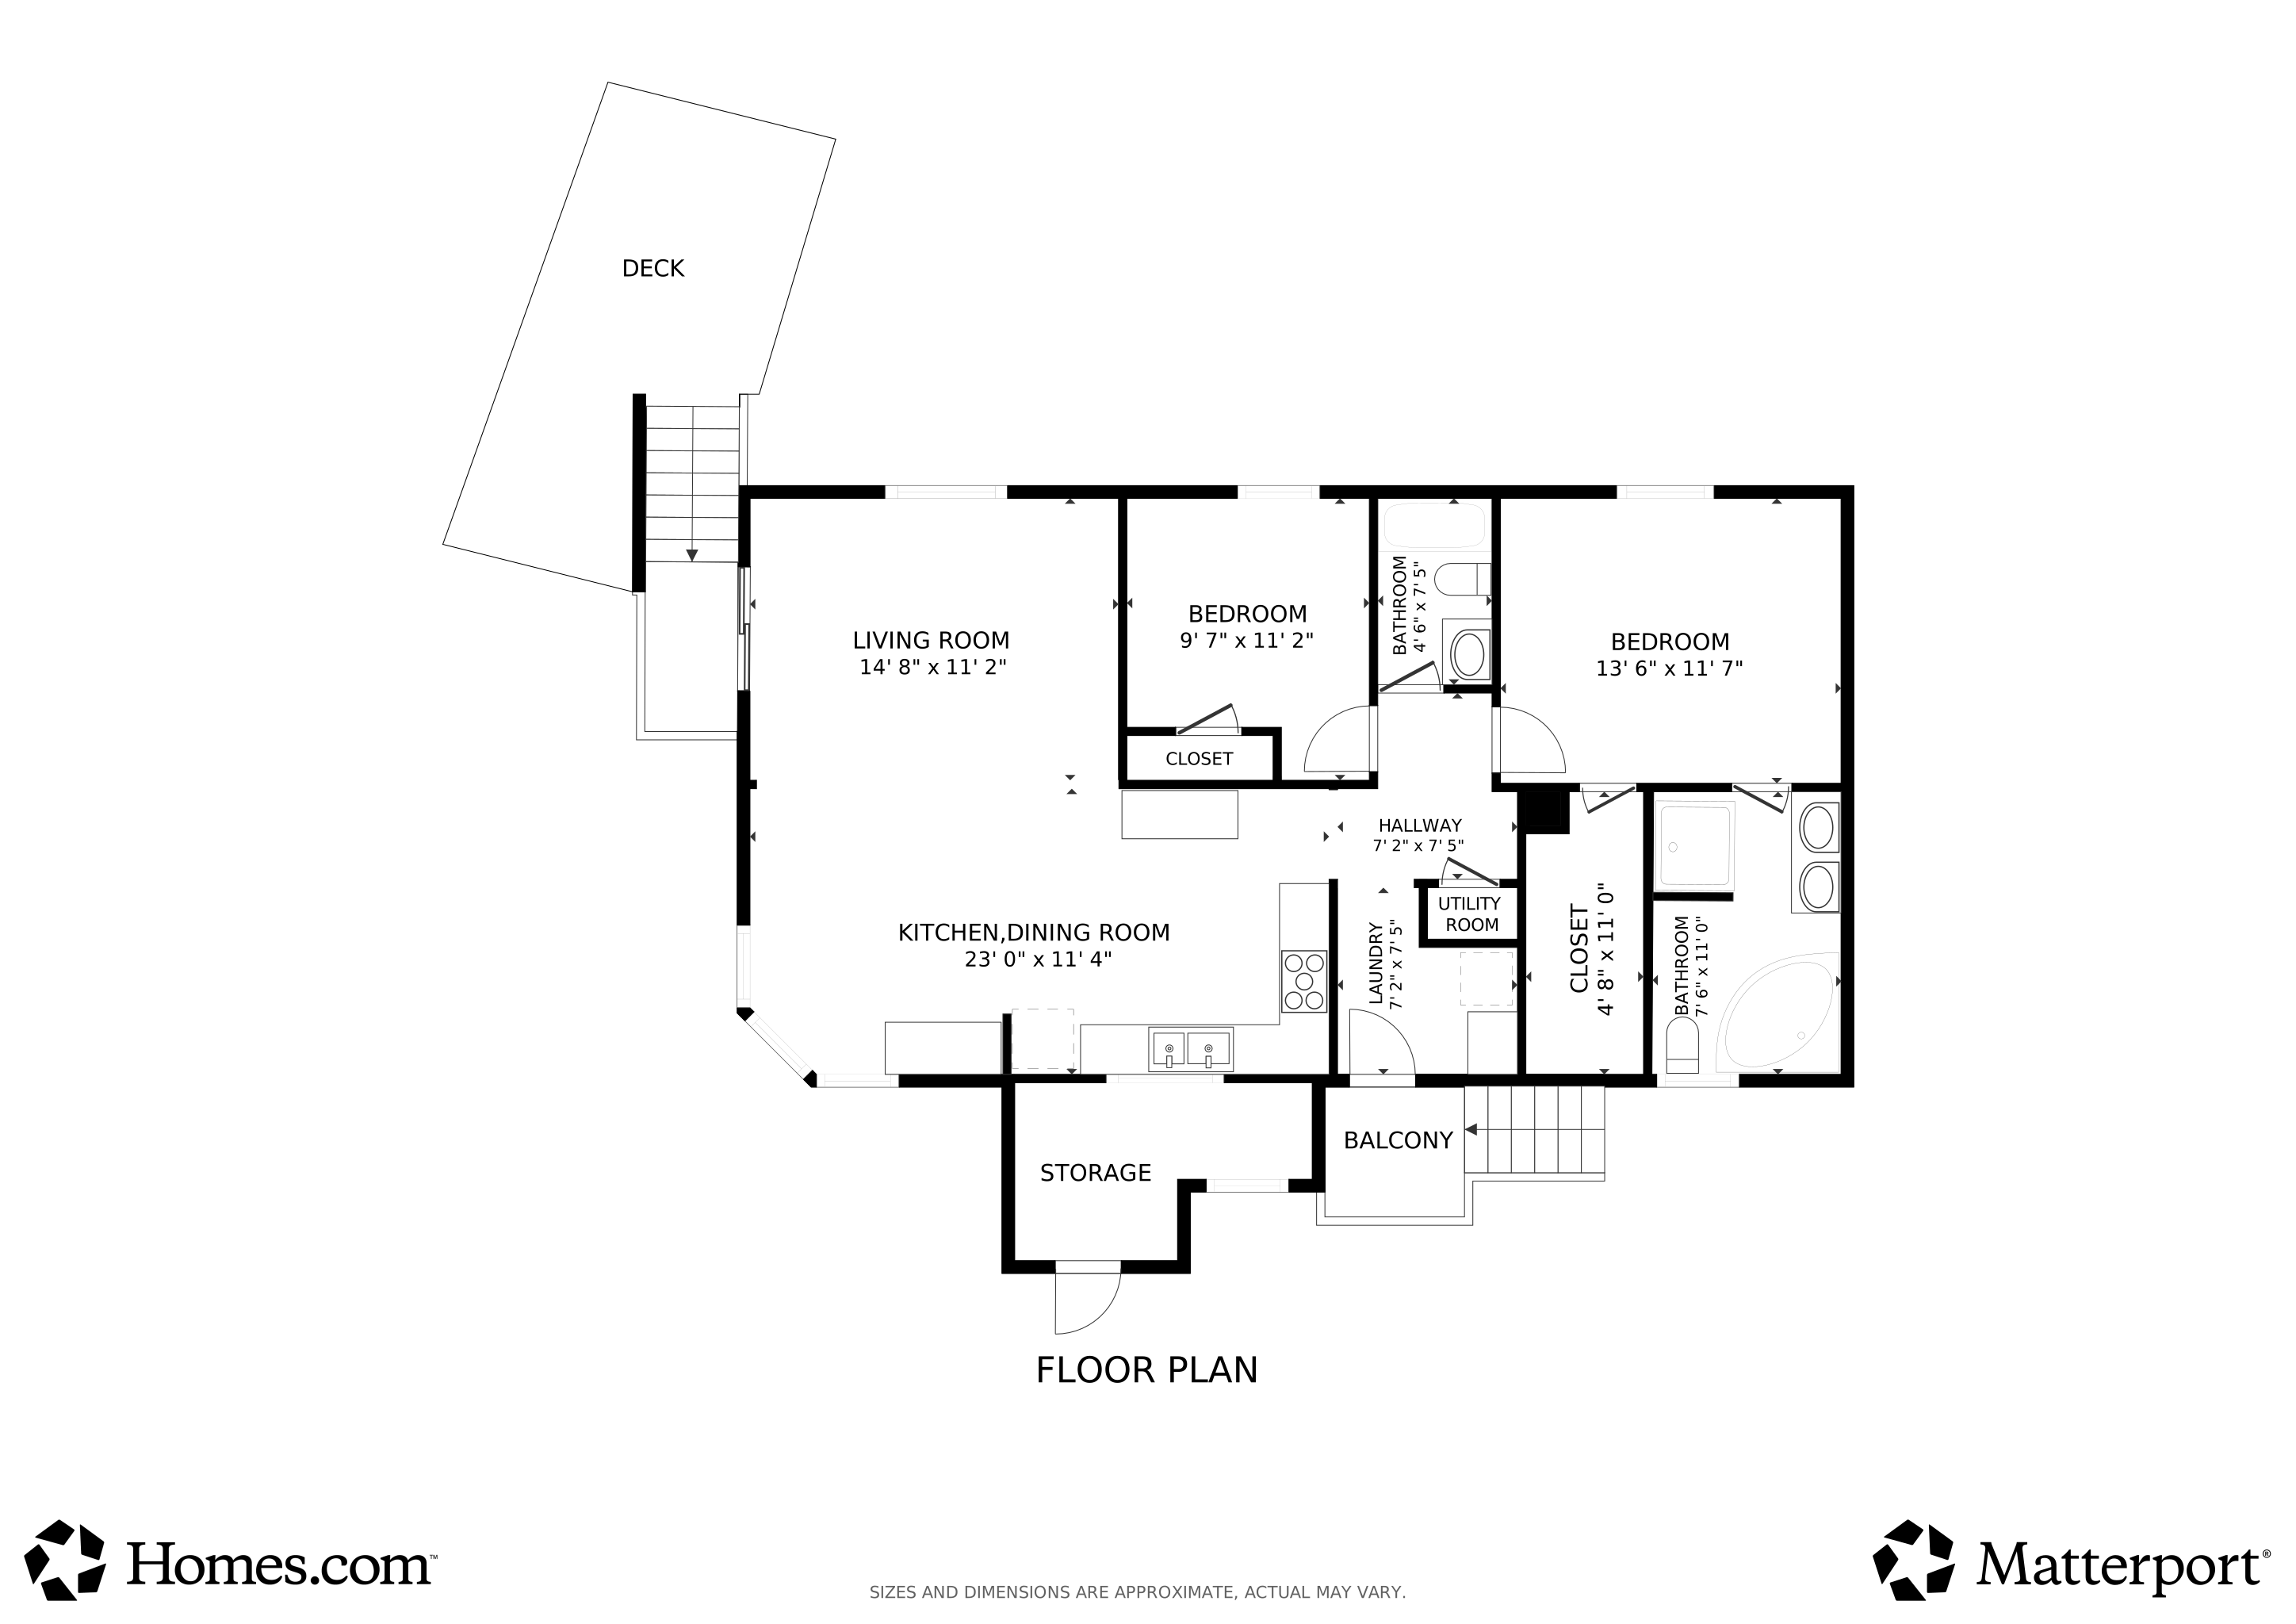
WATERFRONT PARADISE IN PELICAN HARBOR — EXTENSIVELY UPDATED. Meticulously maintained 2-bedroom, 2-bathroom manufactured home offering 71 feet of navigable waterfront with direct access to the Peace River, Charlotte Harbor, and Gulf of America. WATERFRONT FEATURES: Professionally installed concrete seawall (2018) with 8,000 lb. boat lift (2020) featuring new canopy (2021). Patio sliders lead to custom deck and patio (2021) with steps down to the canal. Enjoy fishing from your backyard with preserve views providing privacy and wildlife watching. MAJOR UPDATES — NO EXPENSE SPARED: New roof (2023). Complete A/C system and all ductwork replaced (2024). Sprayfoam insulation and vapor barrier upgrade to entire undercarriage (2024). Brand new carpet in both bedrooms (2025). Electrical meter base replaced (2025). Granite countertops throughout with custom cocktail bar and cabinets plus coffee bar station (2022). Samsung appliance suite (2022). Interior completely repainted with updated lighting fixtures (2022). Water heater (2021). Additional sidewalk and secure storage (2021). INTERIOR FEATURES: Open-concept kitchen, dining, and living areas. Light cabinetry with granite counters and all appliances included. Master bedroom features oversized walk-in closet and ensuite bath with dual sinks, garden tub, and walk-in shower. Guest bathroom has tub/shower combo. Inside laundry with washer and dryer included. Oversized 2-car wide covered carport. PEACE OF MIND: No water intrusion ever. Transferrable FEMA flood insurance paid in full through December 2027 — substantial savings for buyer. Energy efficient with upgraded insulation and modern A/C. PELICAN HARBOR COMMUNITY: Well-managed, financially responsible 55+ deed-restricted, land-owned community. Heated pool, recreation facility, library, shuffleboard courts, and card tables. Community improvements include all roads repaved (2025), upgraded water treatment plant (2025), and completely remodeled clubhouse post-Hurricane Milton. Minutes from downtown Punta Gorda, Fishermen's Village, dining, shopping, farmer's market, and medical facilities. Consider a REVERSE MORTGAGE Purchase — put down 40-50% and never make another monthly mortgage payment for as long as you live in the home. This exceptional waterfront home is truly move-in ready from foundation to roof. The sellers have invested heavily so the next owner can simply enjoy it. Don't miss this second chance — qualified buyers, let's close this.
Last Agent to Sell the Property
ALIGN RIGHT REALTY SRQ OPULENCE Brokerage Phone: 941-362-3300 License #3586343 Listed on: 11/05/2025
Last Buyer's Agent
ALIGN RIGHT REALTY SRQ OPULENCE Brokerage Phone: 941-362-3300 License #3586343 Listed on: 11/05/2025
We collect this data history from publicly available records. To have your information removed, we recommend requesting removal directly through your county’s website.
Jodi Young
Century 21 Ace Realty
(920) 521-7322
83 Total Sales
2 in Cleveland
$29,500 Price Range
Bradly Linenberg
COLDWELL BANKER REALTY
(941) 900-3253
164 Total Sales
5 in Cleveland
$168K - $235K Price Range
Scott Standriff
RE/MAX ALLIANCE GROUP
(941) 613-5053
174 Total Sales
4 in Cleveland
$143K - $260K Price Range
Janet Minerich
RE/MAX HARBOR REALTY
(941) 246-2185
62 Total Sales
3 in Cleveland
$175K - $550K Price Range
Norine Walker
COLDWELL BANKER REALTY
(941) 740-8730
64 Total Sales
1 in Cleveland
$305,000 Price
Rhonda Gustitus
KW PEACE RIVER PARTNERS
(941) 307-7387
569 Total Sales
6 in Cleveland
$45K - $395K Price Range
We collect this data history from publicly available records. To have your information removed, we recommend requesting removal directly through your county’s website.
| Date | Type | Sale Price | Title Company |
|---|---|---|---|
| Warranty Deed | $144,700 | Suncoast One Title & Closings | |
| Interfamily Deed Transfer | -- | Attorney | |
| Warranty Deed | $90,000 | -- | |
| Warranty Deed | $28,000 | -- |
We collect this data history from publicly available records. To have your information removed, we recommend requesting removal directly through your county’s website.
| Date | Event | Price | List to Sale | Price per Sq Ft | Prior Sale |
|---|---|---|---|---|---|
| 08/19/2026 08/19/26 | Sold | $210,000 | -15.3% | $199 / Sq Ft | |
| 07/18/2026 07/18/26 | Pending | -- | -- | -- | |
| 06/09/2026 06/09/26 | For Sale | $248,000 | 0.0% | $235 / Sq Ft | |
| 04/01/2026 04/01/26 | Pending | -- | -- | -- | |
| 02/02/2026 02/02/26 | Price Changed | $248,000 | -4.6% | $235 / Sq Ft | |
| 01/08/2026 01/08/26 | Price Changed | $260,000 | -6.8% | $246 / Sq Ft | |
| 11/05/2025 11/05/25 | For Sale | $279,000 | +92.8% | $264 / Sq Ft | |
| 10/21/2020 10/21/20 | Sold | $144,700 | -6.6% | $137 / Sq Ft | View Prior Sale |
| 08/10/2020 08/10/20 | Pending | -- | -- | -- | |
| 07/02/2020 07/02/20 | For Sale | $154,900 | -- | $147 / Sq Ft |
We collect this data history from publicly available records. To have your information removed, we recommend requesting removal directly through your county’s website.
| Year | Tax Paid | Tax Assessment Tax Assessment Total Assessment is a certain percentage of the fair market value that is determined by local assessors to be the total taxable value of land and additions on the property. | Land | Improvement |
|---|---|---|---|---|
| 2025 | $2,443 | $172,192 | ||
| 2024 | $2,400 | $167,339 | ||
| 2023 | $2,400 | $162,465 | $0 | $0 |
| 2022 | $2,368 | $157,733 | $0 | $0 |
| 2021 | $2,265 | $147,519 | $55,208 | $92,311 |
| 2020 | $2,898 | $146,474 | $55,208 | $91,266 |
| 2019 | $2,427 | $133,173 | $55,208 | $77,965 |
| 2018 | $1,959 | $112,346 | $40,481 | $71,865 |
| 2017 | $1,815 | $99,515 | $40,482 | $59,033 |
| 2016 | $1,761 | $76,536 | $0 | $0 |
| 2015 | $1,676 | $69,578 | $0 | $0 |
| 2014 | $1,483 | $63,253 | $0 | $0 |
Seller's Agent in 2026
Billy Bergh
ALIGN RIGHT REALTY SRQ OPULENCE
(239) 686-0363
64 Total Sales
Seller's Agent in 2020
Tammy Hayes
RE/MAX
(941) 276-6185
20 Total Sales
Buyer's Agent in 2020
Matthew Patterson
KW PEACE RIVER PARTNERS
(941) 621-8600
963 Total Sales
Source: Stellar MLS
MLS Number: A4670208
Disclaimer: Certain information contained herein is derived from information provided by parties other than Homes.com. All information provided is deemed reliable, but is not guaranteed to be accurate and should be independently verified.
All data is obtained from various sources and may not have been verified by broker or MLS GRID. Supplied Open House Information is subject to change without notice. All information should be independently reviewed and verified for accuracy. Properties may or may not be listed by the office/agent presenting the information. Some IDX listings have been excluded from this website. IDX information is provided exclusively for personal, non-commercial use, and may not be used for any purpose other than to identify prospective properties consumers may be interested in purchasing. Information is deemed reliable but not guaranteed.
Listings courtesy of Stellar MLS as distributed by MLS GRID.
Based on information submitted to the MLS GRID
Listing Information presented by local MLS brokerage: Ten-X - (888)-952-6393
Ask me questions while you tour the home.