NOT LISTED FOR SALE

Estimated Value: $502,973 - $555,000

4 Beds
2 Baths
2,012 Sq Ft
$260/Sq Ft Est. Value

Sale Details

Date Sold: July 7, 2023

Last sale price $518,000 $257 Per Sq Ft

Est. 1% increase in value since last sale

Current estimated payment $3,371 / mo

Highlights

  • RV Access or Parking
  • 0.21 Acre Lot
  • Granite Countertops
  • Franklin at Brimhall Elementary School Rated A
  • Vaulted Ceiling
  • Covered Patio or Porch

About This Home

As of July 2023

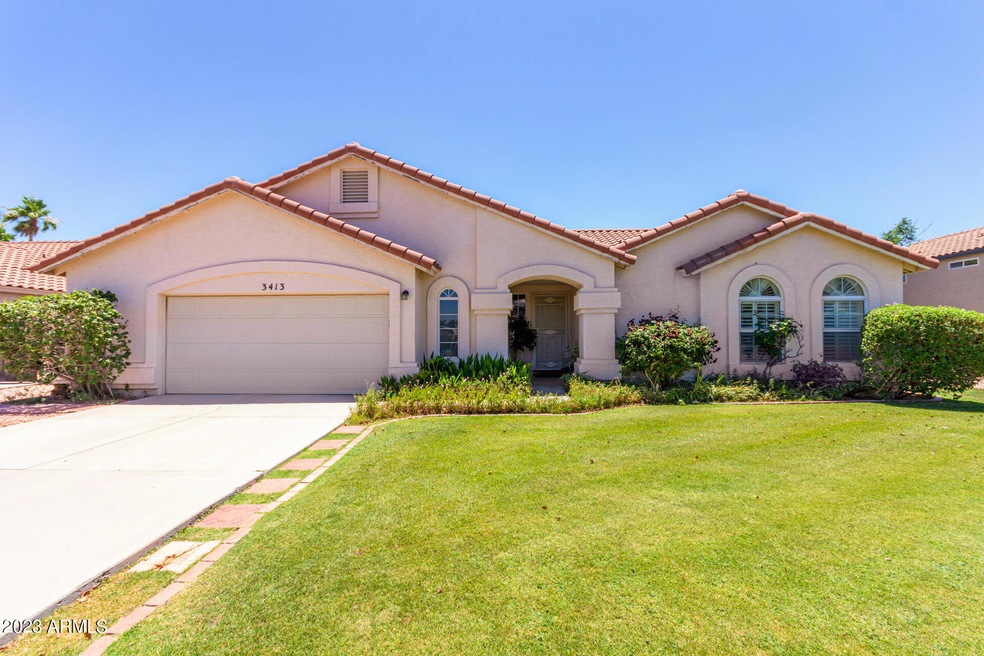
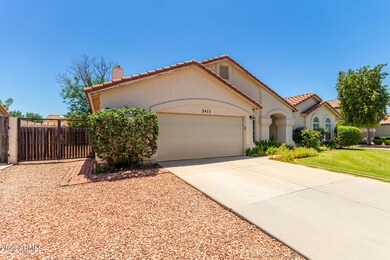
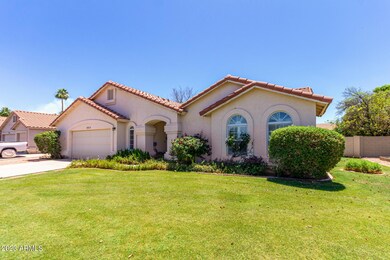
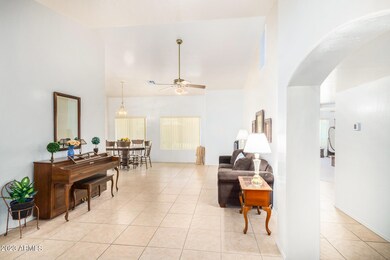
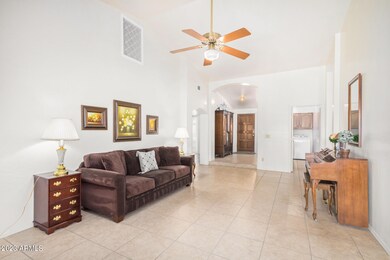
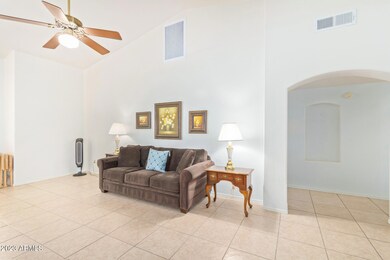
*LOCATION LOCATION LOCATION* Beautiful 4-bed, 2-bath home with an extended 2-car garage great for storage. The sleek interior includes a welcoming foyer, archways, tile flooring, vaulted ceilings, and plantation shutters. Gather around the stone fireplace, perfect for winter. You'll love the spotless eat-in kitchen, fully equipped with built-in appliances, granite counters & backsplash, a sliding-door pantry, skylight, honey oak cabinets, a breakfast bar, and a breakfast nook with a bay window and French doors leading to the backyard. Head to the large main retreat providing a walk-in closet, dual sinks and a separate tub in the bathroom and patio access. The grassy backyard offers a covered patio and shade trees. RV gate, and lush green front yard. Super convenient location. Close to freeway access and highly desirable shopping.

Last Agent to Sell the Property

Kresta Davis

HomeSmart License #SA553968000 Listed on: 05/31/2023

HomeSmart

Last Buyer's Agent

Lisa Glomski

Realty ONE Group License #SA631817000

Home Details

Home Type

  • Single Family

Est. Annual Taxes

  • $1,784

Year Built

  • Built in 1991

Lot Details

  • 8,999 Sq Ft Lot
  • Grass Covered Lot

HOA Fees

  • $2 Monthly HOA Fees

Parking

  • 2 Car Direct Access Garage
  • RV Access or Parking

Home Design

  • Tile Roof
  • Block Exterior
  • Stucco

Interior Spaces

  • 2,012 Sq Ft Home
  • 1-Story Property
  • Vaulted Ceiling
  • Ceiling Fan
  • Skylights
  • Family Room with Fireplace
  • Combination Dining and Living Room

Kitchen

  • Eat-In Kitchen
  • Breakfast Bar
  • Electric Oven or Range
  • Built-In Microwave
  • Dishwasher
  • Granite Countertops
  • Disposal

Flooring

  • Carpet
  • Tile

Bedrooms and Bathrooms

  • 4 Bedrooms
  • Walk-In Closet
  • Primary Bathroom is a Full Bathroom
  • Double Vanity
  • Separate Shower in Primary Bathroom
  • Bathtub With Separate Shower Stall

Laundry

  • Laundry in unit
  • Dryer
  • Washer

Schools

  • Franklin At Brimhall Elementary School
  • Taylor Junior High School
  • Mesa High School

Utilities

  • Central Air
  • Heating Available
  • High Speed Internet
  • Cable TV Available

Additional Features

  • North or South Exposure
  • Covered Patio or Porch

Community Details

  • Association fees include (see remarks)
  • Dana Ranch HOA
  • Built by Blandford Homes
  • Marlborough At Dana Ranch Subdivision

Listing and Financial Details

  • Tax Lot 88
  • Assessor Parcel Number 140-58-097

Home Details

Home Type

Single Family

Est. Annual Taxes

$1,784

Year Built

Built in 1991

Lot Details

8,999 Sq Ft Lot

HOA Fees

$2 per month

Parking

2

Listing Details

  • Cross Street: Southern Ave & Val Vista Dr
  • Property Type: Residential
  • Ownership: Fee Simple
  • Recreation Center Fee: N
  • Total Monthly Fee Equivalent: 1.51
  • Separate Den Office Sep Den Office: N
  • Year Built: 1991
  • Tax Year: 2022
  • Property Sub Type: Single Family Residence
  • Horses: No
  • Lot Size Acres: 0.21
  • Subdivision Name: MARLBOROUGH AT DANA RANCH
  • Architectural Style: Ranch
  • Property Attached Yn: No
  • General Property Description:PriceSqFt: 257.46
  • Const - Finish:Const - Finish: Painted, Stucco
  • Cooling:Cooling: Ceiling Fan(s), Central Air
  • Other Rooms:Other Rooms: Family Room
  • Technology:Technology: Cable TV Avail, High Speed Internet
  • Special Features: VirtualTour

Interior Features

  • Flooring: Carpet, Tile
  • Basement YN: No
  • Possible Use: None
  • Spa Features: None
  • Appliances: Dishwasher, Disposal, Microwave, Washer, Dryer
  • Total Bedrooms: 4
  • Fireplace Features: Family Room
  • Fireplaces: 1
  • Fireplace: Yes
  • Interior Amenities: Full Bth Master Bdrm, Separate Shwr & Tub, Double Vanity, Eat-in Kitchen, Breakfast Bar, Pantry, Granite Counters, High Speed Internet, Vaulted Ceiling(s)
  • Living Area: 2012.0
  • Stories: 1
  • Window Features: Skylight(s)
  • Additional Bedroom:Additional Bedroom: Separate Bedroom Exit, Master Bedroom Walk-in Closet
  • Dining Area:Dining Area: Eat-in Kitchen, Dining in LR/GR, Breakfast Bar
  • Interior Features:Interior Features: Skylight(s), Vaulted Ceiling(s)
  • Kitchen Features:Kitchen Features: Dishwasher, Disposal, Pantry, Range/Oven Elec, Built-in Microwave, Granite Counters
  • Laundry:Laundry: Washer Included, Dryer Included, Inside
  • Master Bathroom:Master Bathroom: Full Bth Master Bdrm, Separate Shwr & Tub, Double Vanity

Exterior Features

  • Fencing: Block
  • Lot Features: North/South Exposure, Grass Front, Grass Back
  • Pool Private: No
  • Disclosures: Seller Discl Avail, Agency Discl Req
  • Construction Type: Block, Painted, Stucco
  • Patio And Porch Features: Covered Patio(s)
  • Roof: Tile
  • General Property Description:Community Pool YN2: No
  • General Property Description:Private Pool YN2: No

Garage/Parking

  • Total Covered Spaces: 2.0
  • Parking Features: RV Gated, Garage Door Opener, Direct Access
  • Attached Garage: No
  • Garage Spaces: 2.0

Utilities

  • Cooling: Ceiling Fan(s), Central Air
  • Heating: Electric
  • Laundry Features: Inside
  • Cooling Y N: Yes
  • Heating Yn: Yes
  • Water Source: Public
  • Utilities:Utilities: SRP

Condo/Co-op/Association

  • Association Fee: 18.15
  • Association Fee Frequency: Annually
  • Association Name: Dana Ranch HOA
  • Phone: 0000000000
  • Association: Yes

Association/Amenities

  • Association Fees:HOA DisclosureAddendum Affirmation: Yes
  • Association Fees:HOA Transfer Fee2: 150.0
  • Association Fees:Special Assessment HOA: No
  • Association Fees:PAD Fee YN2: N
  • Association Fees:Cap ImprovementImpact Fee _percent_: $

Fee Information

  • Association Fee Includes: Other (See Remarks)

Schools

  • Elementary School: Franklin At Brimhall Elementary
  • High School: Mesa High School
  • Junior High Dist: Mesa Unified District
  • Middle Or Junior School: Taylor Junior High School

Lot Info

  • Land Lease: No
  • Lot Size Sq Ft: 8999.0
  • Parcel #: 140-58-097

Building Info

  • Builder Name: Blandford Homes

Tax Info

  • Tax Annual Amount: 1784.0
  • Tax Book Number: 140.0
  • Tax Lot: 88
  • Tax Map Number: 58.0
Create a Home Valuation Report for This Property
The Home Valuation Report is an in-depth analysis detailing your home's value as well as a comparison with similar homes in the area

Home Values in the Area

Source: Public Records

Average Home Value in this Area


Source: Public Records

Property History

We collect this data history from publicly available records. To have your information removed, we recommend requesting removal directly through your county’s website.

Date Event Price List to Sale Price per Sq Ft
07/07/2023 07/07/23 Sold $518,000 +3.6% $257 / Sq Ft
06/03/2023 06/03/23 Pending -- -- --
06/02/2023 06/02/23 For Sale $499,999 -- $249 / Sq Ft
Source: Arizona Regional Multiple Listing Service (ARMLS)

Agents Affiliated with this Home

  • Section Image
  • Section Image
See All Agents

Map

Source: Arizona Regional Multiple Listing Service (ARMLS)

MLS Number: 6563959

Arizona Regional Multiple Listing Service (ARMLS)

APN: 140-58-097

Your Personal Tour Guide

Ask me questions while you tour the home.