
Christina Tinsley
RE/MAX COLLECTIVE
(813) 212-7706
13 Total Sales
2 in Wesley Chapel
$424K - $430K Price Range

Estimated Value: $428,443
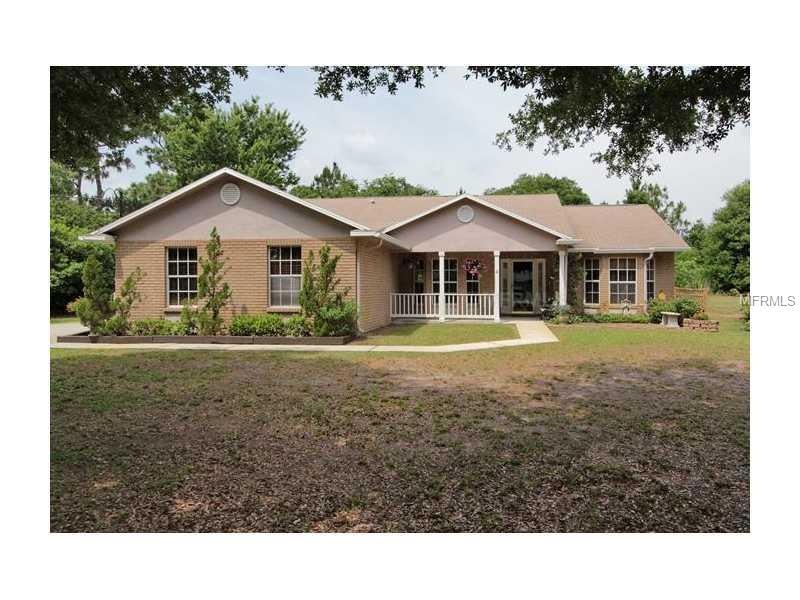
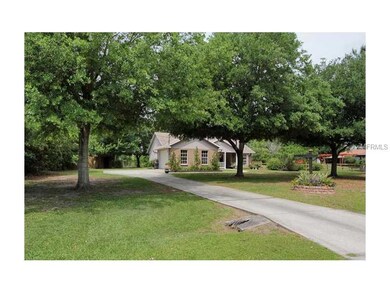
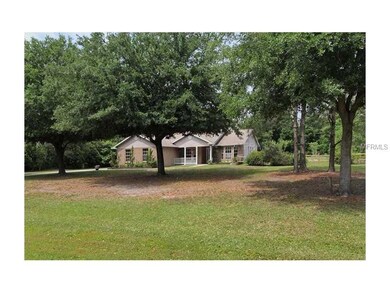
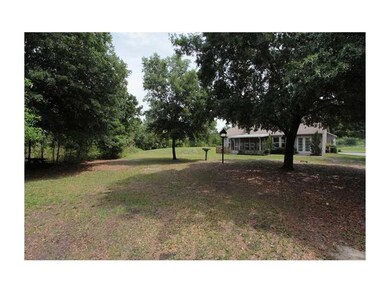
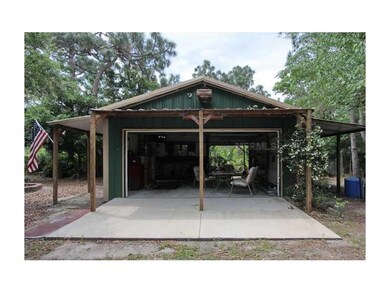
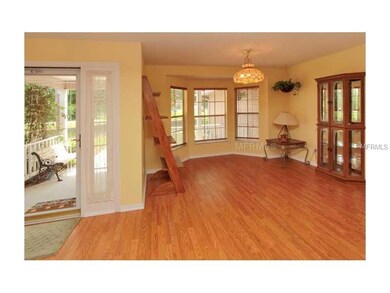
The hard to find kind. A contemporary home on acreage this NICE for under $200K. Quiet and peaceful, but located close in for the commute, shopping and amenities. This modern home features a split bedroom floor plan and plenty of open living space. Very functional kitchen with well-lit dinette area plus separate formal dining. The sizeable gathering room features a warm wood burning brick fireplace, and flows out through French doors to a 12 x 16 covered & screened lanai. The master suite includes an oversized walk-in closet plus a garden bath complete with double sinks, walk in shower & garden tub. The exterior features a handsome elevation with two car side entry garage. Loads plenty of driveway & parking space. The property has been well thought out and already includes all of the extras to serve your needs, including a 21 x 21 detached garage with front & rear garage doors and 100 AMP service. Perfect for storing the toys. Plus a nice shed for the lawn equipment. Hard to find this nice of a home and parcel under $200K. In addition, the owner will include the adjacent 1 acre vacant parcel for $219K. Reference MLS # T2627182.
Last Agent to Sell the Property
COLDWELL BANKER REALTY License #3107525 Listed on: 04/29/2014
We collect this data history from publicly available records. To have your information removed, we recommend requesting removal directly through your county’s website.
Christina Tinsley
RE/MAX COLLECTIVE
(813) 212-7706
13 Total Sales
2 in Wesley Chapel
$424K - $430K Price Range
Karina Bell
AGILE GROUP REALTY
(210) 361-4074
109 Total Sales
2 in Wesley Chapel
$508K - $525K Price Range
John Pages
REAL BROKER, LLC
(813) 694-5955
14 Total Sales
1 in Wesley Chapel
$297,000 Price
Lydia Gates PA
KW Reserve
(561) 461-5493
87 Total Sales
1 in Wesley Chapel
$615,000 Price
Rita Anand
COLDWELL BANKER REALTY
(646) 918-1221
6 Total Sales
4 in Wesley Chapel
$189K - $1.1M Price Range
Ronda Mort
COMPASS FLORIDA LLC
(877) 619-6795
11 Total Sales
2 in Wesley Chapel
$395K - $440K Price Range
We collect this data history from publicly available records. To have your information removed, we recommend requesting removal directly through your county’s website.
| Date | Buyer | Sale Price | Title Company |
|---|---|---|---|
| $215,000 | Sunbelt Title Agency | ||
| Eifel Brian W | $8,000 | -- | |
| Mayr Freidrich | $6,000 | -- |
We collect this data history from publicly available records. To have your information removed, we recommend requesting removal directly through your county’s website.
| Date | Status | Borrower | Loan Amount |
|---|---|---|---|
| Open | $250,000 | ||
| Closed | Sidlasky Mia | $215,000 | |
| Previous Owner | Eifel Brian W | $100,000 | |
| Previous Owner | Eifel Brian W | $135,700 | |
| Previous Owner | Eifel Brian W | $91,177 |
We collect this data history from publicly available records. To have your information removed, we recommend requesting removal directly through your county’s website.
| Date | Event | Price | List to Sale | Price per Sq Ft |
|---|---|---|---|---|
| 08/17/2018 08/17/18 | Off Market | $215,000 | -- | -- |
| 07/17/2014 07/17/14 | Sold | $215,000 | -- | $141 / Sq Ft |
We collect this data history from publicly available records. To have your information removed, we recommend requesting removal directly through your county’s website.
| Year | Tax Paid | Tax Assessment Tax Assessment Total Assessment is a certain percentage of the fair market value that is determined by local assessors to be the total taxable value of land and additions on the property. | Land | Improvement |
|---|---|---|---|---|
| 2026 | $209 | $245,470 | ||
| 2025 | $202 | $245,470 | ||
| 2024 | $202 | $147,990 | ||
| 2023 | $195 | $229,960 | $0 | $0 |
| 2022 | $188 | $223,270 | $0 | $0 |
| 2021 | $181 | $216,770 | $95,865 | $120,905 |
| 2020 | $2,855 | $213,780 | $95,865 | $117,915 |
| 2019 | $2,803 | $208,980 | $0 | $0 |
| 2018 | $3,504 | $205,083 | $0 | $0 |
| 2017 | $3,489 | $200,865 | $69,720 | $131,145 |
| 2016 | $3,840 | $178,249 | $69,720 | $108,529 |
| 2015 | $3,614 | $160,116 | $69,720 | $90,396 |
| 2014 | $2,161 | $150,107 | $64,491 | $85,616 |
Seller's Agent in 2014
Bruce Kitchen
COLDWELL BANKER REALTY
(813) 293-5556
17 Total Sales
Source: Stellar MLS
MLS Number: T2627199
APN: 22-26-20-0010-00800-0090
Disclaimer: Certain information contained herein is derived from information provided by parties other than Homes.com. All information provided is deemed reliable, but is not guaranteed to be accurate and should be independently verified.
All data is obtained from various sources and may not have been verified by broker or MLS GRID. Supplied Open House Information is subject to change without notice. All information should be independently reviewed and verified for accuracy. Properties may or may not be listed by the office/agent presenting the information. Some IDX listings have been excluded from this website. IDX information is provided exclusively for personal, non-commercial use, and may not be used for any purpose other than to identify prospective properties consumers may be interested in purchasing. Information is deemed reliable but not guaranteed.
Listings courtesy of Stellar MLS as distributed by MLS GRID.
Based on information submitted to the MLS GRID
Listing Information presented by local MLS brokerage: Ten-X - (888)-952-6393
Ask me questions while you tour the home.