
Sue Meierotto
Every Door Real Estate
(720) 500-6497
54 Total Sales
1 in Canyon Creek
$349,000 Price

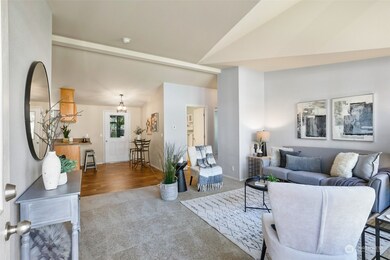
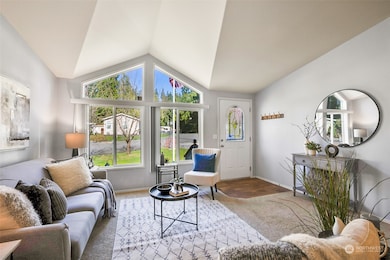
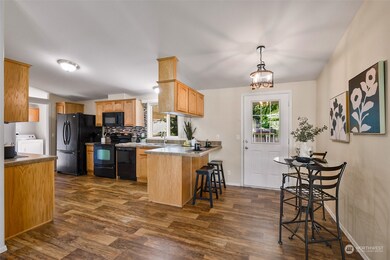
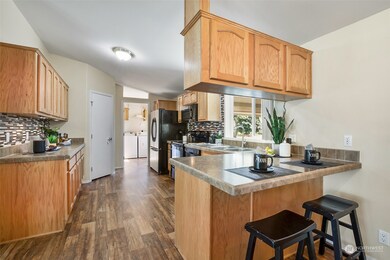
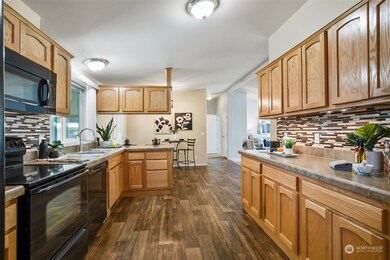
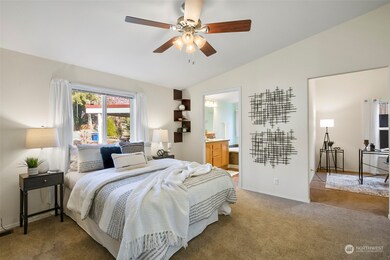
Welcome home! Spacious 3 bedroom & 2 bathroom custom manufactured home on a large owned lot, no space rent! *HOA dues cover: cable TV, wifi, water, common area maintenance and road maintenance.* This property features a brand new/upgraded septic system & drain field, new carpet throughout & a fully fenced front & backyard. There's a 4 car covered carport and a garage with a workshop space. The community is well-maintained and includes a community center for gatherings and BBQs. The pool is perfect for those hot summer days and the playfield is equipped with a sport court. Ideal for those seeking a low-maintenance lifestyle in a great location. Centrally located near Canyon Park and all major amenities and freeways accessible within minutes.
Last Agent to Sell the Property
Keller Williams Realty Bothell License #23024926 Listed on: 03/21/2024
Source: Northwest Multiple Listing Service (NWMLS)
MLS#: 2213191
We collect this data history from publicly available records. To have your information removed, we recommend requesting removal directly through your county’s website.
Sue Meierotto
Every Door Real Estate
(720) 500-6497
54 Total Sales
1 in Canyon Creek
$349,000 Price
Li Ning
WeLakeside
(206) 593-2692
64 Total Sales
1 in Canyon Creek
$1,400,000 Price
Eric Kinzler
Windermere Real Estate/East
(425) 906-3753
86 Total Sales
1 in Canyon Creek
$1,600,000 Price
Arika Josephson
Windermere Real Estate/East
(425) 496-6670
118 Total Sales
1 in Canyon Creek
$798,000 Price
Rob Junglov
Home Team Real Estate
(425) 510-0084
294 Total Sales
1 in Canyon Creek
$1,355,000 Price
Cuixiu Zheng
Better Properties Eastside
(425) 529-5939
56 Total Sales
1 in Canyon Creek
$330,000 Price
We collect this data history from publicly available records. To have your information removed, we recommend requesting removal directly through your county’s website.
| Date | Buyer | Sale Price | Title Company |
|---|---|---|---|
| $570,000 | First American Title | ||
| Geisler Raymond C | $100,280 | Pnwt |
We collect this data history from publicly available records. To have your information removed, we recommend requesting removal directly through your county’s website.
| Date | Status | Borrower | Loan Amount |
|---|---|---|---|
| Open | $427,500 | ||
| Previous Owner | Geisler Raymond C | $566,500 |
We collect this data history from publicly available records. To have your information removed, we recommend requesting removal directly through your county’s website.
| Year | Tax Paid | Tax Assessment Tax Assessment Total Assessment is a certain percentage of the fair market value that is determined by local assessors to be the total taxable value of land and additions on the property. | Land | Improvement |
|---|---|---|---|---|
| 2026 | $4,013 | $463,300 | $360,100 | $103,200 |
| 2025 | $3,741 | $456,100 | $350,000 | $106,100 |
| 2024 | $3,741 | $410,400 | $306,200 | $104,200 |
| 2023 | $3,376 | $404,200 | $300,000 | $104,200 |
| 2022 | $3,784 | $373,100 | $229,000 | $144,100 |
| 2020 | $3,262 | $295,300 | $182,000 | $113,300 |
| 2019 | $3,002 | $280,600 | $150,000 | $130,600 |
| 2018 | $3,020 | $285,600 | $155,000 | $130,600 |
| 2017 | $2,481 | $235,400 | $125,000 | $110,400 |
| 2016 | $2,052 | $199,400 | $95,000 | $104,400 |
| 2015 | $2,102 | $194,800 | $90,000 | $104,800 |
| 2013 | $1,339 | $105,300 | $81,000 | $24,300 |
Seller's Agent in 2024
Matt Dubas
Keller Williams Realty Bothell
(206) 300-7198
2 in this area
496 Total Sales
Seller Co-Listing Agent in 2024
Johanna Bourgette
Keller Williams Realty
(360) 791-0880
1 in this area
149 Total Sales
Buyer's Agent in 2024
Andrew Jennings
Real Broker LLC
(206) 909-8825
1 in this area
113 Total Sales
Buyer Co-Listing Agent in 2024
Sean Mcconnell
Real Broker LLC
(206) 999-1211
5 in this area
1,008 Total Sales
Source: Northwest Multiple Listing Service (NWMLS)
MLS Number: 2213191
APN: 00386000002500
Disclaimer: Certain information contained herein is derived from information provided by parties other than Homes.com. All information provided is deemed reliable, but is not guaranteed to be accurate and should be independently verified.
All data is obtained from various sources and may not have been verified by broker or MLS GRID. Supplied Open House Information is subject to change without notice. All information should be independently reviewed and verified for accuracy. Properties may or may not be listed by the office/agent presenting the information. Listing information is provided by the Northwest Multiple Listing Service (NWMLS). Property information is based on available data that may include MLS information, county records, and other sources. Listings marked with the 3 tree icon and provided by NWMLS. All properties are subject to prior sale or withdrawal. IDX information is provided exclusively for consumers’ personal noncommercial use, that it may not be used for any purpose other than to identify prospective properties consumers may be interested in purchasing, that the data is deemed reliable but is not guaranteed by MLS GRID. ©2026 NWMLS.
Based on information submitted to the MLS GRID
Listings courtesy of Northwest Multiple Listing Service (NWMLS) as distributed by MLS GRID
Ask me questions while you tour the home.