
Seller's Agent in 2025
Morgan Bauer Brown
Schuler Bauer Real Estate Services ERA Powered (N
(502) 287-8749
29 Total Sales
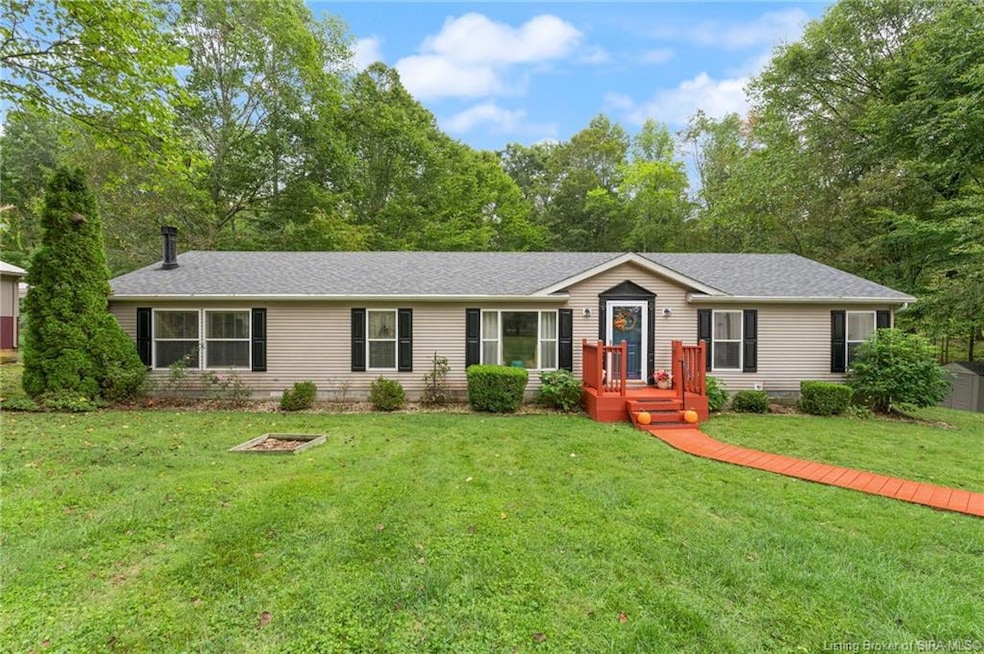
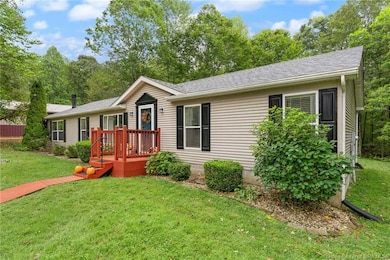

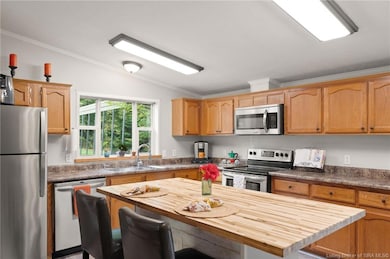
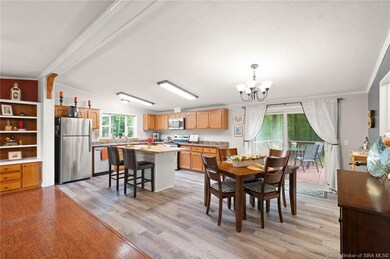
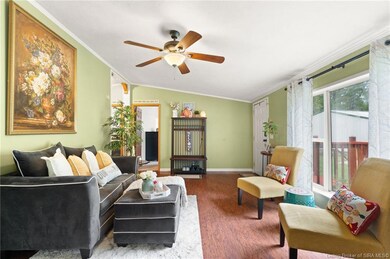
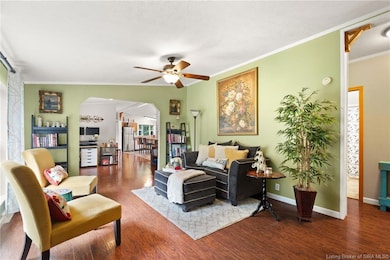
Immaculate 3 bed, 2 bath home on nearly 2 acres with a peaceful, park-like setting where you'll often spot deer and foxes. Offering approx. 1,800 sq. ft., this move-in ready home features an open-concept layout with two living spaces the family room boasts a gas fireplace with built-ins, while the separate living room provides a perfect work from home spot. The kitchen shines with a large island, new Acacia wood countertop, and adjoining dining area, plus an amazing walk-in pantry with new flooring that adds function and style. The primary suite includes a private bath with a jetted tub and separate shower. Major updates include a new roof (2024), furnace & A/C (2021), LVT flooring (2025), fresh paint, and new lighting. Outside, enjoy a shaded backyard with picnic and fire pit areas, plus plenty of room for a trampoline, pool, or garden. A 24x30 detached garage and utility shed add great storage. All appliances including washer & dryer remain. Sq ft & rm sz approx.
Last Agent to Sell the Property
Schuler Bauer Real Estate Services ERA Powered (N License #RB14045021 Listed on: 09/25/2025
We collect this data history from publicly available records. To have your information removed, we recommend requesting removal directly through your county’s website.
We collect this data history from publicly available records. To have your information removed, we recommend requesting removal directly through your county’s website.
| Date | Type | Sale Price | Title Company |
|---|---|---|---|
| Warranty Deed | -- | None Available | |
| Quit Claim Deed | -- | -- | |
| Warranty Deed | $132,000 | Mull & Heinz Llc |
We collect this data history from publicly available records. To have your information removed, we recommend requesting removal directly through your county’s website.
| Date | Event | Price | List to Sale | Price per Sq Ft |
|---|---|---|---|---|
| 11/21/2025 11/21/25 | Sold | $266,900 | -1.1% | $144 / Sq Ft |
| 10/11/2025 10/11/25 | Pending | -- | -- | -- |
| 09/25/2025 09/25/25 | For Sale | $269,900 | -- | $146 / Sq Ft |
We collect this data history from publicly available records. To have your information removed, we recommend requesting removal directly through your county’s website.
| Year | Tax Paid | Tax Assessment Tax Assessment Total Assessment is a certain percentage of the fair market value that is determined by local assessors to be the total taxable value of land and additions on the property. | Land | Improvement |
|---|---|---|---|---|
| 2025 | $918 | $156,300 | $43,700 | $112,600 |
| 2024 | $1,248 | $179,700 | $43,700 | $136,000 |
| 2023 | $1,247 | $184,300 | $43,700 | $140,600 |
| 2022 | $805 | $156,900 | $35,500 | $121,400 |
| 2021 | $866 | $158,400 | $30,100 | $128,300 |
| 2020 | $172 | $102,700 | $27,300 | $75,400 |
| 2019 | $130 | $96,900 | $27,300 | $69,600 |
| 2018 | $88 | $91,600 | $27,300 | $64,300 |
| 2017 | $98 | $92,500 | $27,300 | $65,200 |
| 2016 | $105 | $93,300 | $27,300 | $66,000 |
| 2014 | $516 | $95,500 | $26,400 | $69,100 |
| 2013 | -- | $101,400 | $26,400 | $75,000 |
Seller's Agent in 2025
Morgan Bauer Brown
Schuler Bauer Real Estate Services ERA Powered (N
(502) 287-8749
29 Total Sales
P
Buyer's Agent in 2025
Penny Greenwell
Knobstone Properties LLC
(502) 376-8708
13 Total Sales
Source: Southern Indiana REALTORS® Association
MLS Number: 2025011371
Disclaimer: Certain information contained herein is derived from information provided by parties other than Homes.com. All information provided is deemed reliable, but is not guaranteed to be accurate and should be independently verified.
IDX information is provided exclusively for consumers’ personal, noncommercial use, and it may not be used for any purpose other than to identify prospective properties consumers may be interested in purchasing. Listing data is deemed reliable but is not guaranteed accurate by the SIRA MLS.
Ask me questions while you tour the home.